

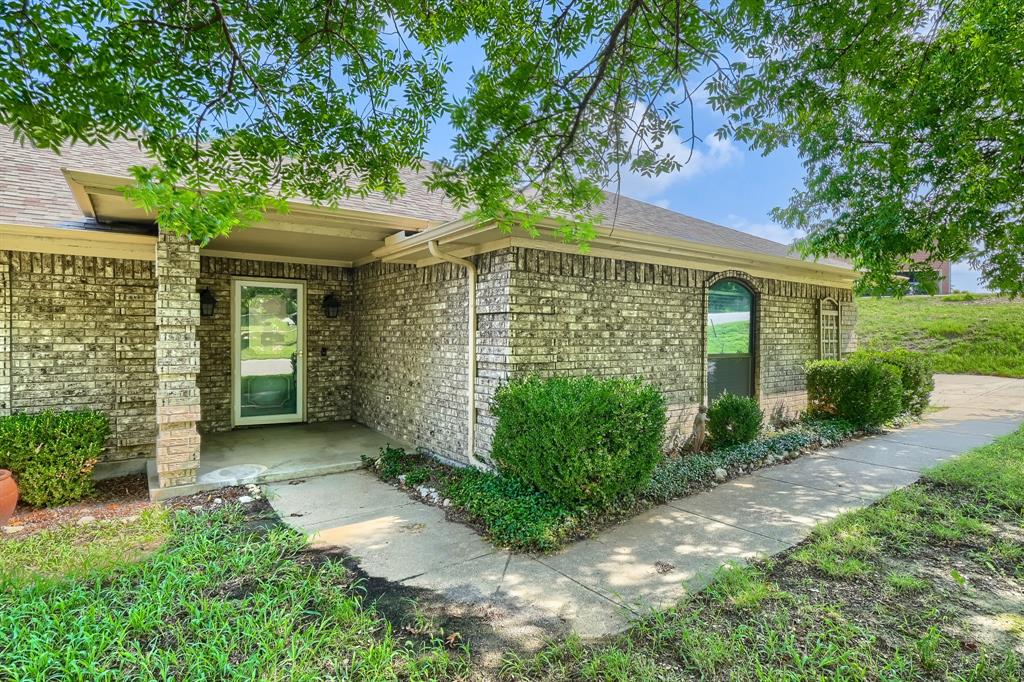
8821 Glen Hollow Drive, Fort Worth, TX 76179
Lake Country Estates Add · Tarrant County
Key Facts
Description
Welcome to this beautifully updated single story home nestled on a generous lot just over a quarter of an acre! From the moment you step inside, you'll appreciate the thoughtful updates throughout. The heart of the home is a spacious, remodeled open concept kitchen featuring gleaming granite countertops and stainless steel appliances that are perfect for entertaining. A convenient office sits just between the kitchen and the oversized den, which impresses with light LVP flooring, a classic brick fireplace, and two sets of French doors that flood the space with natural light and open to the backyard. Two ceiling fans keep things comfortable year round. Retreat to the generous primary suite, complete with a tray ceiling and ceiling fan, and a fully remodeled ensuite bath showcasing dual vanities and a stunning walk in shower with beautiful custom tile work, including an eye catching vertical tile detail behind the shower head. Two additional bedrooms, each with ceiling fans, share a stylishly updated secondary bath offering quartz countertops and a tub and shower combo. Step outside to a spacious backyard with mature landscaping. Your own private oasis is ready for relaxing or entertaining. Don't miss this move in ready gem!
Property Information
Property Type
Residential
Sub-Type
Single Family Residence
Style
Traditional
Year Built
1990
Living Area
2,069 sq ft
Lot Size
0.26 acres
Garage Spaces
2
Days on Market
8
MLS® Listing#
21306561
Property Features
Interior
Exterior
Appliances
Cooling
Heating
Flooring
Fireplace
Parking
Fencing
Lot Features
Construction
Foundation
Roof
Windows
Security
Other Structures
Community
Utilities
Sewer
Water Source
Rooms
- Kitchen0 x 0First
- Living Room0 x 0First
- Master Bedroom0 x 0First
Schools
- Elementary:
- Eagle Mountain
- Middle:
- Wayside
- High:
- Boswell
- District:
- Eagle MT-Saginaw ISD
Financial Details
Annual Taxes
$8,992
Parcel Number
01533142
Directions
N on Boat Club, L on Lake Country Drive, L on Glen Hollow. House is 2nd home on the right
Affordability Calculator
$74,000
Estimated monthly payment
$1,969/mo
Principal $296,000 · Est. interest $412,946 over 30 yrs
Neighborhood Market Statistics
How this home compares to active listings in Fort Worth, TX
- $356,502
- Median Listing Price
- 53
- Median Days on Market
- 2,021
- Median Sq Ft
- $181
- Median Price / Sq Ft
- 3,816
- Active Listings
- This home’s price is 4% above the area median.
- Its price per sq ft is 1% below the area median.
Market statistics compiled from active EXIT Realty® and MLS listings in Fort Worth, TX.
Location

Points of Interest in Fort Worth, TX
Showing the Fort Worth area map.
Nearby Schools
Lake Country Christian School
Secondary · 0.7 mi away
Primrose Schools
Elementary · 1.4 mi away
Boswell High School
Secondary · 1.5 mi away
Lighthouse Christian Academy
School · 1.6 mi away
Eagle Mountain Elementary school
Elementary · 1.7 mi away
Lake Point Elementary School
Elementary · 1.8 mi away
Elkins Elementary
Elementary · 2.3 mi away
Watson High School
Secondary · 2.4 mi away
Dozier Elementary School
Elementary · 2.4 mi away
Creekview Middle School
Secondary · 2.6 mi away
Bryson Elementary School
Elementary · 2.8 mi away
Eagle Mountain-Saginaw Independent School District
School · 2.9 mi away
Wayside Middle School
Secondary · 2.9 mi away
Ed Willkie Middle School
Secondary · 3.1 mi away
Parkview Elementary
Elementary · 3.2 mi away
Iltexas Saginaw K-8
Elementary · 3.2 mi away
Pinnacle Montessori of Saginaw
Elementary · 3.4 mi away
Willow Creek Elementary
Elementary · 3.5 mi away
Greenfield Elementary School
Elementary · 3.8 mi away
Eagle Mountain H S
School · 4.0 mi away
Commute Calculator
Nearby Homes



Similar Homes Nearby

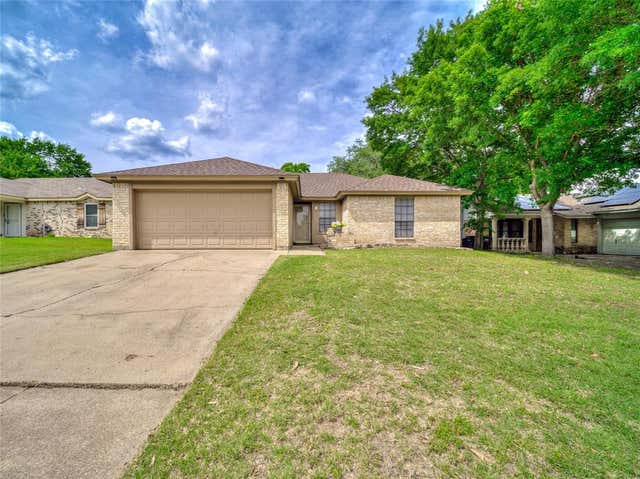
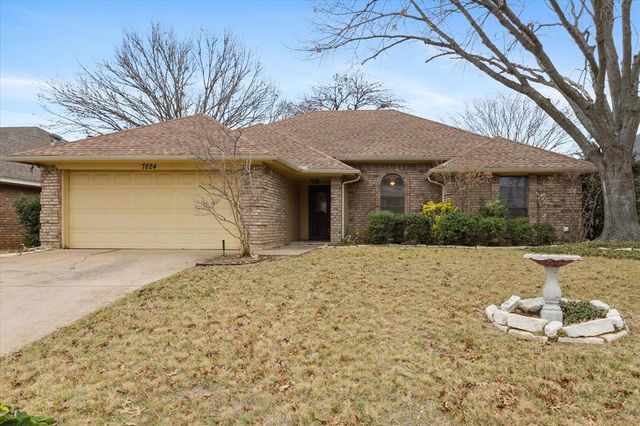


Similar Home Values
Comparable nearby listings and their asking prices.
| Address | Price | Beds | Baths | Sq Ft |
|---|---|---|---|---|
| 201 W Lancaster Avenue 203, Fort Worth, TX | $259,000 | 2 | 2 | 1,066 |
| 10032 Lone Eagle Drive, Fort Worth, TX | $259,000 | 3 | 2 | 1,425 |
| 7824 Mahonia Drive, Fort Worth, TX | $259,000 | 3 | 2 | 1,705 |
| 2604 S Meadow Drive, Fort Worth, TX | $259,000 | 3 | 2 | 1,474 |
| 10653 Astor Drive, Fort Worth, TX | $259,000 | 2 | 3 | 1,192 |
| 4838 Williams Spring Road, Fort Worth, TX | $259,000 | 3 | 2 | 1,500 |
Moving Cost Estimate
EXIT Agents in Fort Worth


Listing Courtesy: Keller Williams Realty DPR - 951-300-7533
Presented by: Janet Rabbia
Last Updated: 2026-06-24