

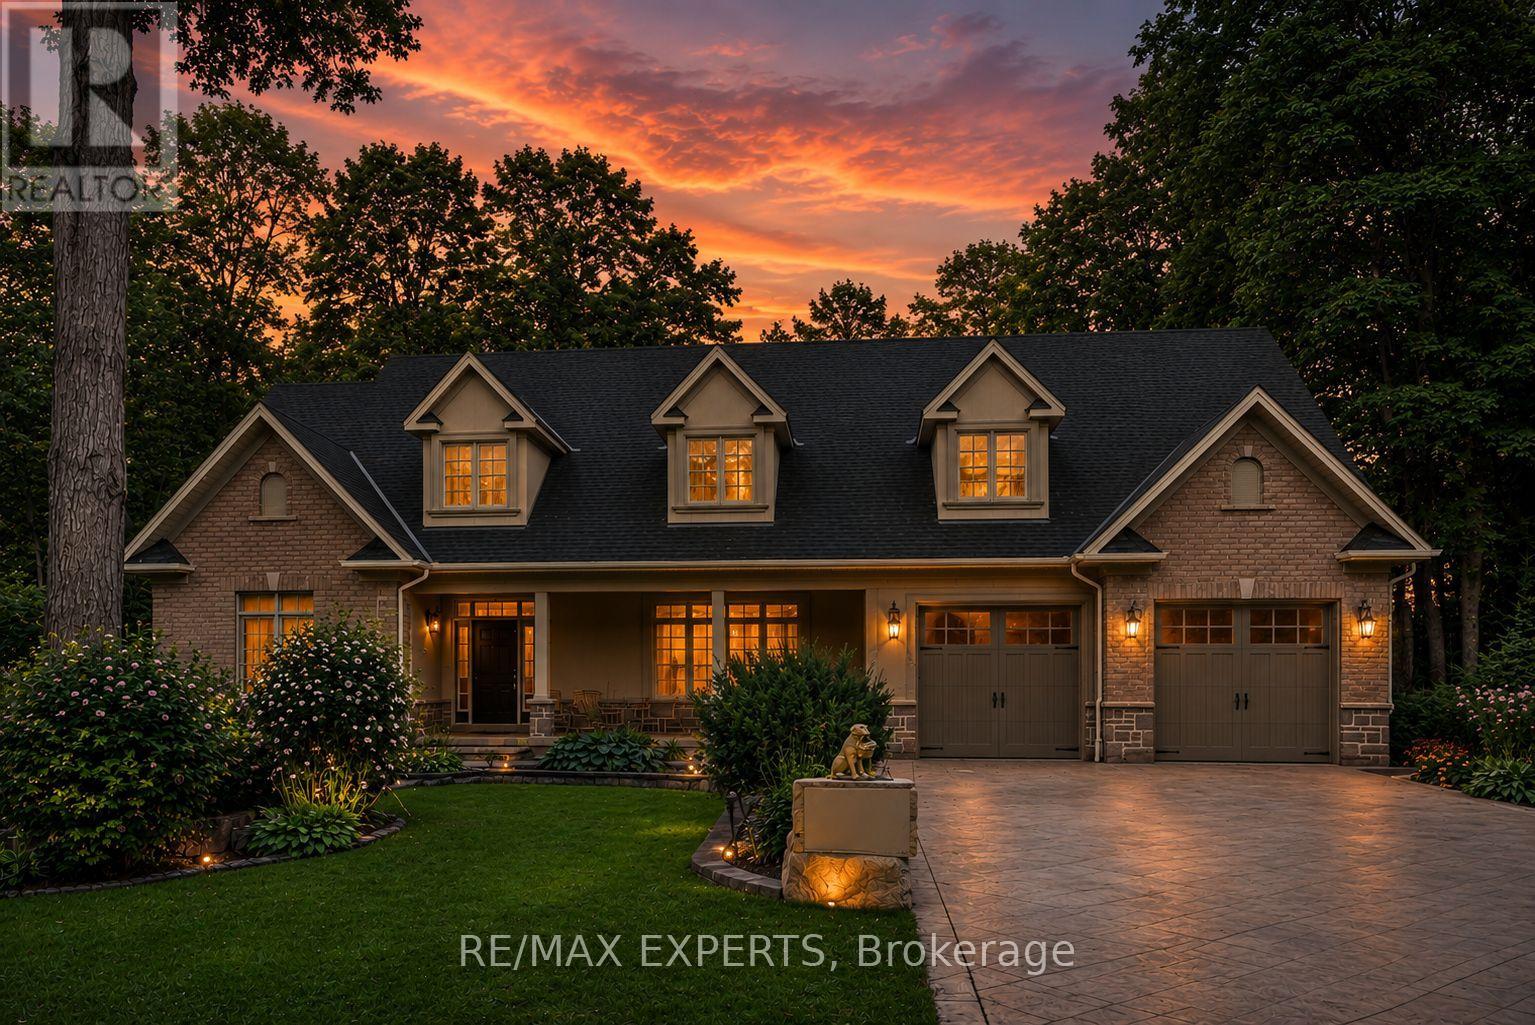
431 MANLEY CRESCENT, South Bruce Peninsula, ON N0H2G0
South Bruce Peninsula
Key Facts
Description
Welcome to Sauble Beach Lifestyle, where luxury meets comfort in every season! This stunning custom home boasts 6+2 spacious bedrooms and 5+1 elegant bathrooms, making it perfect for families and gatherings. Enjoy two fully equipped kitchens, a sunroom with a barbecue and pizza oven, and a beautifully designed open-concept first floor. The cozy living room features a charming wood fireplace, creating a warm atmosphere for unforgettable moments with loved ones, whether in summer or winter.The walk-out basement is a true gem, offering a large kitchen, two additional bedrooms, and ample space for entertaining. Step outside to discover a sprawling backyard, complete with a gorgeous deck that invites you to unwind and appreciate nature's beauty.Located just a few minutes' walk from the beach, this property also offers excellent potential to generate income through short-term or long-term rentals, making it an attractive opportunity for both personal enjoyment and investment. Don't miss this incredible opportunity to create lasting memories in a home that truly has it all! ***Photos have been virtually staged for illustrative purposes only, to help showcase the potential layout, functionality, and design possibilities of the existing decor/design of the home.*** (id:31684)
Property Information
Property Type
Residential
Sub-Type
Single Family Residence
Parking Spaces
6
Ownership
Freehold
Listing #
X13130708
Property Features
- Cooling:
- Central Air
- Heating:
- Forced Air, Natural Gas
- Flooring:
- Ceramic Tile, Hardwood, Cork
- Parking:
- Attached
- Sewer:
- Septic Tank
Rooms
- 6.3 m X 5.5 mMain
- 5.1 m X 5 mMain
- 4.2 m X 4.5 mMain
- Bedroom 24.2 m X 4.1 mSecond
- Bedroom 33.4 m X 3.5 mSecond
- Bedroom 43.7 m X 5.5 mSecond
- Bedroom 53.8 m X 3 mSecond
- Dining Room5.1 m X 5 mMain
- Game Room6.7 m X 5.5 mBasement
- Kitchen4.2 m X 5.5 mMain
- Living Room6.4 m X 5.5 mMain
- Master Bedroom4.2 m X 5.6 mSecond
Affordability Calculator
$217,600
Estimated monthly payment
$5,791/mo
Principal $870,400 · Est. interest $1,214,285 over 30 yrs
Location
- 431 MANLEY CRESCENT, South Bruce Peninsula, ON N0H2G0
Points of Interest in South Bruce Peninsula, ON
Showing the South Bruce Peninsula area map.
Nearby Schools
Amabel-Sauble Community School
School · 1.0 km away
Hepworth Central Public School
School · 9.7 km away
Bluewater Outdoor Education Centre
School · 11.0 km away
PSDS Wiarton
School · 13.7 km away
Wiarton & District Co-Operative Nursery School
School · 14.7 km away
GC Huston Public School
School · 18.5 km away
Arran-Tara Elementary School
Elementary · 19.8 km away
Northport Elementary School
Elementary · 24.2 km away
Keppel-Sarawak Elementary School
Elementary · 24.5 km away
St Basil's School
Elementary · 25.0 km away
West Hill Secondary School
Secondary · 25.2 km away
Timothy Christian School
School · 25.3 km away
St Joseph's School
School · 25.4 km away
Riverforest Montessori School
Elementary · 25.4 km away
Saugeen District Senior School
Secondary · 25.5 km away
Ecole Port Elgin Saugeen Central School
School · 25.6 km away
Hillcrest Elementary School
Elementary · 25.8 km away
Unity House Nursery School
School · 25.9 km away
St. Mary's High School
Secondary · 26.6 km away
Owen Sound Forest School - Educating the Whole Child
School · 27.0 km away
Commute Calculator
Moving Cost Estimate
EXIT Agents in South Bruce Peninsula



Listing Courtesy: RE/MAX EXPERTS
Data Terms of Use
This website is operated by RE/MAX EXPERTS, a brokerage who is a member of The Canadian Real Estate Association (CREA). The content on this website is owned or controlled by CREA. By accessing this website, the user agrees to be bound by these terms of use as amended from time to time, and agrees that these terms of use constitute a binding contract between the user, RE/MAX EXPERTS, and CREA.
Copyright
The content on this website is protected by copyright and other laws, and is intended solely for the private, non-commercial use by individuals. Any other reproduction, distribution or use of the content, in whole or in part, is specifically prohibited. Prohibited uses include commercial use, “screen scraping”, “database scraping”, and any other activity intended to collect, store, reorganize or manipulate the content of this website.
Trademarks
REALTOR®, REALTORS®, and the REALTOR® logo are certification marks that are owned by REALTOR® Canada Inc. and licensed exclusively to The Canadian Real Estate Association (CREA). These certification marks identify real estate professionals who are members of CREA and who must abide by CREA’s By-Laws, Rules, and the REALTOR® Code. The MLS® trademark and the MLS® logo are owned by CREA and identify the professional real estate services provided by members of CREA.
Liability and Warranty Disclaimer
The information contained on this website is based in whole or in part on information that is provided by members of CREA, who are responsible for its accuracy. CREA reproduces and distributes this information as a service for its members, and assumes no responsibility for its completeness or accuracy.
Amendments
RE/MAX EXPERTS may at any time amend these Terms of Use by updating this posting. All users of this site are bound by these amendments should they wish to continue accessing the website, and should therefore periodically visit this page to review any and all such amendments.