

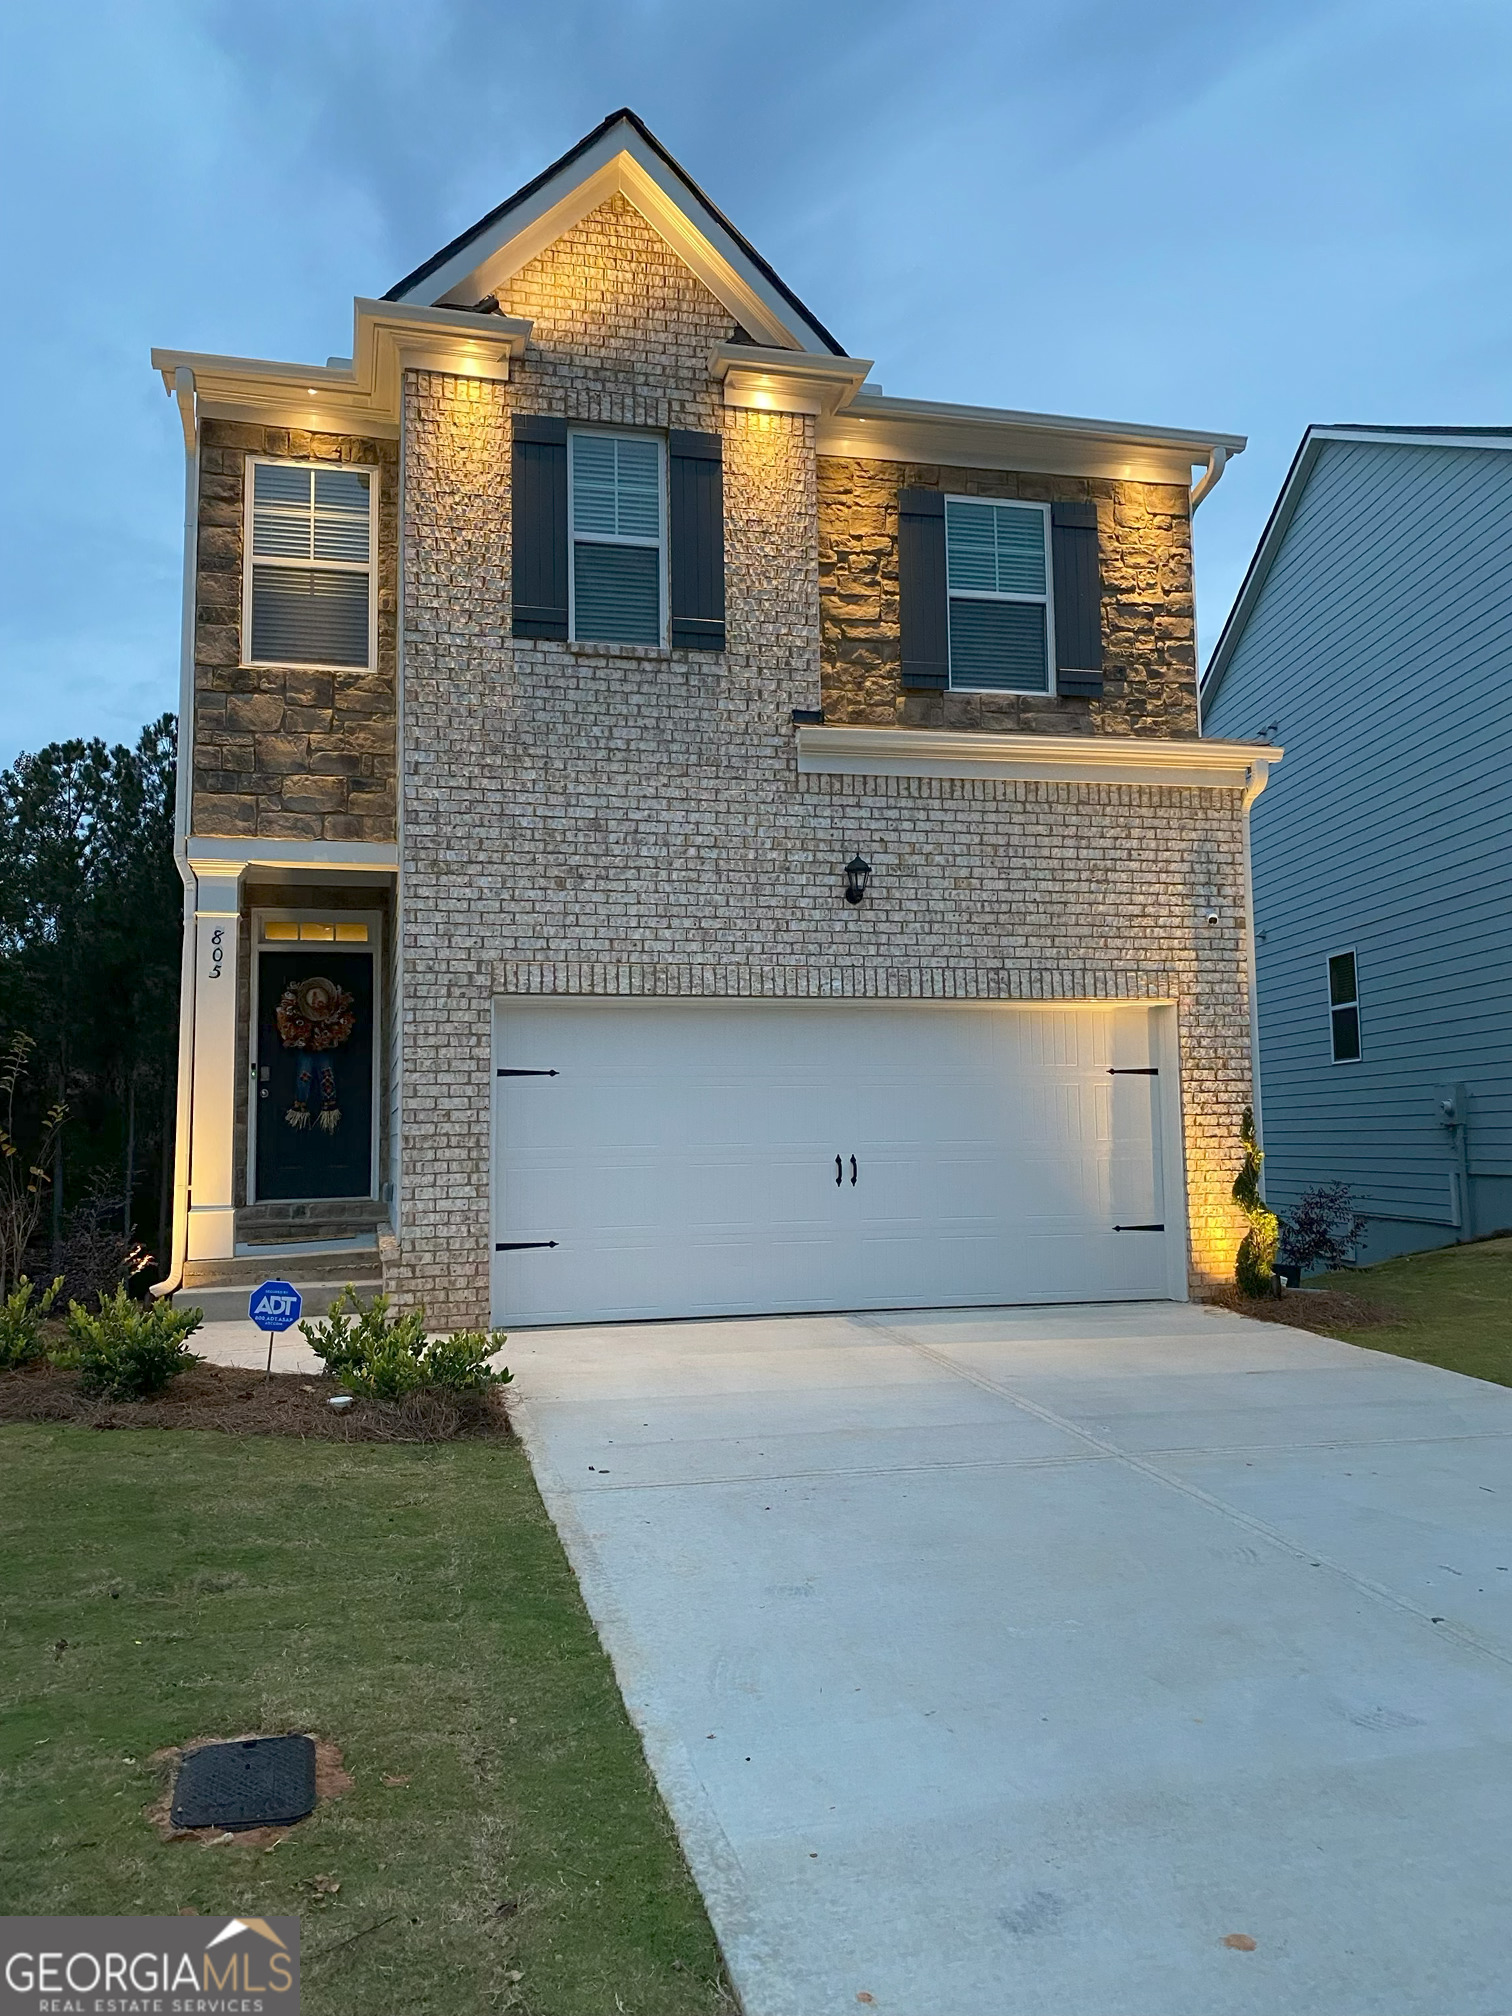
805 Bentley DR, Fairburn, GA 30213
Bentley Ridge · Fulton County
Key Facts
Description
JUST REDUCED!!!! Welcome home to this beautifully designed 3-bedroom, 2.5-bath residence offering space, comfort, and convenience across three levels of living. Featuring an open-concept floor plan, this home is perfect for both everyday living and entertaining. The heart of the home is the spacious kitchen complete with a large center island, ample cabinetry, and included appliances - washer, dryer, refrigerator, and stove all remain with the home for added value and convenience. Upstairs, you'll find a thoughtfully located laundry room and an inviting owner's suite featuring a spa-like bathroom with a separate shower, relaxing garden tub, and generous walk-in closets. The secondary bedrooms are connected by a convenient Jack-and-Jill bathroom, ideal for family or guests. The unfinished full basement offers endless possibilities with a bathroom stub already in place, plus both interior and exterior entry access - perfect for future expansion, recreation space, or additional living quarters. Located within walking distance to shopping and restaurants, this home combines modern comfort with unbeatable convenience, making everyday errands and dining out effortless. Don't miss the opportunity to make this versatile and well-appointed home yours!
Property Information
Property Type
Residential
Sub-Type
Single Family Residence
Structure Type
House
Year Built
2021
Stories
3
Living Area
2,800 sq ft
Lot Size
0.12 acres
Garage Spaces
4
Parking Spaces
4
Days on Market
30
MLS® Listing#
10766385
Property Features
Interior
Exterior
Appliances
Cooling
Heating
Flooring
Fireplace
Basement
Parking
Laundry
Patio
Lot Features
Foundation
Roof
Windows
Security
Utilities
Sewer
Water Source
Rooms
- Dining Room
- Kitchen
Schools
- Elementary:
- Renaissance
- Middle:
- Renaissance
- High:
- Langston Hughes
Financial Details
HOA
$250 / Annually
Annual Taxes
$4,983
Parcel Number
09F300001170967
Directions
Take 75/85 South, merge onto 85 South, Take the South Fulton Parkway exit, make a right onto Campbellton/Fairburn Road, and a right onto Hall Street, and a left onto Bentley Drive. The house is the 3rd house on the left. USE GPS as well.
Affordability Calculator
$71,800
Estimated monthly payment
$1,911/mo
Principal $287,200 · Est. interest $400,670 over 30 yrs
Neighborhood Market Statistics
How this home compares to active listings in Fairburn, GA
- $351,852
- Median Listing Price
- 42
- Median Days on Market
- 2,350
- Median Sq Ft
- $160
- Median Price / Sq Ft
- 432
- Active Listings
- This home’s price is 2% above the area median.
- Its price per sq ft is 20% below the area median.
Market statistics compiled from active EXIT Realty® and MLS listings in Fairburn, GA.
Location
Map is currently unavailable for this location.
Points of Interest in Fairburn, GA
Showing the Fairburn area map.
Commute Calculator
Nearby Homes
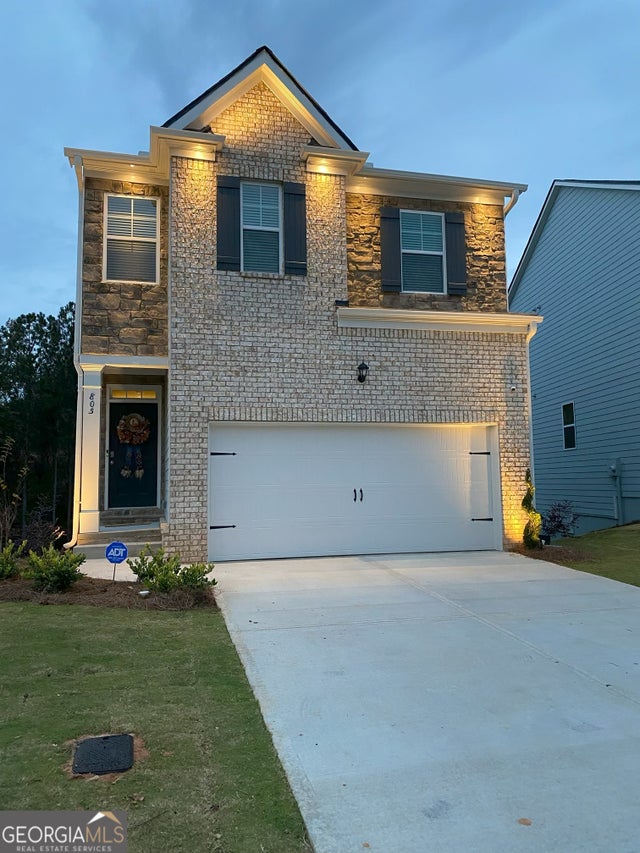


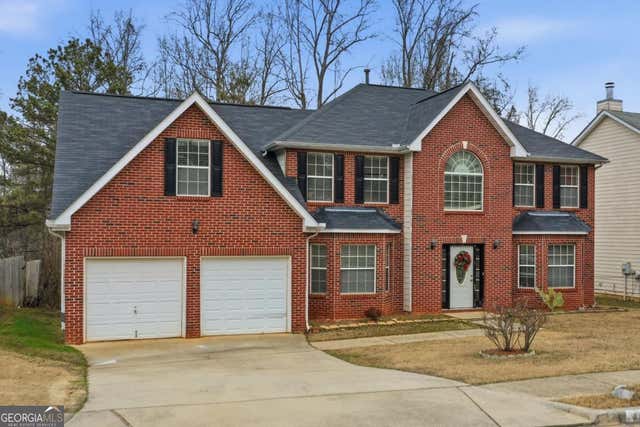
Similar Homes Nearby

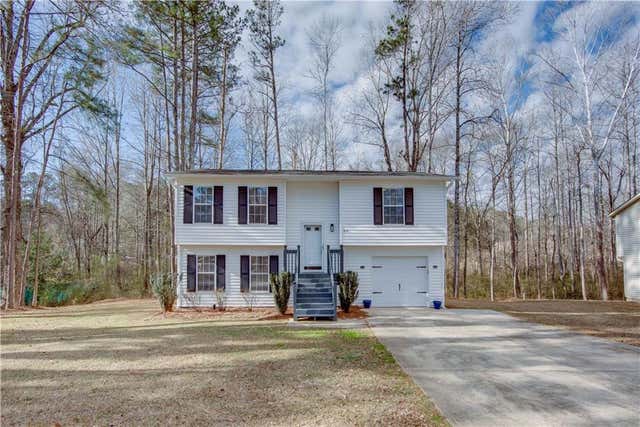

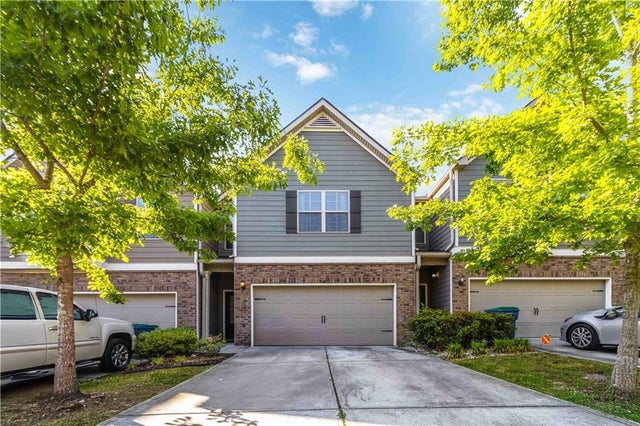

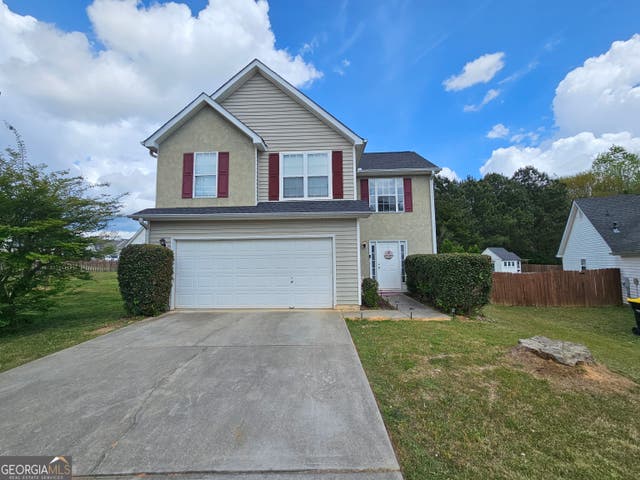
Similar Home Values
Comparable nearby listings and their asking prices.
| Address | Price | Beds | Baths | Sq Ft |
|---|---|---|---|---|
| 3460 Estate Lake DR, Fairburn, GA | $259,900 | 3 | — | 1,916 |
| 871 Tall Deer Drive, Fairburn, GA | $259,900 | 3 | 2 | 1,182 |
| 871 Tall Deer DR, Fairburn, GA | $259,900 | 3 | — | 1,182 |
| 7839 Rock Rose Lane, Fairburn, GA | $260,000 | 4 | 3 | 2,080 |
| 7839 Rock Rose LN UNIT 111, Fairburn, GA | $260,000 | 4 | — | 2,008 |
| 5077 Meadow TRCE, Fairburn, GA | $265,000 | 3 | — | 1,760 |
Moving Cost Estimate
EXIT Agents in Fairburn


Listing Courtesy: Minnifield & Associates Realty Co. - 4046309906