

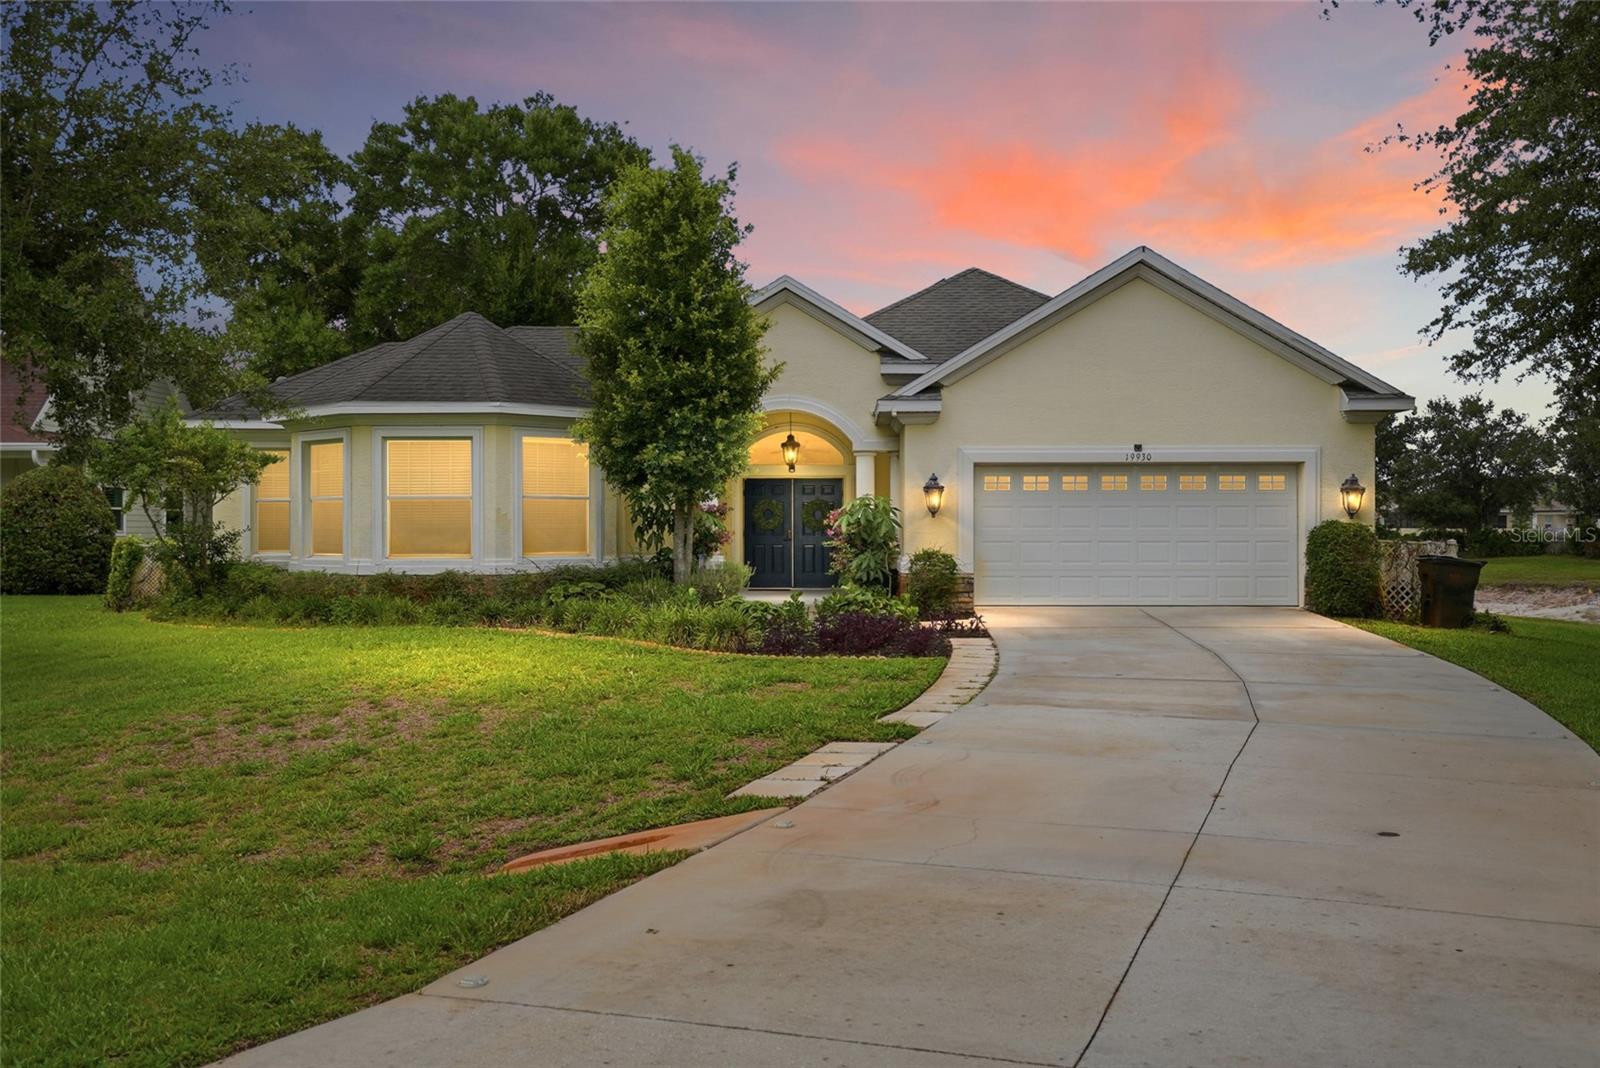
19930 DOLORES ANN COURT, LUTZ, FL 33549
LINCOLNWOOD ESTATES · Hillsborough County
Key Facts
Description
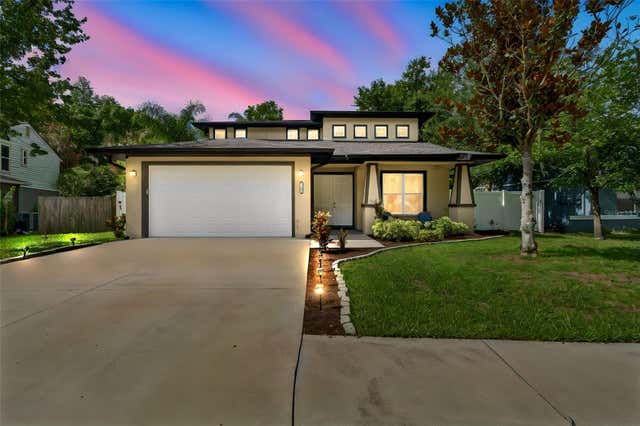
Beautifully appointed custom residence nestled on nearly an acre offering the perfect blend of thoughtful design, modern technology, and energy-conscious living on an expansive homesite in a highly desirable Sun Ridge Estates community. Designed for both everyday comfort and effortless entertaining, this exceptional home showcases custom finishes, smart-home features, designer lighting, and spacious living areas that create a warm yet sophisticated atmosphere throughout. From the moment you arrive, the home's unique courtyard layout sets it apart. Designed to create a seamless connection between indoor and outdoor living, the residence is centered around a private enclosed courtyard featuring a sparkling pool and spa, offering a resort-inspired setting for entertaining, relaxing, and enjoying Florida living year-round. Inside, soaring ceilings, abundant natural light, elegant architectural details, and spacious living areas create an inviting atmosphere throughout. A separate formal dining room with tray ceiling adds sophistication for special occasions, while the expansive living room is anchored by a gas fireplace and designed for effortless gathering. The heart of the home is a stunning custom kitchen thoughtfully crafted for both beauty and functionality. Showcasing quartz waterfall countertops, a seamless quartz backsplash, soft-close cabinetry, designer LED lighting, double convection ovens, a convection microwave, a dedicated coffee station, abundant storage, and an extended breakfast bar, the space is perfectly suited for everything from everyday meals to large-scale entertaining. One of the home's most distinctive features is the detached guest casita overlooking the courtyard, complete with a private bedroom, full bathroom, and closet. Ideal for guests, multigenerational living, a private office, fitness studio, creative space, or hobby room, it offers a level of flexibility rarely found in today's market. The primary suite serves as a private retreat featuring a tray ceiling, generous proportions, and a well-appointed ensuite bath with dual vanities, a garden tub, separate shower, and private water closet. An additional bedroom has been transformed into an elegant custom closet system and can easily be converted back into a traditional bedroom if desired. Modern conveniences are seamlessly integrated throughout the residence, including a Wi-Fi mesh system, smart smoke alarms, upgraded smart switches, Amazon-connected lighting controls, motion-activated lighting features, and outdoor security cameras. Transferable solar panels with backup battery storage further enhance efficiency and peace of mind. Step beyond the courtyard and discover an extended homesite offering exceptional privacy, with no backyard neighbors and no neighboring property on one side. A garden area featuring rosemary, spinach, cilantro, plantain, and avocado trees adds a unique lifestyle element, while the property is also pre-plumbed for an outdoor kitchen. The location benefits from the continued growth of the nearby Moffitt Cancer Center innovation district while offering convenient access to shopping, dining, hospitals, major highways, and highly rated schools. Combining custom craftsmanship, intelligent design, modern efficiency, and a courtyard floor plan rarely available in today's market, this remarkable residence presents a unique opportunity to enjoy a lifestyle defined by comfort, sophistication, and effortless living.
Property Information
Property Type
Residential
Sub-Type
Single Family Residence
Year Built
2007
Stories
1
Living Area
4,275 sq ft
Lot Size
0.46 acres
Lot Dimensions
97.36x203.95
Garage Spaces
2
Ownership
Fee Simple
Zoning
PD
Days on Market
22
MLS® Listing#
TB8515133
Property Features
Interior
Exterior
Appliances
Cooling
Heating
Flooring
Fireplace
Pool
Parking
Laundry
Construction
Foundation
Roof
Sewer
Water Source
Rooms
- KitchenFirst
- Living RoomFirst
- Master BedroomFirst
Financial Details
HOA
$404 / Quarterly
Kimberlea Fest
Annual Taxes
$11,142
Tax year 2025
Parcel Number
U-05-27-19-65D-000000-00001.0
Directions
Follow Lake Magdalene Boulevard as it curves northward and eventually turns into Sunlake Boulevard. Continue north on Sunlake Boulevard until you reach County Line Road. Turn right onto County Line Road and head east, then make a left turn onto Living Water Road. From there, take a right onto Memory Lane, and then turn left onto Dolores Ann Court. Follow the road until you reach your destination at 19930 Dolores Ann Court.
Affordability Calculator
$157,800
Estimated monthly payment
$4,199/mo
Principal $631,199 · Est. interest $880,579 over 30 yrs
Neighborhood Market Statistics
How this home compares to active listings in LUTZ, FL
- $501,316
- Median Listing Price
- 66
- Median Days on Market
- 2,098
- Median Sq Ft
- $243
- Median Price / Sq Ft
- 263
- Active Listings
- This home’s price is 57% above the area median.
- Its price per sq ft is 24% below the area median.
Market statistics compiled from active EXIT Realty® and MLS listings in LUTZ, FL.
Location

Points of Interest in LUTZ, FL
Showing the LUTZ area map.
Nearby Schools
The Nest Schools
School · 0.1 mi away
The Reading Corner
School · 1.0 mi away
Reading Corner
School · 1.0 mi away
Children's Nest Day School
School · 1.3 mi away
Denham Oaks Elementary School
Elementary · 1.3 mi away
Academy at the Lakes
School · 1.5 mi away
Kidz Gallery
School · 1.6 mi away
Lake Myrtle Elementary School
Elementary · 1.9 mi away
Primrose Schools
Elementary · 1.9 mi away
Center Academy
School · 2.1 mi away
Lutz Elementary School
Elementary · 2.4 mi away
Learning Gate Community School
School · 2.4 mi away
Old Lutz School
School · 2.4 mi away
Countryside Montessori Academy
Elementary · 2.5 mi away
Primrose School of Wesley Chapel
School · 2.8 mi away
Class Source of Tampa, Inc.
School · 2.9 mi away
Achievers Day School
School · 2.9 mi away
Old School Group
School · 3.0 mi away
Tampa Christian Community School
School · 3.1 mi away
Maniscalco Elementary School
Elementary · 3.3 mi away
Commute Calculator
Nearby Homes


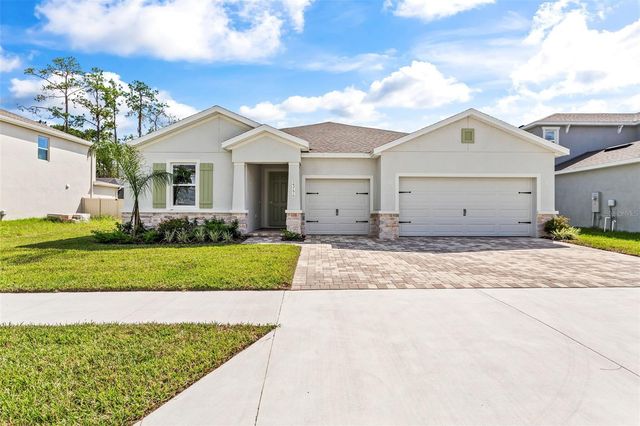

Similar Homes Nearby
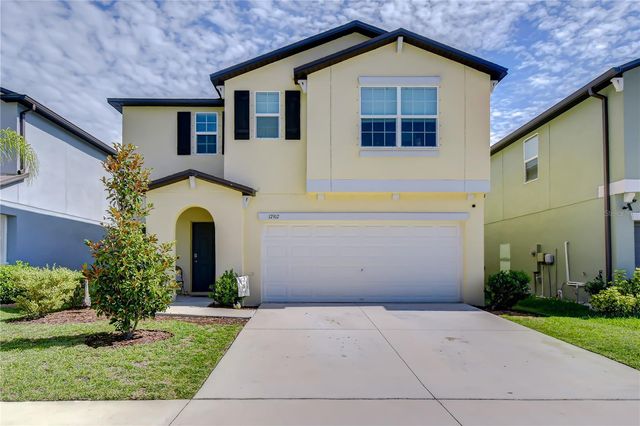


Similar Home Values
Comparable nearby listings and their asking prices.
| Address | Price | Beds | Baths | Sq Ft |
|---|---|---|---|---|
| 17917 CLOUDLESS BLISS DRIVE, LUTZ, FL | $554,000 | 6 | 3 | 2,580 |
| 19103 WIND DANCER STREET, LUTZ, FL | $565,000 | 4 | 2 | 2,243 |
| 18306 PLEASANT RIDGE PLACE, LUTZ, FL | $569,000 | 3 | 3 | 2,333 |
| 700 DRUID WAY, LUTZ, FL | $569,000 | 3 | 3 | 1,774 |
| 6003 CHELLAS COURT, LUTZ, FL | $586,200 | 3 | 2 | 1,954 |
| 21620 TEAL COURT, LUTZ, FL | $589,000 | 4 | 3 | 2,521 |
Moving Cost Estimate
EXIT Agents in LUTZ


Listing Courtesy: AVENUE HOMES LLC - 813-504-0157
Last Updated: 2026-05-29