

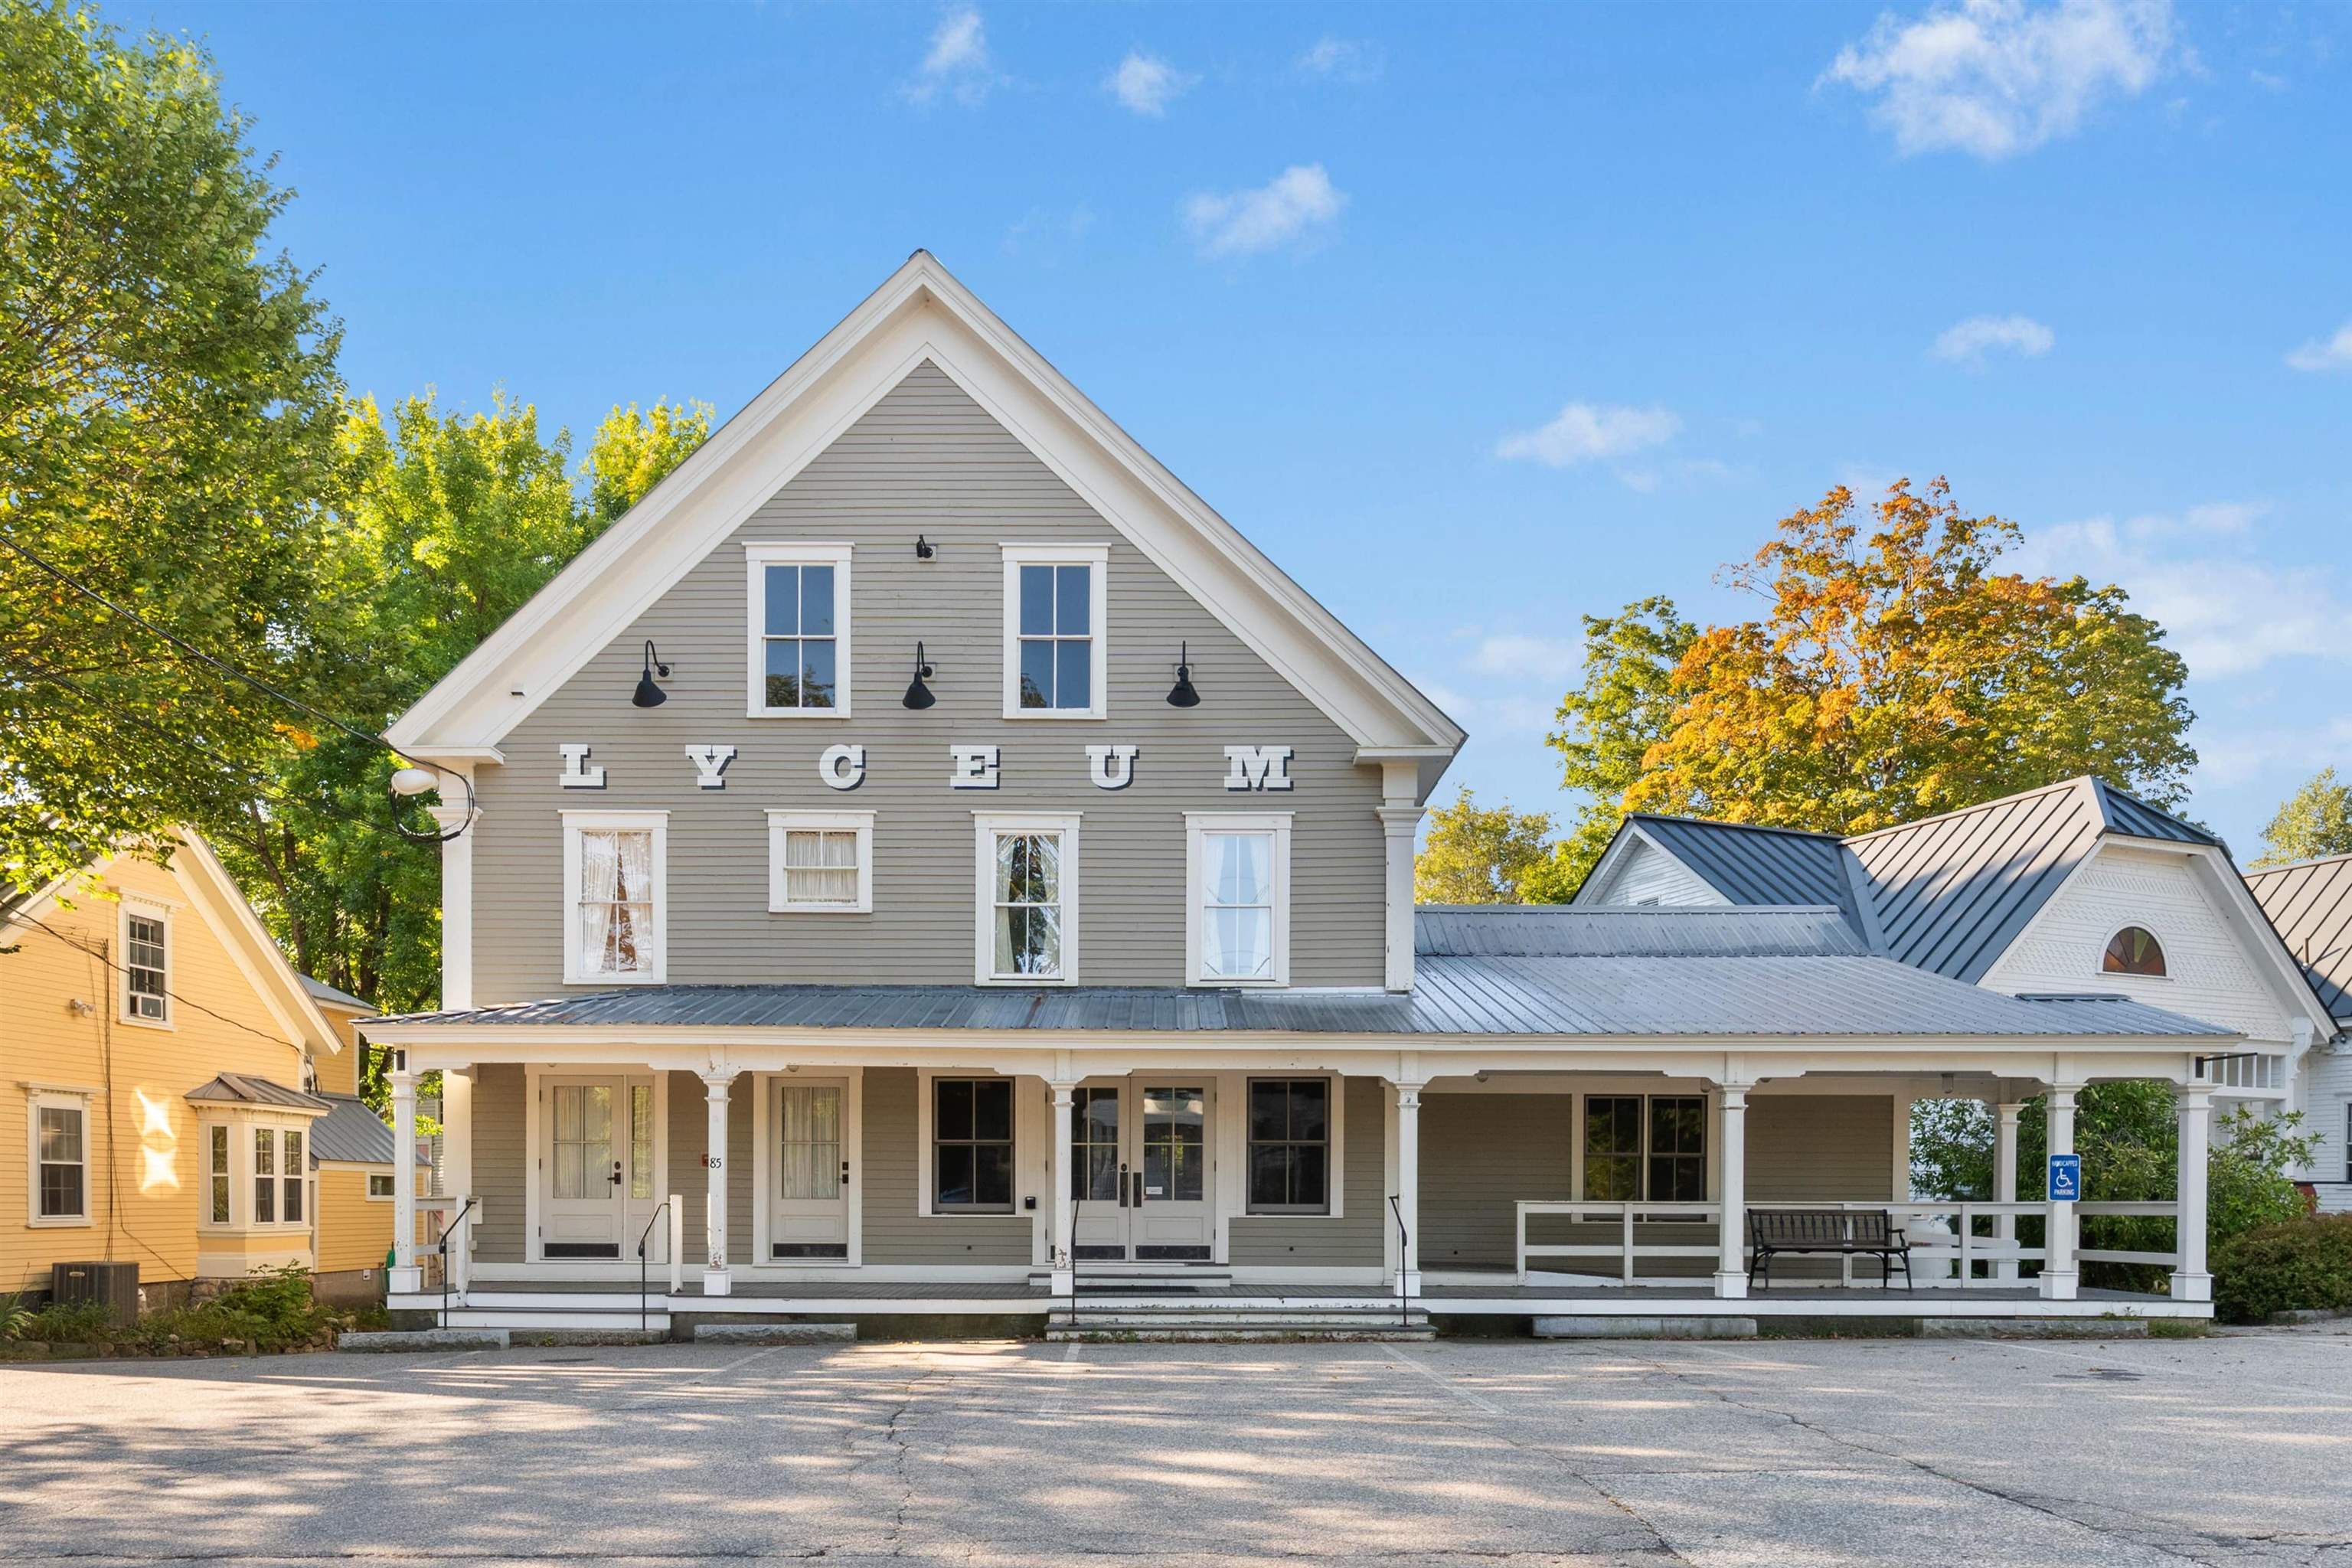
85 Main Street Unit #2, Tamworth, NH 03886
Carroll County
Key Facts
Presented by: Wyatt Berrier
Description
Imagine life in the heart of it all, with daily smells of freshly baked pastries from the neighboring Tamworth Bakery drifting upwards to the second story deck as you sip your morning coffee overlooking the Swift River, catching glimpses of Mt. Whittier through the trees. A never-before-seen opportunity like this could be just what you have waited for! Be the proud owner of the second and third floors of Tamworth's iconic Lyceum, with Eldridge's Pop Shoppe opening downstairs. Enjoy private access to the finished second floor living space with a door leading up from the front porch and a secondary egress coming down from the rear deck. Configure the living space as you please, with expansion into the unfinished third floor entirely possible. A brand new kitchen and half bathroom are the perfect additions to the space. Enjoy ultimate convenience here with the town office and FREE town nurse directly across the street, vibrant Barnstormers Theatre within sight, Cook Memorial Library next door, and year-round outdoor Farmers Market within very close proximity! Full/part-time residence and rentals of varying durations are all possible. This unit does not come with any dedicated parking spaces, but there are always plenty of nearby spots available.
Property Information
Property Type
Residential
Sub-Type
Condominium
Style
Antique / Historic Vintage
Year Built
1820
Stories
1
Living Area
1,802 sq ft
Zoning
None
Days on Market
41
MLS® Listing#
5091311
Property Features
Appliances
Heating
Flooring
Patio
Foundation
Roof
Utilities
Sewer
Water Source
Schools
- Elementary:
- Kenneth A. Brett School
- Middle:
- Kenneth A Brett School
- High:
- A. Crosby Kennett Sr. High
- District:
- SAU #13
Financial Details
HOA
$150 / Monthly
Directions
Located directly between the Tamworth Bakery and Cook Memorial Library in the heart of Tamworth Village
Affordability Calculator
$87,000
Estimated monthly payment
$2,315/mo
Principal $348,000 · Est. interest $485,491 over 30 yrs
Location

Points of Interest in Tamworth, NH
Showing the Tamworth area map.
Nearby Schools
Kenneth A. Brett School
Elementary · 1.6 mi away
Sau 13
School · 1.6 mi away
The Community School
School · 3.4 mi away
Madison Elementary School
Elementary · 6.2 mi away
Ossipee Central School
Elementary · 9.3 mi away
Sandwich Central School
Elementary · 9.5 mi away
White Mountain Waldorf School
School · 9.6 mi away
Stonehearth Open Learning Opportunities
School · 9.9 mi away
Moultonborough Academy
School · 9.9 mi away
Moultonborough Central School
Elementary · 10.2 mi away
Kennett Middle School
Elementary · 10.8 mi away
Robert Frost Charter School
Elementary · 10.9 mi away
Northeast Woodland Chartered Public School
Elementary · 12.0 mi away
Freedom Elementary School
Elementary · 12.1 mi away
Effingham Elementary School
Elementary · 12.1 mi away
Waterville Valley Elementary School
Elementary · 13.3 mi away
Waterville Valley Academy
School · 13.3 mi away
Kennett High School
Secondary · 13.4 mi away
Tuftonboro Central School
Elementary · 13.5 mi away
Conway School District
Elementary · 13.9 mi away
Commute Calculator
Nearby Homes


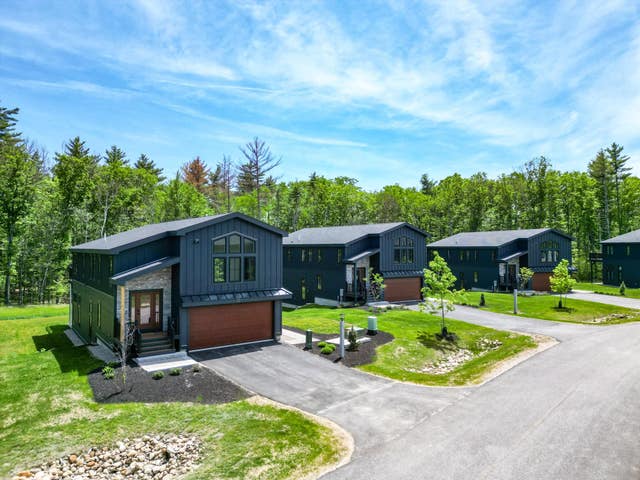


Similar Homes Nearby
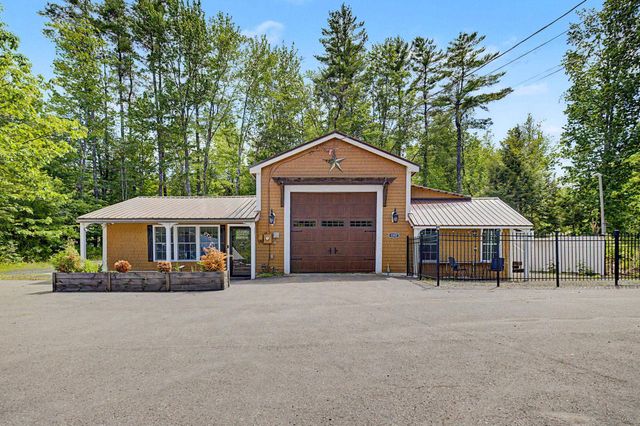


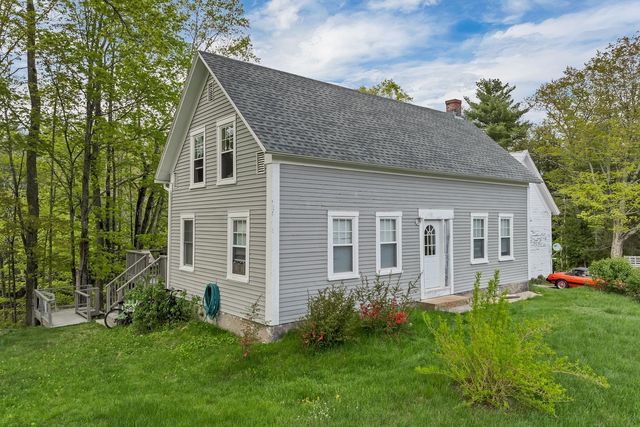


Similar Home Values
Comparable nearby listings and their asking prices.
| Address | Price | Beds | Baths | Sq Ft |
|---|---|---|---|---|
| 1287 Bearcamp Highway, Tamworth, NH | $349,900 | 2 | 3 | 1,248 |
| 190 Whittier Road, Tamworth, NH | $349,900 | 2 | 1 | 744 |
| 178 East Chocorua River Drive, Tamworth, NH | $375,000 | 2 | 1 | 864 |
| 86 Bearcamp Highway, Tamworth, NH | $399,000 | 3 | 2 | 1,368 |
| 80 White Lake Road, Tamworth, NH | $399,000 | 3 | 2 | 1,288 |
| 71 Mays Way, Tamworth, NH | $415,000 | 2 | 2 | 1,482 |
Moving Cost Estimate
EXIT Agents in Tamworth


