

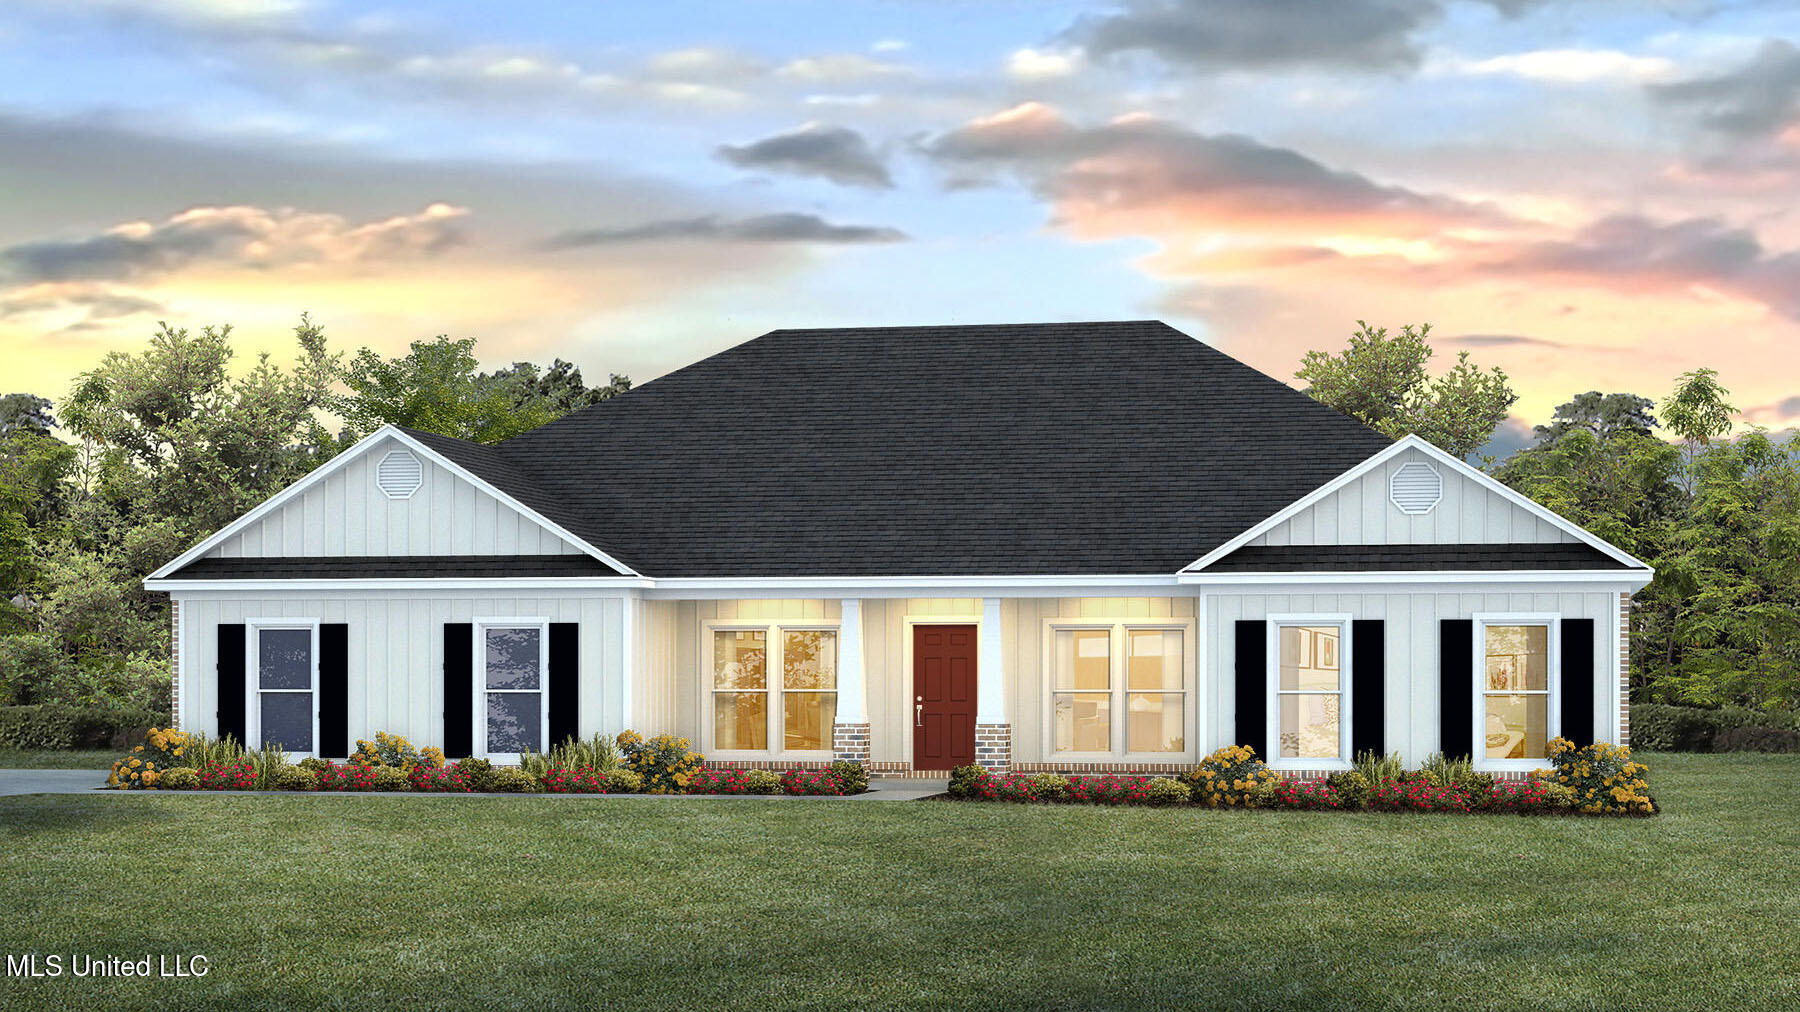
6632 Palm Pointe Drive, Ocean Springs, MS 39564
Palm Pointe · Jackson County
Key Facts
Description
Welcome to 6632 Palm Pointe Drive. Introducing the Katherine, a spacious floorplan at Palm Pointe in Ocean Springs, Mississippi. At over 2,500 square feet, this home boasts 4-bedrooms, 2.5-bathrooms, formal living, dining room and a side entry 2-car garage. The Katherine floorplan is an entertainer's dream. Entering the home, you are greeted by a dining room that is perfect for those special meals and a formal living room. Continuing into the home is a spacious great room with a kitchen that won't disappoint, offering an island with quartz countertops, farmhouse sink, stainless-steel appliances, pantry, then opens to the breakfast area. There is outdoor access to a covered porch. To one side of the home are three bedrooms that share a full bathroom with a dual sink vanity and a separate water closet with a shower/tub combination. Tucked on the opposite side of the home is the primary bedroom and a hallway to the laundry/utility room that has access to the garage. The primary bedroom is gracious in size and offers an ensuite that has a dual sink vanity, garden tub, tiled shower, separate water closet and a walk-in closet that will accommodate the most ambitious wardrobe. Like all homes in Palm Pointe, the Katherine includes a Home is Connected smart home technology package which allows you to control your home with your smart device while near or away. Pictures may be of a similar home and not necessarily of the subject property. Pictures are representational only.
Property Information
Property Type
Residential
Sub-Type
Single Family Residence
Structure Type
House
Year Built
2026
Stories
1
Living Area
2,516 sq ft
Lot Size
0.38 acres
Garage Spaces
2
Parking Spaces
2
Days on Market
128
MLS® Listing#
4139010
Property Features
Interior
Exterior
Appliances
Cooling
Heating
Parking
Construction
Foundation
Roof
Utilities
Sewer
Water Source
Schools
- Elementary:
- Magnolia Park
- Middle:
- Ocean Springs Middle School
- High:
- Ocean Springs
- District:
- Ocean Springs Dist
Financial Details
HOA
$500 / Annually
Annual Taxes
$300
Tax year 2024
Parcel Number
61379033.000
Directions
From I-10, take Exit 57 for MS-57 toward Vancleave and Gautier. Turn right onto MS-57 and continue for approximately 3.5 miles, crossing over the railroad tracks and continuing on to Greyhound Drive. Follow Greyhound Drive, and the entrance to the community will be on your right, near Palmetto Pointe Drive and Fountainbleau Road.
Affordability Calculator
$84,180
Estimated monthly payment
$2,240/mo
Principal $336,720 · Est. interest $469,754 over 30 yrs
Neighborhood Market Statistics
How this home compares to active listings in Ocean Springs, MS
- $324,123
- Median Listing Price
- 61
- Median Days on Market
- 2,000
- Median Sq Ft
- $163
- Median Price / Sq Ft
- 393
- Active Listings
- This home’s price is 30% above the area median.
- Its price per sq ft is 3% above the area median.
Market statistics compiled from active EXIT Realty® and MLS listings in Ocean Springs, MS.
Similar Homes Nearby
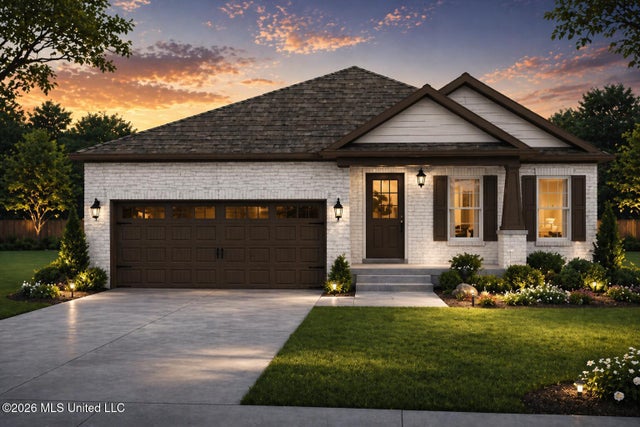


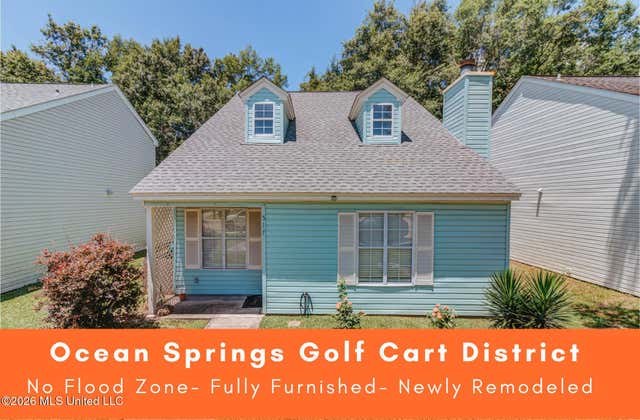

Similar Home Values
Comparable nearby listings and their asking prices.
| Address | Price | Beds | Baths | Sq Ft |
|---|---|---|---|---|
| 1516 Belle Fontaine Road, Ocean Springs, MS | $294,900 | 3 | 2 | 1,457 |
| 1508 Belle Fontaine Road, Ocean Springs, MS | $294,900 | 3 | 2 | 1,457 |
| 6105 Lancaster Boulevard, Ocean Springs, MS | $295,000 | 3 | 2 | 1,661 |
| 6104 Gruich Circle, Ocean Springs, MS | $295,000 | 4 | 2 | 2,348 |
| 517 Heatherstone Circle, Ocean Springs, MS | $295,000 | 3 | 2 | 1,412 |
| 2109 Eva Avenue, Ocean Springs, MS | $298,000 | 3 | 2 | 1,891 |
Moving Cost Estimate
Listing Courtesy: D R Horton - 6014402663
Presented by: Susie Siemiontkowski