

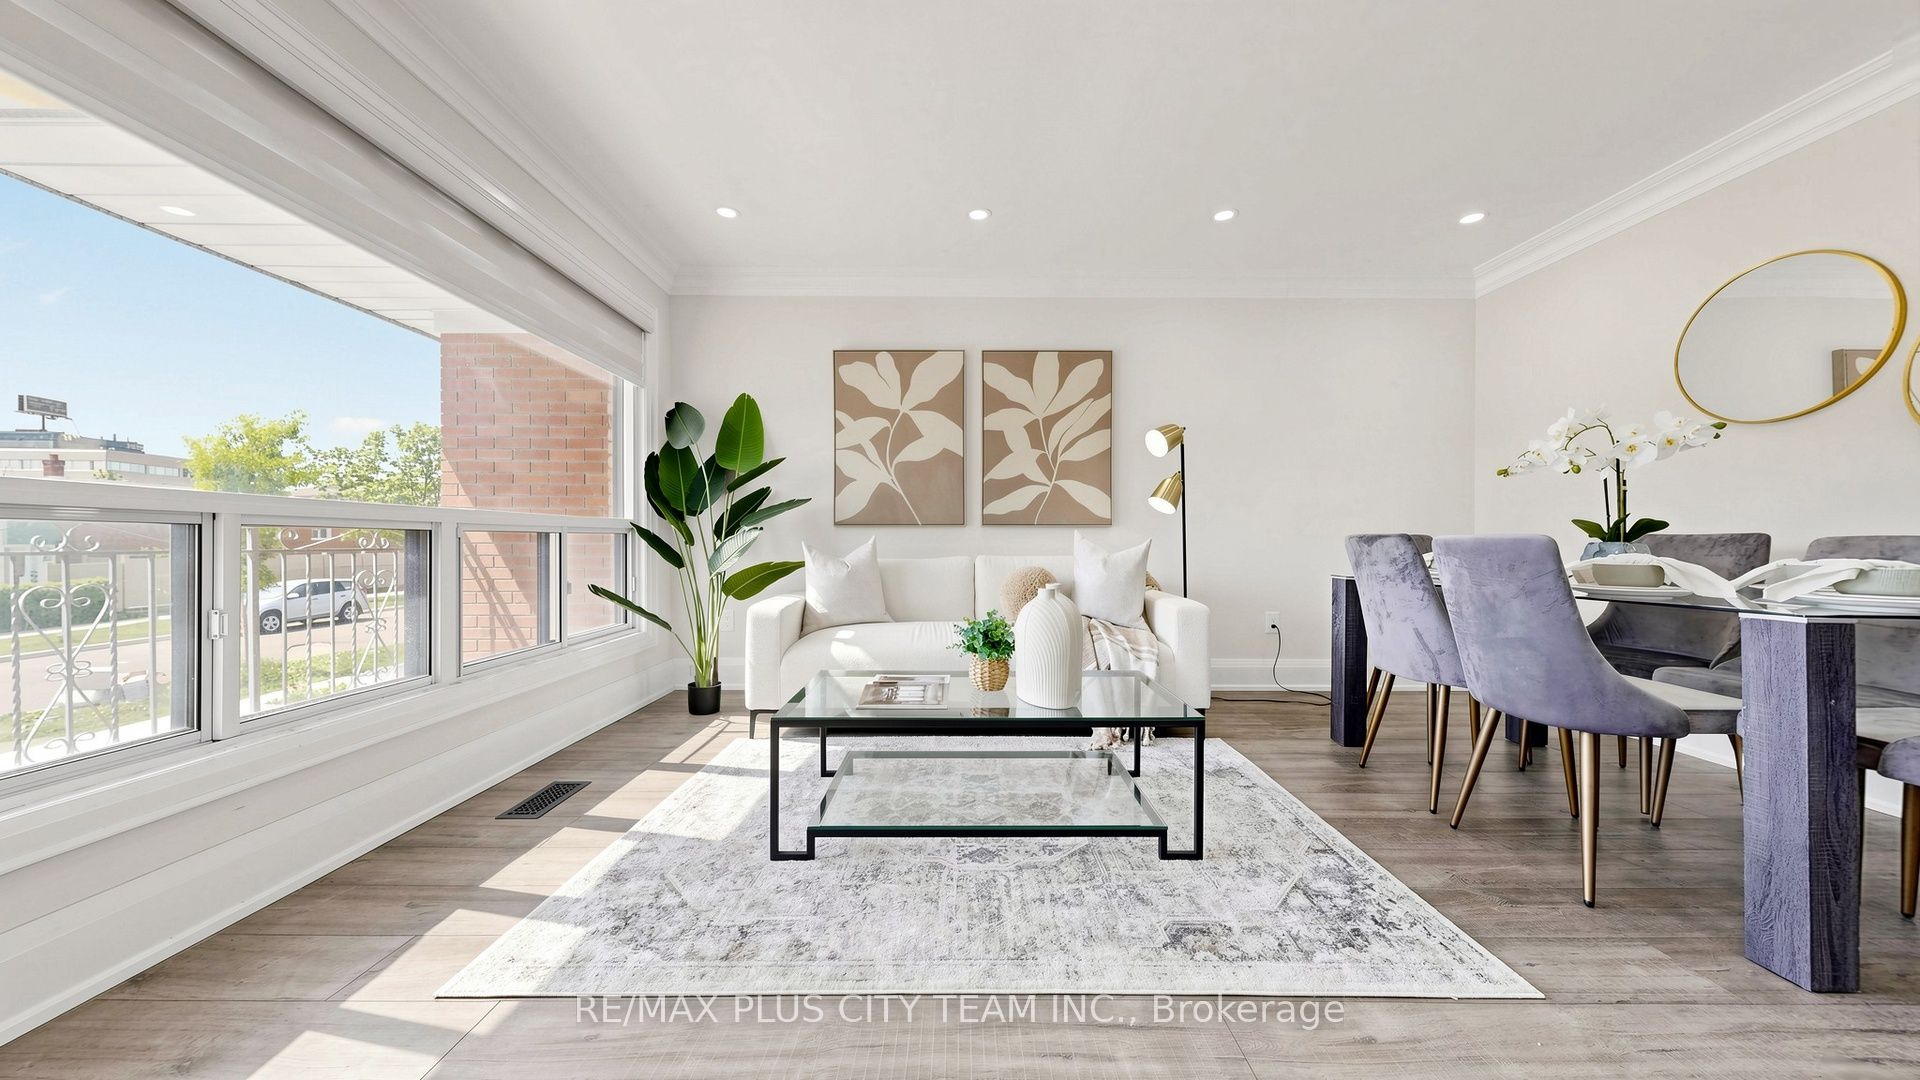
63 Picaro Drive, Toronto, ON M3N 2B6
Toronto County
Key Facts
Description
Beautifully renovated semi-detached raised bungalow offering a spacious and functional layout throughout. The bright open-concept main level features a welcoming living and dining area, perfect for relaxing or entertaining. The modern eat-in kitchen showcases sleek finishes, ample cabinetry, quartz-style countertops, and a centre island, while three well-sized rooms and two bathrooms, including a private ensuite in the primary bedroom, provide comfort and functionality for families. The fully finished lower level offers impressive additional living space with three additional rooms, two bathrooms, and a second kitchen, making it ideal for multi-generational living, extended family, or excellent income potential. Conveniently located close to subway and bus transit, schools, parks, shopping, restaurants, hospital, Highway 400, and steps to the Finch LRT, this home combines space, versatility, and everyday convenience in a highly connected neighbourhood.
Property Information
Property Type
Residential
Sub-Type
Single Family Residence
Style
Bungalow-Raised
Lot Dimensions
30.0x120.0
Parking Spaces
3
MLS® Listing#
W13161994
Property Features
- Cooling:
- Central Air
- Heating:
- Natural Gas, Forced Air
- Basement:
- Walk-Out Access
- Pool:
- None
- Parking:
- Private, Attached
- Construction:
- Brick, Other
- Roof:
- Shingle
Rooms
- 0.0 x 0.0Basement
- 0.0 x 0.0Basement
- 0.0 x 0.0Basement
- Bedroom 20.0 x 0.0Main
- Den0.0 x 0.0Main
- Dining Room0.0 x 0.0Main
- Kitchen0.0 x 0.0Main
- Kitchen0.0 x 0.0Basement
- Living Room0.0 x 0.0Main
- Master Bedroom0.0 x 0.0Main
HOA & Tax
- Annual Tax:
- CA$3,567 (2025)
- Parcel #:
- 102840144
Directions
Jane St. And Firgrove Cres
Affordability Calculator
$189,000
Estimated monthly payment
$5,030/mo
Principal $756,000 · Est. interest $1,054,687 over 30 yrs
Neighborhood Market Statistics
How this home compares to active listings in Toronto, ON
- CA$786,362
- Median Listing Price
- 48
- Median Days on Market
- 950
- Median Sq Ft
- CA$821
- Median Price / Sq Ft
- 19,842
- Active Listings
- This home’s price is 20% above the area median.
Market statistics compiled from active EXIT Realty® and MLS listings in Toronto, ON.
Location
- 63 Picaro Drive, Toronto, ON M3N 2B6
Nearby Schools
Westview Centennial Secondary School
Secondary · 0.4 km away
Yorkwoods Public School
Elementary · 0.7 km away
Topcliff Public School
Elementary · 0.8 km away
St Charles Garnier Elementary School
Elementary · 0.9 km away
Driftwood Public School
Elementary · 1.0 km away
Gosford Public School
Elementary · 1.1 km away
Cathedral Christian Academy
School · 1.1 km away
Oakdale Park MS
School · 1.1 km away
Lamberton Public School
Elementary · 1.5 km away
Stanley Public School
Elementary · 1.5 km away
St Jane Frances Catholic School
School · 1.5 km away
Sisters of Our Lady of Mount Carmel
School · 1.6 km away
St. Wilfrid Catholic School
School · 1.6 km away
Blessed Margherita of Citta di Castello
School · 1.6 km away
Emery Collegiate Institute
Secondary · 1.7 km away
C W Jefferys Collegiate Institute
Secondary · 1.7 km away
Elia Middle School
Elementary · 1.8 km away
Blacksmith Public School
Elementary · 1.9 km away
YMCA
School · 1.9 km away
St. Martha Catholic School
School · 2.2 km away


