

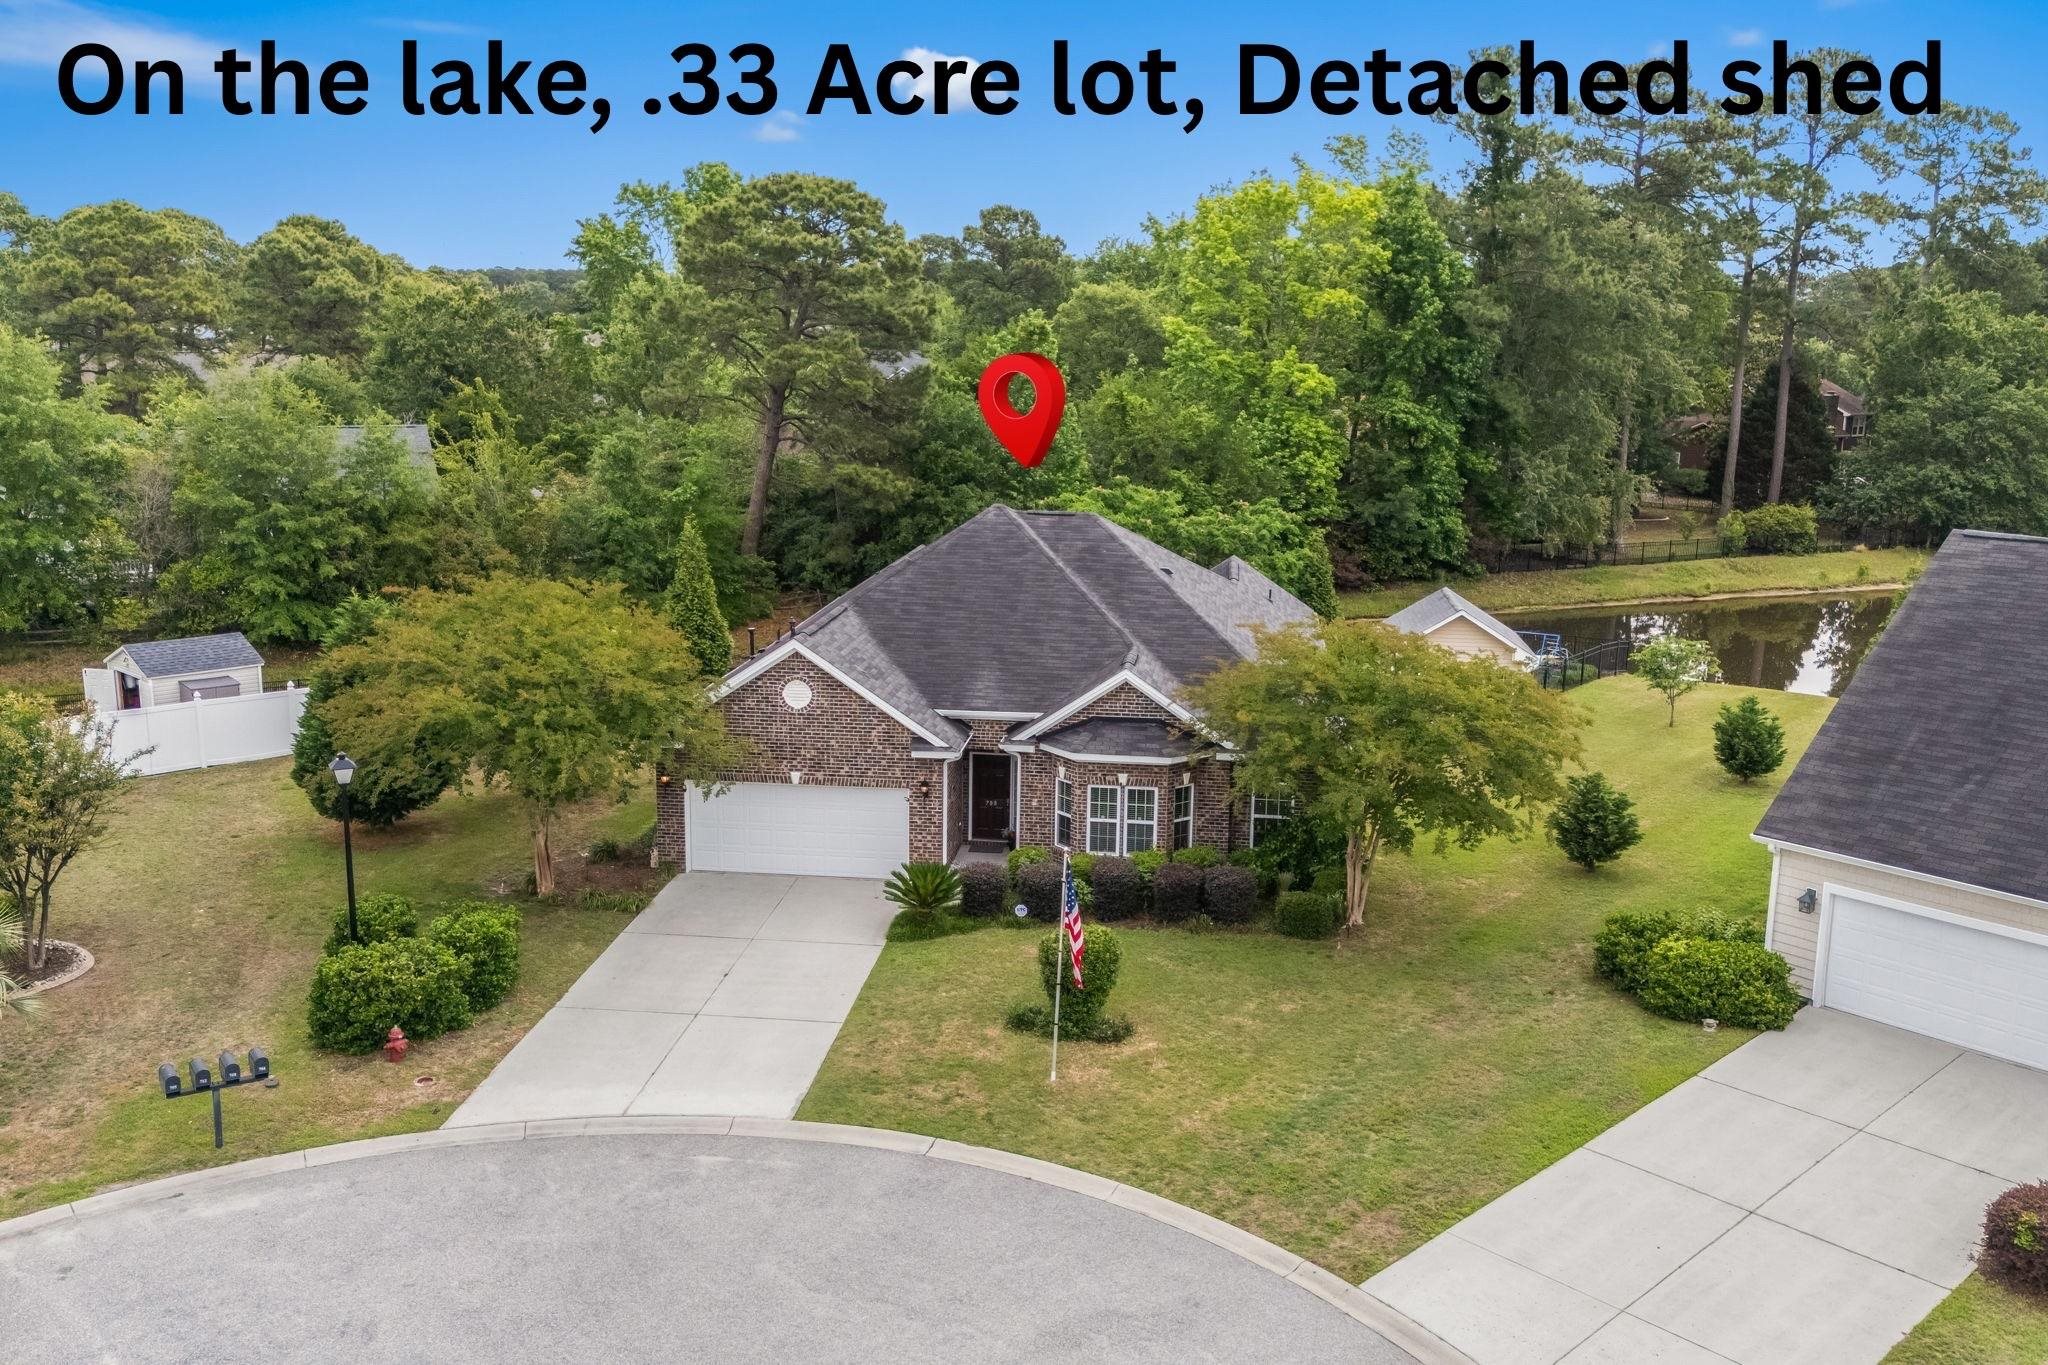
708 Walking Fern Ct., Conway, SC 29526
Ridge Pointe · Horry County
Key Facts
Presented by: Tatiana V Sheffer - Cell: 843-655-2882
Description
Warm, open, functional. The heart of this home is the inviting living space, where 9-foot ceilings and a gas fireplace create a comfortable place to gather and unwind. The open-concept layout flows into a well-appointed kitchen with granite countertops, stainless steel appliances, a large center island, and 42-inch maple cabinetry—designed for both everyday living and easy entertaining. A formal dining room adds flexibility for hosting or creating a dedicated work or hobby space. The split-bedroom floor plan offers privacy across the 3-bedroom, 2.5-bath layout. Step outside to a fully fenced backyard with black aluminum fencing, irrigation, and peaceful pond views, all set on a private .33-Acre homesite—one of the largest in Ridge Pointe. A 12x12 detached shed provides additional storage or workspace. Recent updates include a 2-year-old HVAC system and new gutters. Located on a quiet cul-de-sac with low HOA fees and community amenities including a pool, playground, and picnic areas, all just minutes from Downtown Conway, the Riverwalk, CCU, shopping, dining, and the beach. Schedule your private showing today.
Property Information
Property Type
Residential
Sub-Type
Single Family Residence
Style
Ranch
Year Built
2013
Stories
1
Living Area
3,003 sq ft
Lot Size
0.33 acres
Lot Dimensions
39x148x61x127x100
Garage Spaces
2
Parking Spaces
6
Zoning
SF-10
Days on Market
133
MLS® Listing#
2604257
Property Features
Interior
Exterior
Appliances
Cooling
Heating
Flooring
Pool
Parking
Laundry
Patio
Lot Features
Construction
Foundation
Windows
Security
Other Structures
Community
Utilities
Water Source
Rooms
- First
- Dining Room
- Family Room
- Kitchen
- Living Room
Schools
- Elementary:
- Palmetto Bays Elementary School
- Middle:
- Black Water Middle School
- High:
- Carolina Forest High School
Financial Details
HOA
$69 / Monthly
Parcel Number
40002010115
Affordability Calculator
$83,800
Estimated monthly payment
$2,230/mo
Principal $335,200 · Est. interest $467,634 over 30 yrs
Neighborhood Market Statistics
How this home compares to active listings in Conway, SC
- $315,023
- Median Listing Price
- 68
- Median Days on Market
- 1,734
- Median Sq Ft
- $182
- Median Price / Sq Ft
- 871
- Active Listings
- This home’s price is 33% above the area median.
- Its price per sq ft is 23% below the area median.
Market statistics compiled from active EXIT Realty® and MLS listings in Conway, SC.
Location

Points of Interest in Conway, SC
Showing the Conway area map.
Nearby Schools
HCS Early College High School
Secondary School · 1.3 mi away
HCS Scholars Academy High School
Secondary · 1.7 mi away
Carolina Forest High School
Secondary · 2.1 mi away
Palm Charter High School
Secondary · 2.2 mi away
Advanced Diagnostic Institute
Secondary · 2.2 mi away
Waccamaw Elementary
Elementary · 2.7 mi away
Black Water Middle School
Secondary · 2.7 mi away
Carolina Forest Elementary School
Elementary · 3.2 mi away
Palmetto Bays Elementary School
Elementary · 3.4 mi away
Palmetto Academy of Learning Motorsports Palm
School · 3.5 mi away
Forestbrook Middle School
Secondary · 4.2 mi away
Forestbrook Elementary Pta
Elementary · 4.3 mi away
St Elizabeth Ann Seton Catholic School
Secondary · 4.9 mi away
South Conway Elementary School
Elementary · 5.0 mi away
Conway Middle School
Secondary · 5.3 mi away
Whittemore Park Middle School
Secondary · 5.5 mi away
ATC Christian School
School · 5.5 mi away
Conway Elementary School
Elementary · 5.5 mi away
Bridgewater Academy
School · 5.7 mi away
Ten Oaks Middle
Secondary · 6.2 mi away
Commute Calculator
Nearby Homes
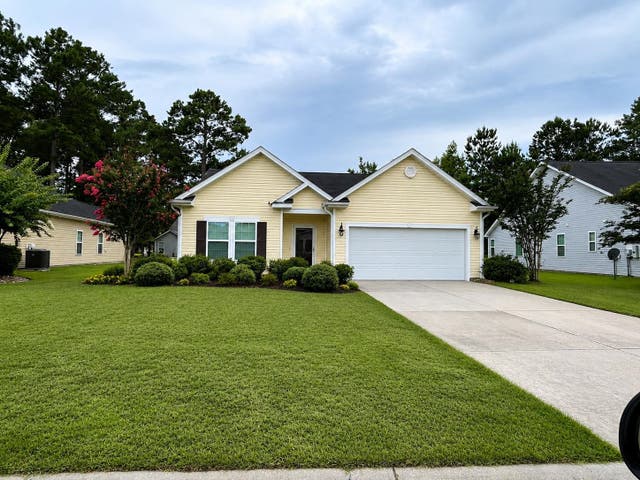
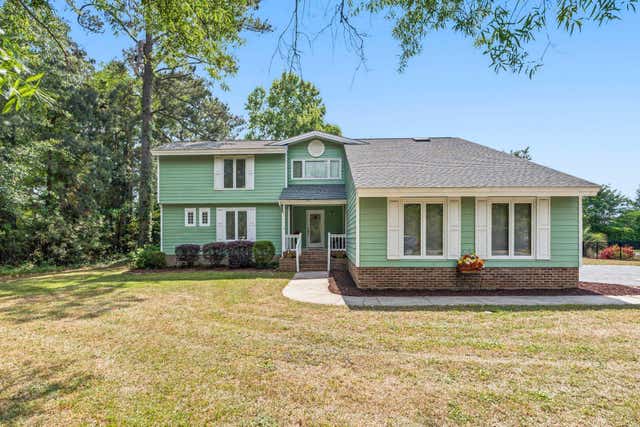

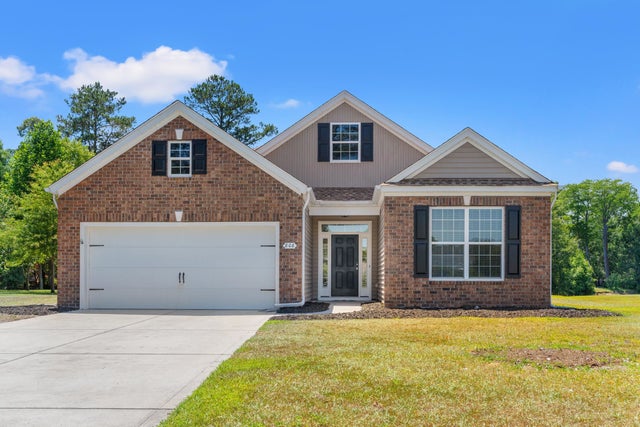
Similar Homes Nearby

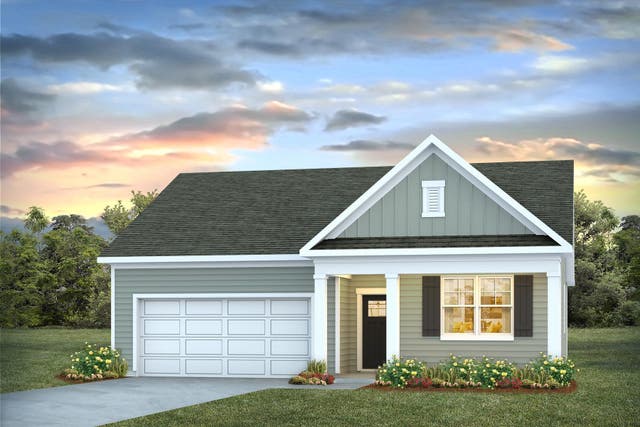
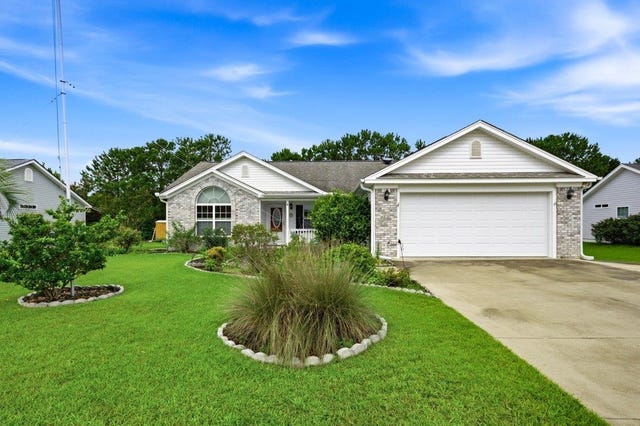

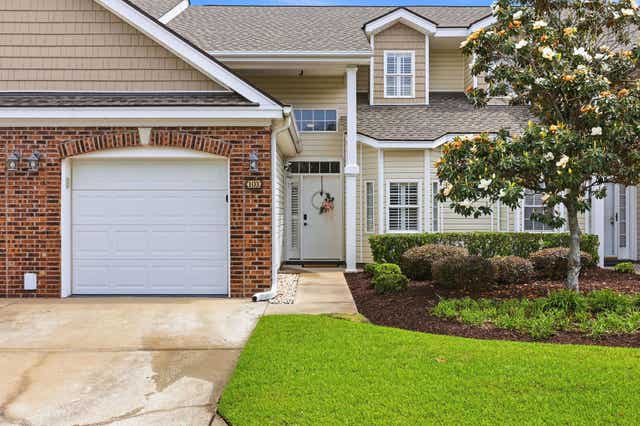

Similar Home Values
Comparable nearby listings and their asking prices.
| Address | Price | Beds | Baths | Sq Ft |
|---|---|---|---|---|
| 127 Missouria Ln., Conway, SC | $293,400 | 4 | — | 2,432 |
| 5251 Marigold Rd., Conway, SC | $293,490 | 4 | — | 1,774 |
| 1121 Augustus Dr., Conway, SC | $293,500 | 3 | — | 1,579 |
| 1014 Belsole Pl., Conway, SC | $293,500 | 3 | — | 1,579 |
| 140 Cart Crossing Dr. 103, Conway, SC | $293,700 | 3 | — | 1,516 |
| 221 Maple Oak Dr., Conway, SC | $294,500 | 3 | — | 1,667 |
Moving Cost Estimate
EXIT Agents in Conway


