

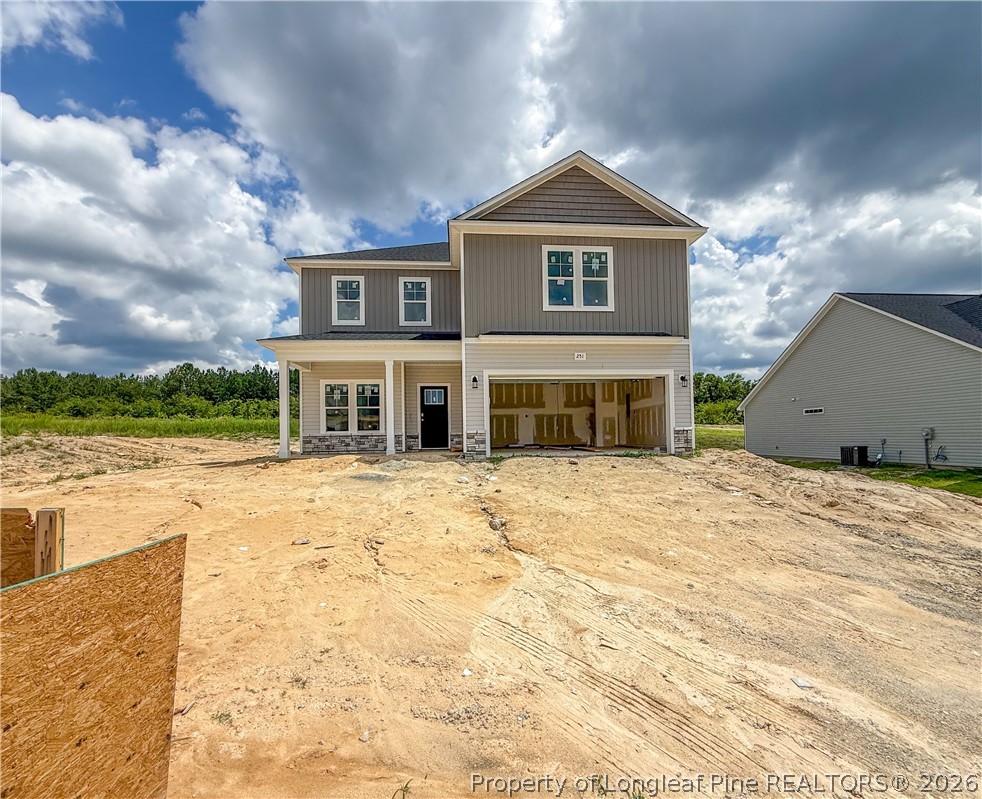
251 Ashley Heights (Lot 37) Drive, Aberdeen, NC 28315
ASHLEY HEIGHTS · Hoke County
Key Facts
Description
Welcome to Ashley Heights. This well-designed 4 bedroom, 2.5 bath home offers a great balance of space and function in a convenient location. Situated near the Moore County line and just minutes from Plank Road, this home provides easy access to nearby amenities while still enjoying the benefit of Hoke County taxes. The main level features a formal dining room, a spacious living room that opens to the kitchen, and a conveniently located half bath for guests. The kitchen is perfect for daily living and entertaining, with a center island and granite countertops throughout. All four bedrooms are located on the second floor, including a generously sized primary suite with a large walk-in closet and a primary bath featuring dual vanities. The three additional bedrooms share a full hall bathroom, and the laundry room is thoughtfully placed upstairs for added convenience. Completing this home is a true two-car garage and a lot that sits on just under half an acre, providing ample space both indoors and out.
Property Information
Property Type
Residential
Sub-Type
Single Family Residence
Style
Two Story
Year Built
2026
Stories
2
Living Area
1,990 sq ft
Lot Size
0.46 acres
Garage Spaces
2
Ownership
Less than a year
Days on Market
74
MLS® Listing#
761475
Property Features
Interior
Appliances
Heating
Flooring
Fireplace
Basement
Parking
Laundry
Patio
Lot Features
Construction
Windows
Security
Sewer
Water Source
Schools
- Elementary:
- Hoke County Schools
- Middle:
- Hoke County Schools
- High:
- Hoke County High School
Financial Details
HOA
$300 / Annually
Little and Young
Parcel Number
584980001111
Directions
10741-10687 NC-211. Aberdeen, NC 28315 OR 35.094322, -79.372539
Affordability Calculator
$64,900
Estimated monthly payment
$1,727/mo
Principal $259,600 · Est. interest $362,165 over 30 yrs
Neighborhood Market Statistics
How this home compares to active listings in Aberdeen, NC
- $388,028
- Median Listing Price
- 61
- Median Days on Market
- 2,340
- Median Sq Ft
- $187
- Median Price / Sq Ft
- 275
- Active Listings
- This home’s price is 16% below the area median.
- Its price per sq ft is 13% below the area median.
Market statistics compiled from active EXIT Realty® and MLS listings in Aberdeen, NC.
Location
Map is currently unavailable for this location.
Points of Interest in Aberdeen, NC
Showing the Aberdeen area map.
Commute Calculator
Nearby Homes
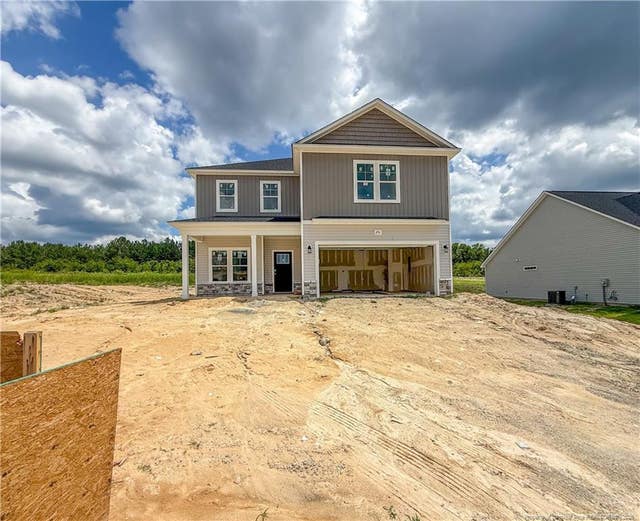
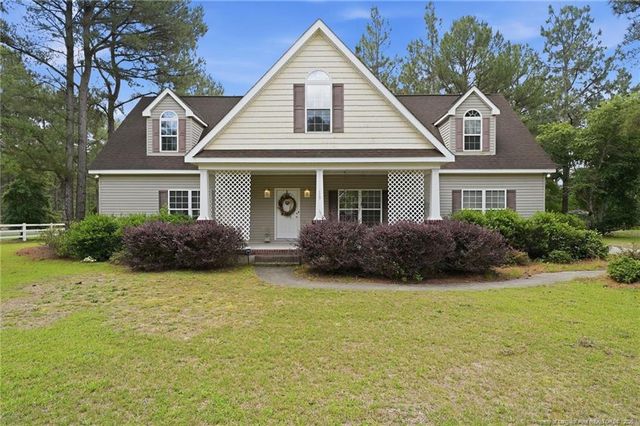
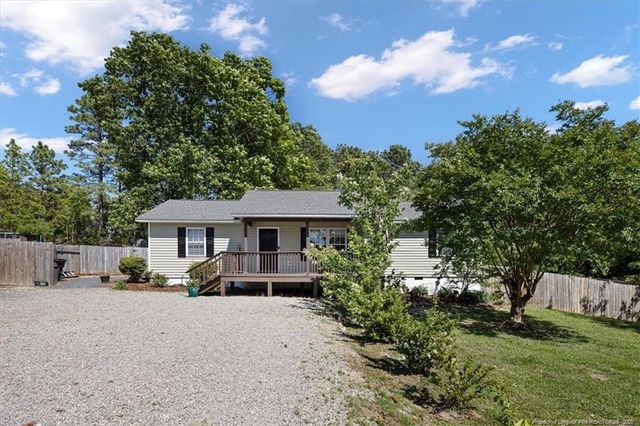
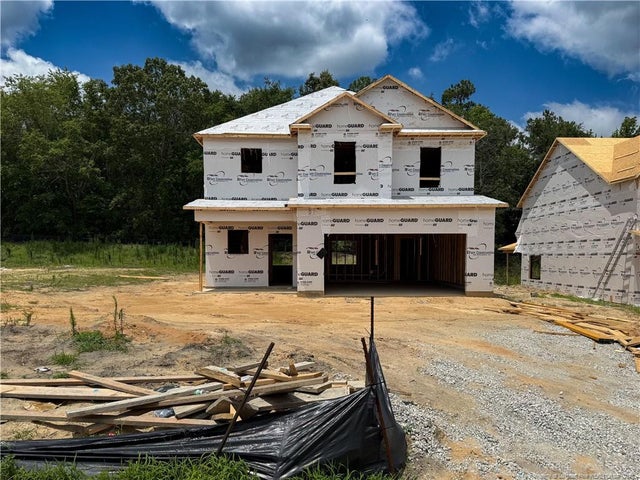
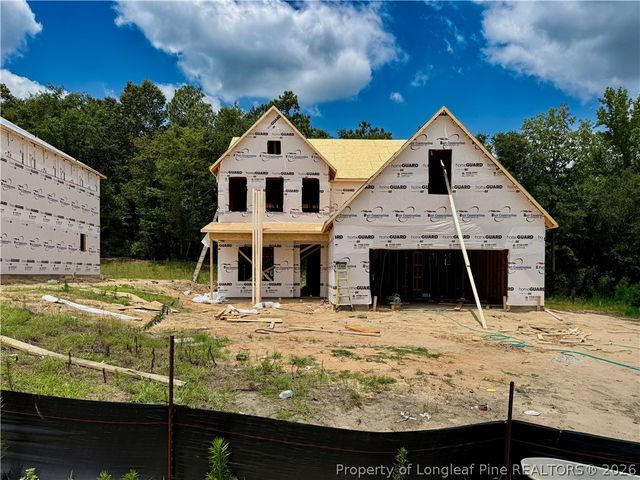
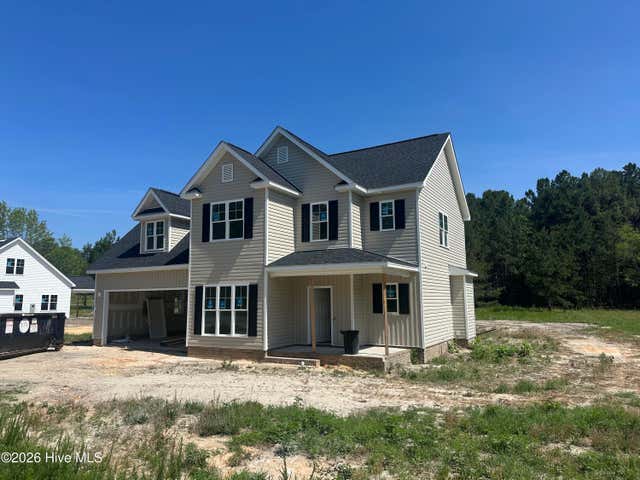
Similar Homes Nearby


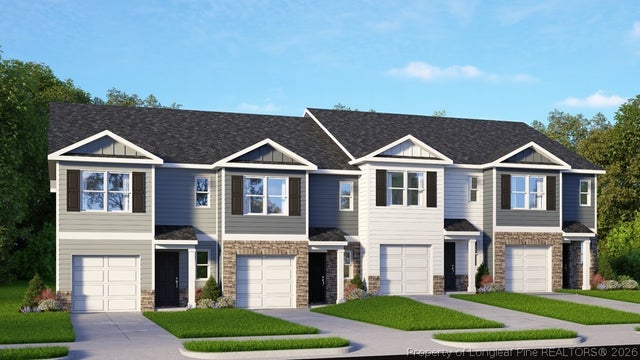


Similar Home Values
Comparable nearby listings and their asking prices.
| Address | Price | Beds | Baths | Sq Ft |
|---|---|---|---|---|
| 12905 Us 15-501 Highway N 12905, Aberdeen, NC | $249,400 | 3 | 1 | 1,200 |
| 125 Forest Place, Aberdeen, NC | $259,000 | 3 | 2 | 1,043 |
| 250 Maddox Drive, Aberdeen, NC | $265,490 | 3 | 3 | 1,418 |
| 250 Maddox Drive, Aberdeen, NC | $265,490 | 3 | 3 | 1,614 |
| 250 Maddox Drive, Aberdeen, NC | $265,490 | 3 | 3 | 1,418 |
| 248 Maddox Drive, Aberdeen, NC | $267,490 | 3 | 3 | 1,614 |
Moving Cost Estimate
EXIT Agents in Aberdeen


Listing Courtesy: COLDWELL BANKER ADVANTAGE - FAYETTEVILLE - 9104835353
The listing broker’s offer of compensation is made only to participants of the multiple listing service where the listing is filed.