

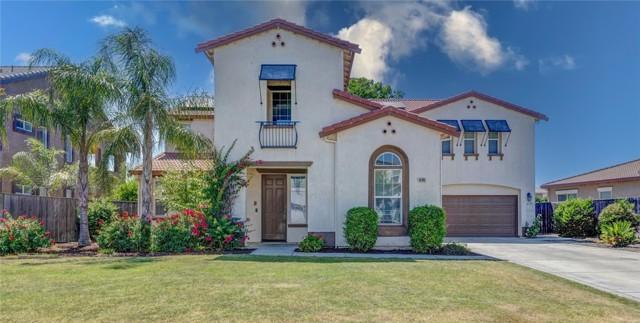
15185 Torrey Pines Circle, Chowchilla, CA 93610
Madera County
Key Facts
Description
Your dream home is calling! Located within the Green Hills gated community this stunning home has it all with plenty of room to entertain! Hop on your golf cart for a short drive to the Pheasant Run Golf Course, which is all located in this BEAUTIFUL community! This home features 3,874sqft, four bedrooms including a main floor room, four bathrooms, office/den area downstairs, formal dining ell, stunning kitchen that opens to the family room, and so much more! Kitchen shines with its granite countertops, kitchen island, breakfast bar, pantry space, stainless steel appliances, and double oven! Wanting more space? This home offers a good-sized casita with its own entrance that would be perfect for those larger families or a designated space for that man cave you've always wanted! Time to relax? Make your way upstairs to an oversized master suite! With so much space the possibilities are endless. From a beautiful sitting area to the outside balcony overlooking the sun setting over the water! Across the entry is a master bath made from your dreams! Featuring his and her sinks/vanities, two large walk-in closets, walk in shower, and soaking tub! Enjoy those nice evenings in your backyard overlooking your private lake! What could top this stunning home off even more? OWNED SOLAR! Keeping those energy bills lower is always a plus! Don't miss your chance and schedule a showing today!
Property Information
Property Type
Residential
Sub-Type
Single Family Residence
Year Built
2005
Living Area
3,874 sq ft
Lot Size
0.24 acres
Garage Spaces
2
MLS® Listing#
226063143
Property Features
Interior
Cooling
Heating
Flooring
Fireplace
Pool
Parking
Laundry
Construction
Foundation
Roof
Community
Utilities
Sewer
Water Source
Schools
- District:
- Madera
Financial Details
HOA
$252 / Monthly
Parcel Number
014-211-031
Directions
Enter through gate on Golf Drive West, First left, off of Tiburon Lane
Affordability Calculator
$107,800
Estimated monthly payment
$2,869/mo
Principal $431,200 · Est. interest $601,562 over 30 yrs
Neighborhood Market Statistics
How this home compares to active listings in Chowchilla, CA
- $480,392
- Median Listing Price
- 68
- Median Days on Market
- 2,311
- Median Sq Ft
- $236
- Median Price / Sq Ft
- 99
- Active Listings
- This home’s price is 12% above the area median.
- Its price per sq ft is 41% below the area median.
Market statistics compiled from active EXIT Realty® and MLS listings in Chowchilla, CA.
Location

Points of Interest in Chowchilla, CA
Showing the Chowchilla area map.
Nearby Schools
Ronald Reagan Elementary School
Elementary · 1.2 mi away
Fuller Elementary School
Elementary · 2.3 mi away
Chowchilla Union High School
Secondary · 2.4 mi away
Chowchilla Elementary School District
Elementary · 2.4 mi away
Stephens Elementary School
Elementary · 2.5 mi away
Wilson Middle School
Secondary · 2.7 mi away
Merle L. Fuller School
Elementary · 2.8 mi away
Fairmead Elementary School
Secondary · 3.5 mi away
Chowchilla Sda School
School · 6.2 mi away
Le Grand Union Elementary School District
Elementary · 7.2 mi away
Le Grand High School
Secondary · 7.3 mi away
Dixieland Elementary School
Elementary · 7.6 mi away
Dairyland Union School
Secondary · 8.9 mi away
Plainsburg Union Elementary School District
Elementary · 9.4 mi away
Berenda Elementary
Elementary · 11.5 mi away
Crossroads Christian School
Elementary · 11.6 mi away
Matilda Torres High School
Secondary · 12.4 mi away
Planada Elementary School District
Elementary · 12.6 mi away
Cesar E. Chavez Middle
Secondary · 12.6 mi away
Howard Elementary School
Elementary · 12.6 mi away
Commute Calculator
Nearby Homes


Similar Homes Nearby
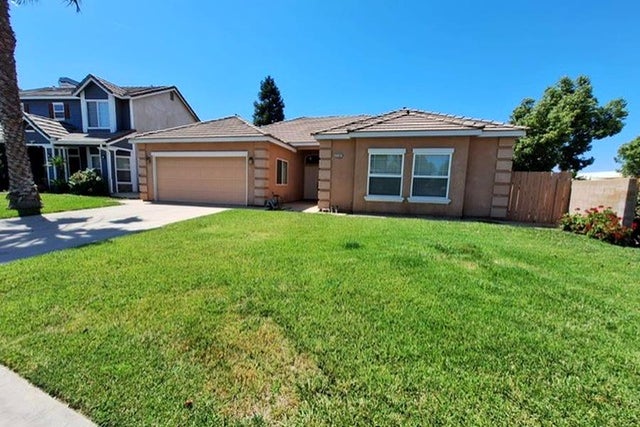
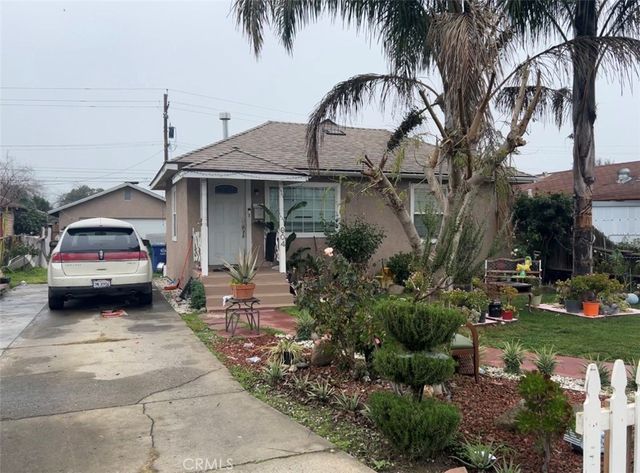

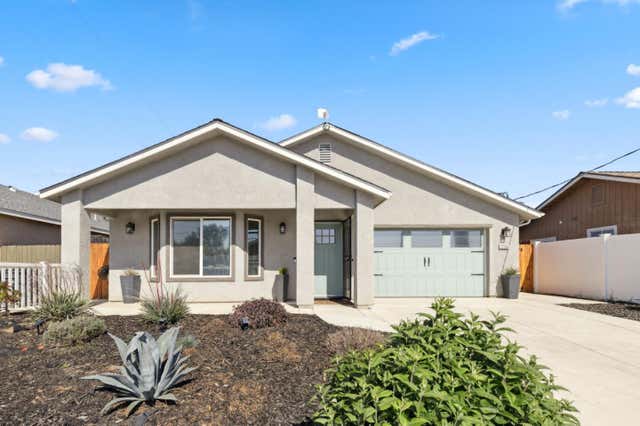


Similar Home Values
Comparable nearby listings and their asking prices.
| Address | Price | Beds | Baths | Sq Ft |
|---|---|---|---|---|
| 2104 Kennedy, Chowchilla, CA | $378,500 | 4 | 2 | 1,534 |
| 904 Riverside, Chowchilla, CA | $380,000 | 3 | 2 | 1,301 |
| 704 Rosehill Drive, Chowchilla, CA | $380,000 | 4 | — | 1,102 |
| 22356 Arnott Drive, Chowchilla, CA | $384,000 | 3 | — | 1,567 |
| 22356 Arnott Drive, Chowchilla, CA | $384,000 | 3 | 2 | 1,567 |
| 22356 Arnott Drive, Chowchilla, CA | $384,000 | 3 | 2 | 1,567 |
Moving Cost Estimate
EXIT Agents in Chowchilla



Listing Courtesy: Tinetti Realty - 2093840388
Presented by: Sheril Carmona
CA DRE# 01520140. Kris Klair Broker
Data Terms of Use
Terms of Use
1. The following are terms of a legal agreement between you, the person viewing and/or using this Internet site (“User”) and the operator ("Provider") of this Internet site ("Site"), By accessing, browsing and/or using this Site, User acknowledges that User has read, understood, and agrees to be bound by these terms and to comply with all applicable laws and regulations, including but not limited to U.S. export and re-export control laws and regulations. If User does not agree to these terms, User is not authorized to use this Site. The material provided on this Site is protected by law, including, but not limited to, United States Copyright law and international treaties.
2. User must be a prospective purchaser or seller of real estate with a bona fide interest in the purchase or sale of such real estate.
3. All real estate data provided on this Site (including but not limited to descriptions, images, and other information constituting or relating to real estate listings) is strictly for the personal, private, non-commercial use of User and is not made available for redistribution, retransmission, reformatting, modification or copying. User may not sell or use any of the real estate data on this Site for any purpose other than attempting to evaluate houses or properties for sale or purchase by User. User acknowledges that the real estate data on this Site is provided by MetroList Services, Inc., a California corporation (“MetroList”), and User acknowledges the validity of MetroList's copyright as to such data. User expressly acknowledges and agrees that MetroList is a third-party beneficiary of these Terms of Use, and that MetroList will be entitled to enforce these Terms of Use against User.
4. To the fullest extent permitted by law, the data on this Site is provided "as is," without warranty or representation of any kind, either express or implied, as to the nature, quality, characteristics or value of any property or information to which the data pertains. NEITHER PROVIDER NOR METROLIST MAKES ANY WARRANTIES, EXPRESS OR IMPLIED, REGARDING THE DATA DISPLAYED ON THIS SITE, INCLUDING, BUT NOT LIMITED TO, THE IMPLIED WARRANTIES OF MERCHANTABILITY AND FITNESS FOR A PARTICULAR PURPOSE, OR AS TO THE TIMELINESS, ACCURACY AND/OR COMPLETENESS OF THE DATA.
5. NEITHER PROVIDER NOR METROLIST SHALL BE LIABLE FOR ANY INCIDENTAL, SPECIAL, CONSEQUENTIAL, INDIRECT, SPECIAL, PUNITIVE OR EXEMPLARY DAMAGES WHATSOEVER (INCLUDING WITHOUT LIMITATION, DAMAGES FOR LOSS OF BUSINESS INFORMATION, LOSS OF DATA, LOST PROFITS, LOSS OF CUSTOMERS OR OTHER PECUNIARY LOSS), ARISING OUT OF THE USE OR INABILITY TO USE THE DATA DISPLAYED ON THIS SITE, WHETHER THE CLAIM OR CAUSE OF ACTION ARISES IN TORT, CONTRACT, NEGLIGENCE, STRICT LIABILITY OR UNDER ANY OTHER LEGAL THEORY.
6. User agrees that the prevailing party or parties in any action brought to enforce or for breach of these Terms of Use shall be entitled to recover, in addition to any other relief, that party’s or those parties’ reasonable attorney’s fees and court costs incurred in such action from the non-prevailing party or parties.