

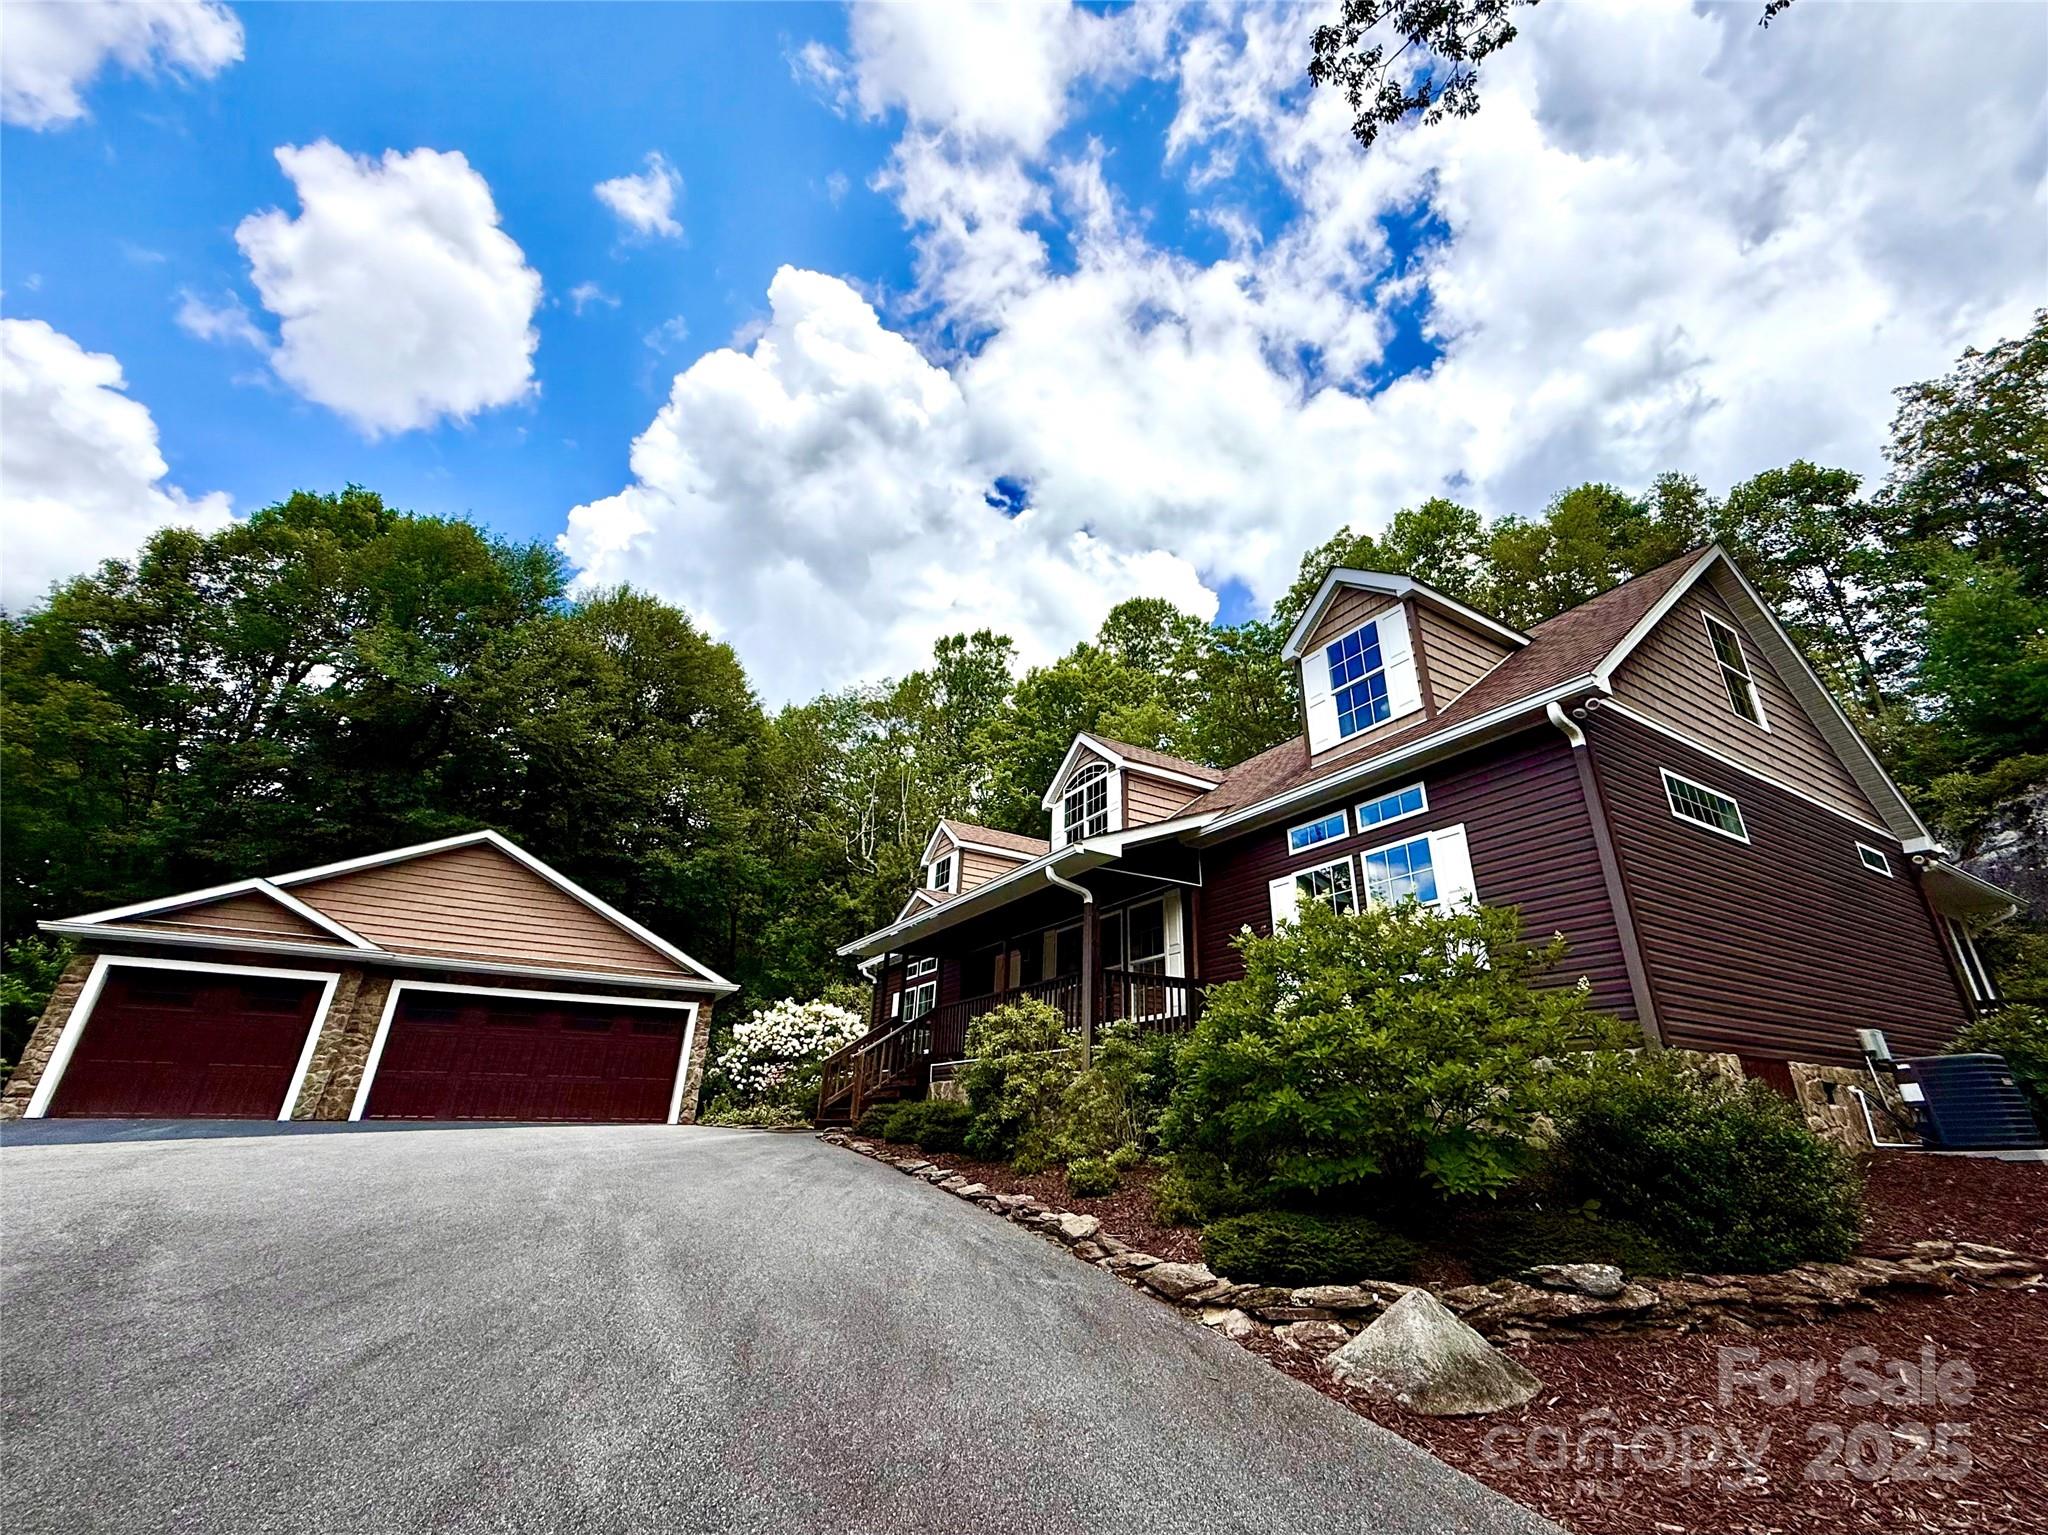
7230 Hideaway Lane, Newland, NC 28657
Gingercake Acres · Burke County
Key Facts
Description
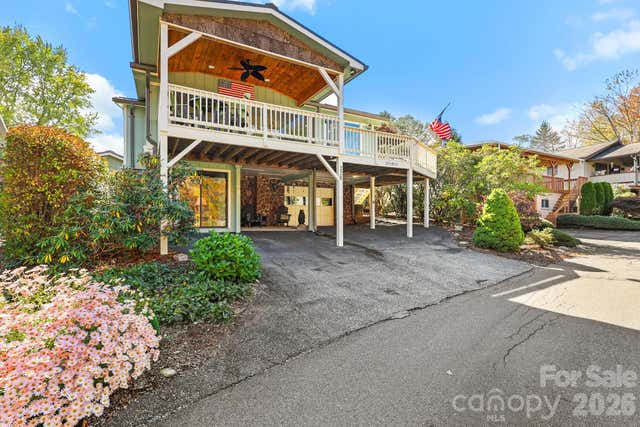
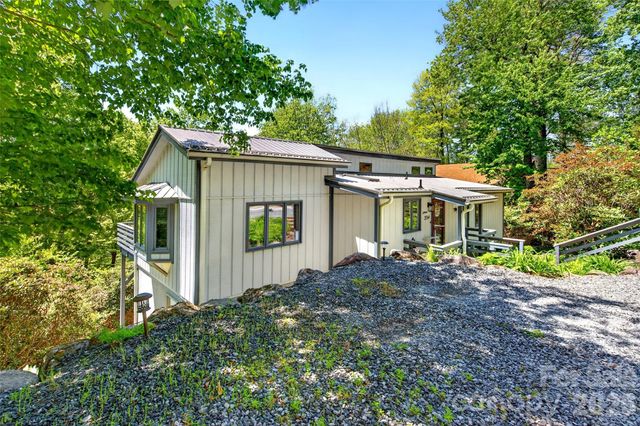
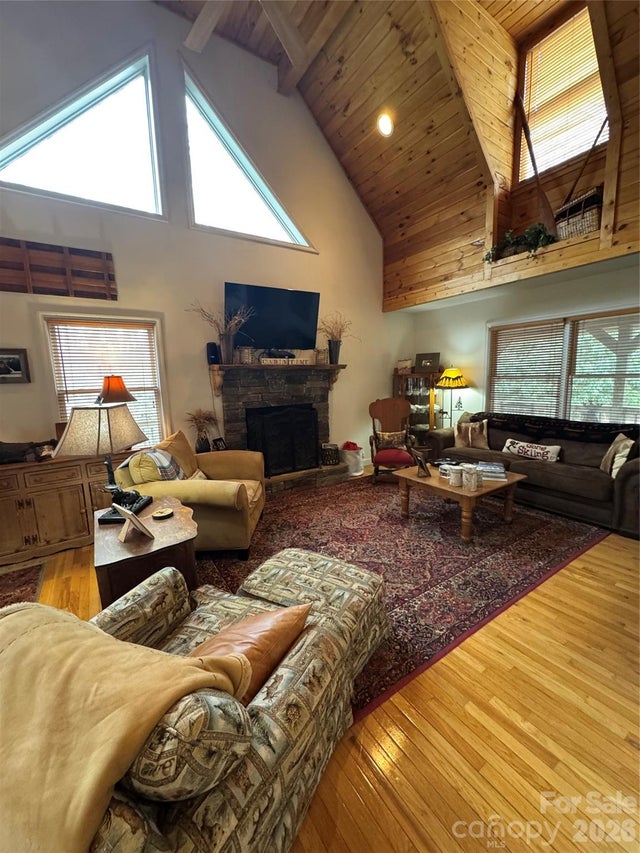
This absolutely stunning & exceptionally maintained 3 BR, 2 Bath cottage w./ oversized 3 car garage & paved driveway is exactly the mountain retreat you are looking for! Wooded serenity abounds in this peaceful private oasis in sought after Gingercake Acres. Updated kitchen w./ stainless steel appliances, gas range, custom cabinetry w./ tons of storage space & tile floor (fridge, washer & dryer incl). Large primary retreat w./ en-suite bath w./ dual vanity, 2 showers & tub, tile floor & walk-in closet. Spectacular new great room (2024) w./ wood-burning fireplace, mini split system, vinyl plank & tons of windows complete the package. Rocking chair front porch w./ views of Long Arm Mtn, large walk-up attic w./ expansion possibilities (plumbed for bath) & hardwood floors. This hidden gem is close to Sugar Mtn, Banner Elk & Morganton w./ tons of skiing/shopping/dining/adventure opportunities in the area. Hiking trails in Linville Gorge Wilderness, Pisgah Forest & the Blue Ridge Parkway!
Property Information
Property Type
Residential
Sub-Type
Single Family Residence
Style
Cabin
Year Built
2013
Living Area
2,064 sq ft
Lot Dimensions
75x107x159x191x69x46x296
Garage Spaces
3
Zoning
R-3
Days on Market
312
MLS® Listing#
4287688
Property Features
Interior
Appliances
Cooling
Heating
Flooring
Fireplace
Basement
Parking
Laundry
Patio
Lot Features
Roof
Windows
Security
Community
Utilities
Sewer
Water Source
Schools
- Elementary:
- Crossnore
- Middle:
- Avery County
- High:
- Avery County
Financial Details
HOA
$300 / Annually
Assessed Value
$308,672
Parcel Number
44266
Affordability Calculator
$109,800
Estimated monthly payment
$2,922/mo
Principal $439,200 · Est. interest $612,723 over 30 yrs
Neighborhood Market Statistics
How this home compares to active listings in Newland, NC
- $478,571
- Median Listing Price
- 79
- Median Days on Market
- 1,848
- Median Sq Ft
- $255
- Median Price / Sq Ft
- 35
- Active Listings
- This home’s price is 15% above the area median.
- Its price per sq ft is 4% above the area median.
Market statistics compiled from active EXIT Realty® and MLS listings in Newland, NC.
Location
Map is currently unavailable for this location.
Points of Interest in Newland, NC
Showing the Newland area map.
Commute Calculator
Nearby Homes

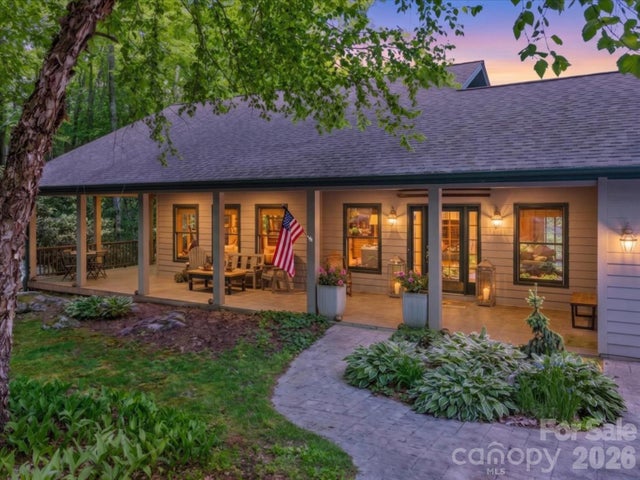
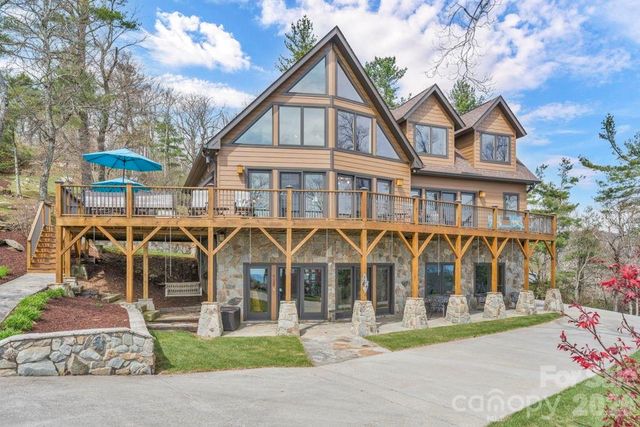
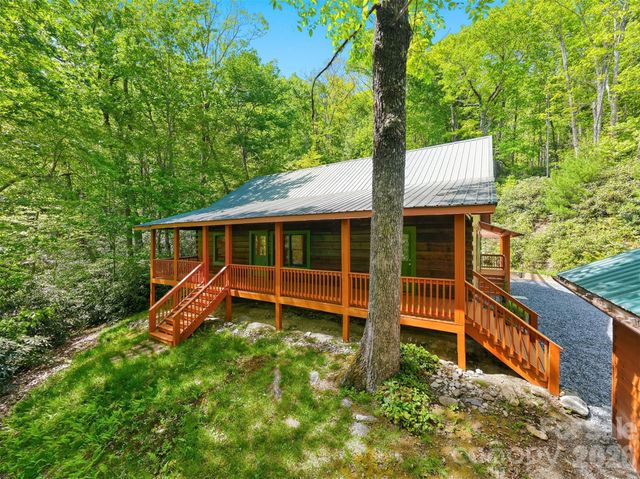
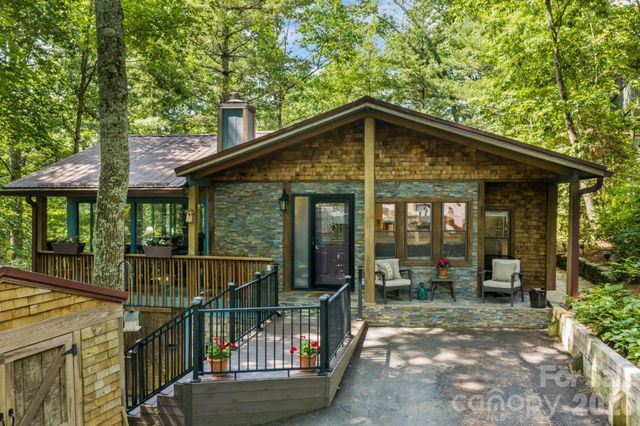
Similar Homes Nearby

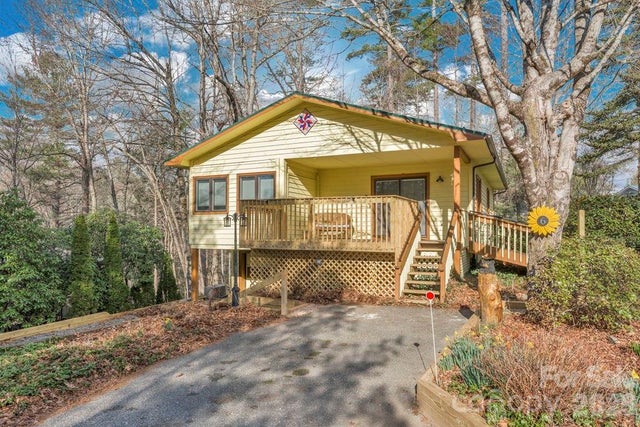
Similar Home Values
Comparable nearby listings and their asking prices.
| Address | Price | Beds | Baths | Sq Ft |
|---|---|---|---|---|
| 209 Meadow Loop, Newland, NC | $389,000 | 2 | 2 | 1,253 |
| 180 Longview Road, Newland, NC | $399,000 | 2 | 3 | 1,421 |
| 6 Ridgewood Lane, Newland, NC | $425,000 | 2 | 3 | 1,065 |
| 228 Snowshoe Loop, Newland, NC | $425,000 | 3 | 3 | 1,483 |
| 334 Harbor Lake Road, Newland, NC | $449,000 | 2 | 3 | 1,870 |
| 128 Hillcrest Road, Newland, NC | $449,000 | 3 | 4 | 3,255 |
Moving Cost Estimate
EXIT Agents in Newland


Listing Courtesy: Dickens Mitchener & Associates Inc - mnester@dickensmitchener.com
Last Updated: 2025-08-01
1