

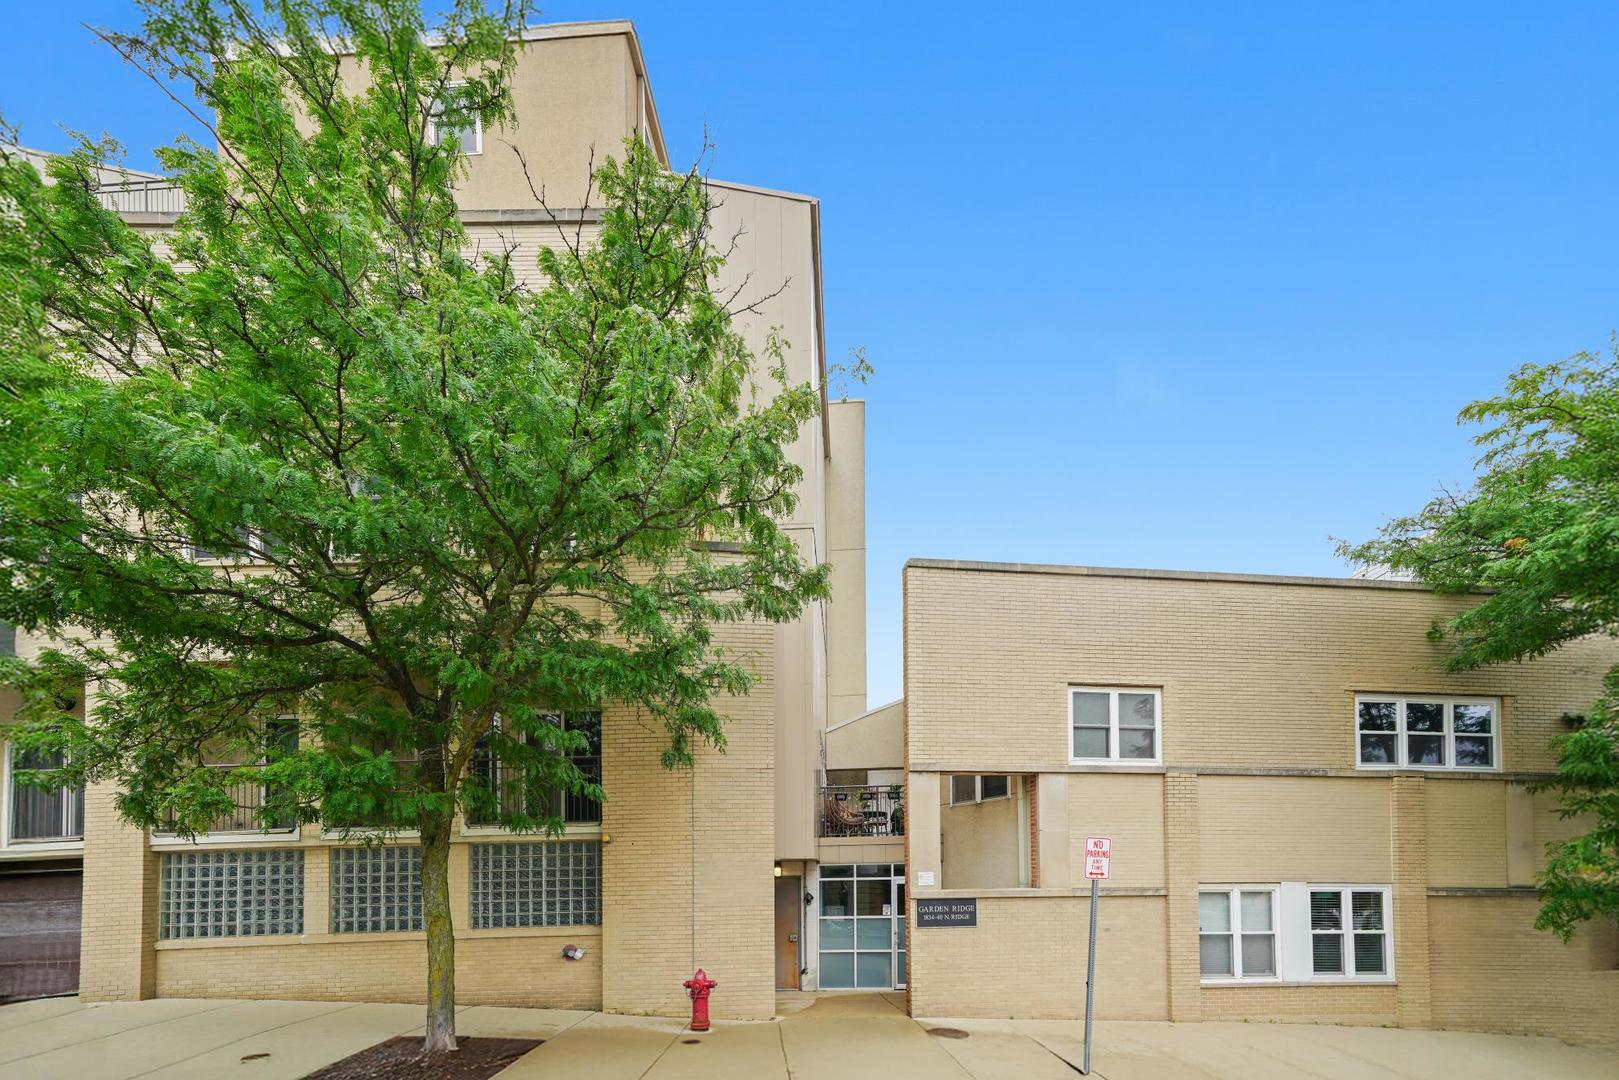
1834 Ridge Avenue 102, Evanston, IL 60201
Cook County
Key Facts
Description
Rare Downtown Evanston Townhouse - Walkable, Updated, and Full of Perks! Don't miss this rarely available 2-bed/1.5-bath townhouse with a loft and private deck in the heart of Evanston! This home is loaded with recent upgrades, including: door and lock fixtures (2025), new windows (2025), newer skylight, new pet-friendly carpet throughout (2025), newly painted kitchen cabinets (2025), stylish butcher block kitchen counters (2025), farmhouse sink and modern faucet (2025), new garbage disposal (2025), updated bathroom fixtures on the lower level (2025), new water heater (2024), new Samsung Washer & Dryer (2024), new HVAC system (2022), new flooring on private deck (2022). The unit includes one heated garage parking spot with extra storage space and a separate storage closet. HOA includes: Water, exterior maintenance, trash and snow removal. The skylight is currently being replaced at the seller's expense so that you can move in worry-free. The building is pet friendly. Just a 5-minute walk to both the Metra and L, and only a 15-minute walk to Northwestern University and Clark Street Beach, near shops, coffee shops and restaurants, this location is unbeatable for commuters, students, and beach lovers alike. Schedule your showing today!
Property Information
Property Type
Residential Lease
Sub-Type
Condominium
Stories
2
Living Area
1,380 sq ft
Lot Dimensions
COMMON
Garage Spaces
1
Parking Spaces
1
Days on Market
7
MLS® Listing#
12693079
Property Features
Appliances
Cooling
Heating
Fireplace
Basement
Parking
Laundry
Patio
Construction
Sewer
Rooms
- 20X10Second
- Bedroom 221X14Third
- Bedroom 3
- Bedroom 4
- Dining RoomCOMBOMain
- Family Room
- Kitchen12X9Main
- Laundry
- Living Room17X16Main
- Master Bedroom16X15Second
Schools
- High:
- Evanston Twp High School
- District:
- Evanston Twp High School
Directions
Ridge South of Emerson and North Church on the West Side of the Street.
Affordability Calculator
$60,000
Estimated monthly payment
$1,597/mo
Principal $240,000 · Est. interest $334,821 over 30 yrs
Neighborhood Market Statistics
How this home compares to active listings in Evanston, IL
- $496,774
- Median Listing Price
- 32
- Median Days on Market
- 1,490
- Median Sq Ft
- $334
- Median Price / Sq Ft
- 100
- Active Listings
Market statistics compiled from active EXIT Realty® and MLS listings in Evanston, IL.
Location

Points of Interest in Evanston, IL
Showing the Evanston area map.
Nearby Schools
Right at School
Elementary · 0.3 mi away
Guidepost Montessori
Elementary · 0.3 mi away
Dewey Elementary School
Elementary · 0.4 mi away
Kingsway Preparatory School
School · 0.4 mi away
Beacon Academy
School · 0.5 mi away
Midwest Montessori School
Elementary · 0.5 mi away
Sigma Alpha Epsilon
School · 0.6 mi away
Donald P. Jacobs Center
School · 0.7 mi away
Graduate Student Commons
School · 0.7 mi away
School for Little Children
Elementary · 0.7 mi away
Kingsley Elementary School
Elementary · 0.7 mi away
Evanston Township High School
Secondary · 0.7 mi away
National High School Institute
Secondary · 0.7 mi away
Fisk Hall
School · 0.7 mi away
Haven Middle School
Secondary · 0.9 mi away
Chiaravalle Montessori
Elementary · 0.9 mi away
St Athanasius School
Secondary · 0.9 mi away
Nichols Middle School
Secondary · 1.0 mi away
Orrington Elementary School
Elementary · 1.1 mi away
Martin Luther King Lab School
Elementary · 1.1 mi away
Commute Calculator
Nearby Homes


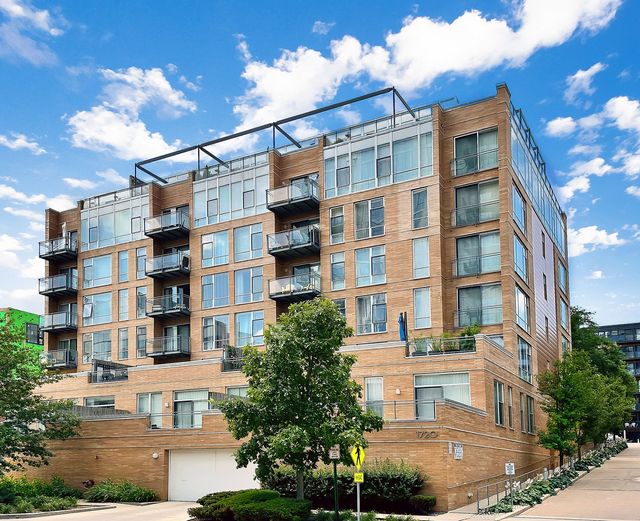
Similar Homes Nearby




Similar Home Values
Comparable nearby listings and their asking prices.
| Address | Price | Beds | Baths | Sq Ft |
|---|---|---|---|---|
| 9343 Hamlin Avenue, Evanston, IL | $7,950/mo | 4 | 4 | 4,172 |
| 1453 Maple Avenue 207, Evanston, IL | $2,795/mo | 1 | 2 | 689 |
| 723 Dobson Street 1, Evanston, IL | $2,900/mo | 3 | 2 | 1,700 |
| 1590 Elmwood Avenue 304, Evanston, IL | $5,225/mo | 3 | 2 | 1,634 |
| 312 Lee Street 1, Evanston, IL | $2,470/mo | 2 | 1 | 900 |
| 314 Lee Street 2, Evanston, IL | $2,345/mo | 2 | 1 | 900 |
Moving Cost Estimate
EXIT Agents in Evanston


Listing Courtesy: RE/MAX LOYALTY - 7737726969
Last Updated: 2026-07-01