

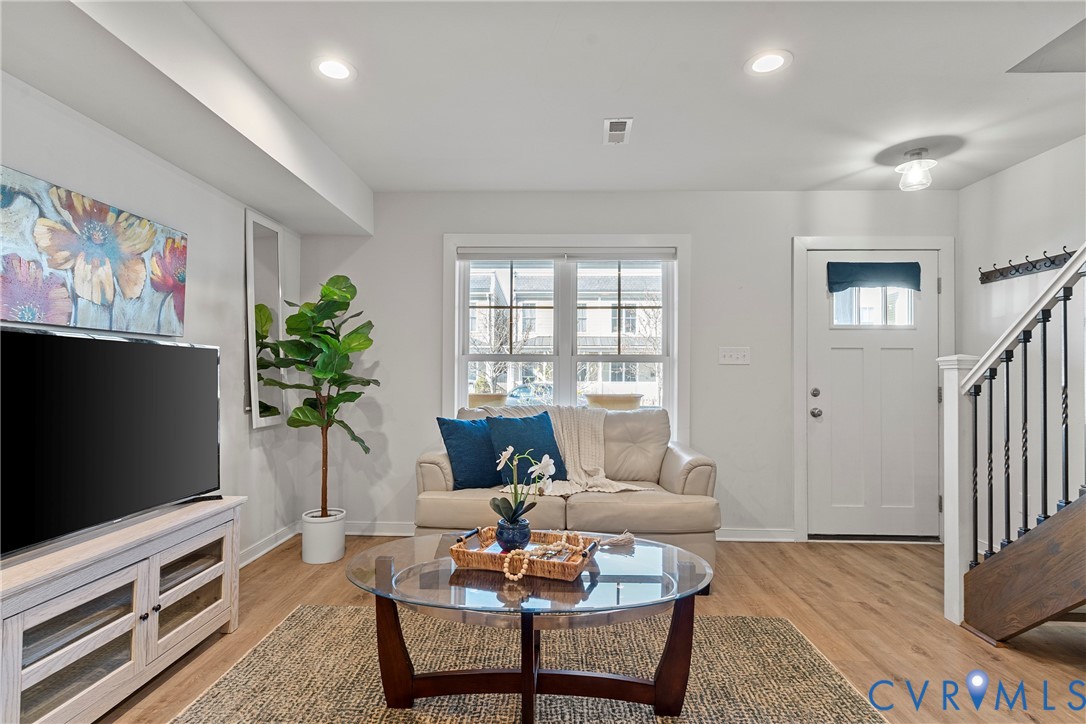
1117 N 31st Street, Richmond, VA 23223
None · Richmond City County
Key Facts
Description
Nestled behind a charming white picket fence in the heart of the highly desirable Church Hill neighborhood, this stunning home offers unbeatable walkability to nearby parks, dining, and everyday conveniences. Enjoy a less than 10 minute stroll to Bill Robinson Park, Chimborazo Park, and local favorites like Grisette, Alewife, The Roosevelt, and Liberty Public House. Even more restaurants, cafés, and shops, such as Union Market, Sub Rosa, Emerald Lounge, and so much more are just minutes away, providing a community of convenience and enjoyment. Inside, the open floor plan effortlessly links the living area and kitchen, creating an ideal setting for entertaining or everyday living. The chef-inspired kitchen features granite countertops, a striking stone waterfall island, stainless steel appliances, gas cooking, abundant cabinetry, and a walk-in pantry. A full bedroom and bathroom on the main level provide the perfect option for a guest suite, home office, or multi-purpose space. The second floor includes two additional bedrooms along with the first primary suite, which boasts double closets and an en-suite bath with dual vanities and a walk-in tiled shower. The top floor is dedicated to a private, executive-style primary retreat complete with double closets, an extra full-size hallway closet, dual vanities, a walk-in tiled shower, and a dedicated makeup vanity, offering both luxury and seclusion. Outdoors, enjoy a fully fenced backyard ideal for relaxing or entertaining, along with the convenience of an off-street parking pad. Just minutes from Church Hill’s beloved dining, parks, and local attractions, this exceptional home delivers the perfect balance of location, space, and style. Eligible buyers may also qualify for a variety of grant opportunities, contact us to learn more.
Property Information
Property Type
Residential
Sub-Type
Single Family Residence
Structure Type
Townhouse
Year Built
2018
Stories
3
Living Area
2,280 sq ft
Lot Size
0.05 acres
Ownership
Individuals
Days on Market
2
MLS® Listing#
2618054
Property Features
Interior
Appliances
Cooling
Heating
Flooring
Basement
Pool
Parking
Laundry
Patio
Fencing
Construction
Roof
Security
Sewer
Water Source
Rooms
- Third
Schools
- Elementary:
- Henry L. Marsh III
- Middle:
- Martin Luther King Jr.
- High:
- Armstrong
Financial Details
Annual Taxes
$6,012
Tax year 2025
Assessed Value
$515,000
Parcel Number
E000-0722-030
Affordability Calculator
$97,990
Estimated monthly payment
$2,608/mo
Principal $391,960 · Est. interest $546,819 over 30 yrs
Neighborhood Market Statistics
How this home compares to active listings in Richmond, VA
- $409,524
- Median Listing Price
- 39
- Median Days on Market
- 1,621
- Median Sq Ft
- $248
- Median Price / Sq Ft
- 516
- Active Listings
- This home’s price is 20% above the area median.
- Its price per sq ft is 13% below the area median.
Market statistics compiled from active EXIT Realty® and MLS listings in Richmond, VA.
Location
- 1117 N 31st Street, Richmond, VA 23223
Points of Interest in Richmond, VA
Showing the Richmond area map.
Nearby Schools
Henry L Marsh III Elementary School
Elementary · 0.3 mi away
Franklin Military Academy
School · 0.5 mi away
Chimborazo Elementary School
Elementary · 0.6 mi away
Woodville Elementary School
Elementary · 0.8 mi away
Anna Julia Cooper School
School · 0.8 mi away
Pre-School Developmental Center
School · 0.8 mi away
Bellevue Elementary School
Elementary · 0.9 mi away
Martin Luther King Junior Middle School
Secondary · 0.9 mi away
Central Montessori School
Elementary · 0.9 mi away
Fairfield Court Elementary School
Elementary · 1.0 mi away
Armstrong High School
Secondary · 1.1 mi away
Virginia Treatment CTR.
School · 1.4 mi away
Henrico County Public Schools
School · 1.4 mi away
Mathscience Innovation Center
School · 1.5 mi away
Fulton Montessori School
Elementary · 1.6 mi away
Yvonne B. Miller High School
Secondary · 1.8 mi away
Montrose Elementary School
Elementary · 2.0 mi away
Educare School
School · 2.1 mi away
Richmond Alternative
Secondary · 2.1 mi away
Jacob L. Adams Elementary School
Elementary · 2.2 mi away
Commute Calculator
Nearby Homes

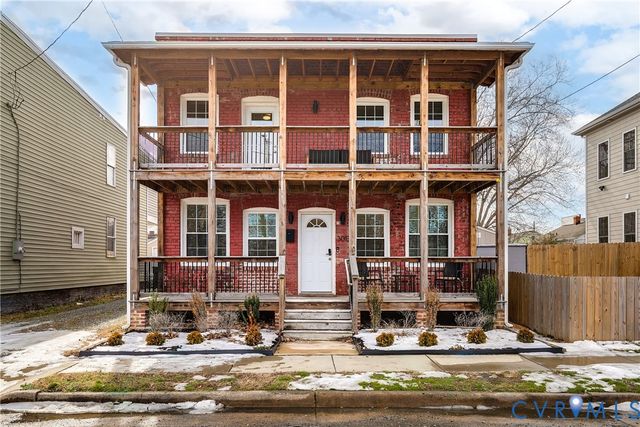
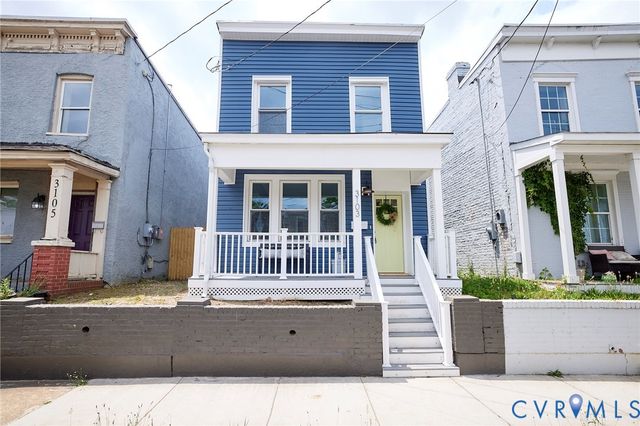
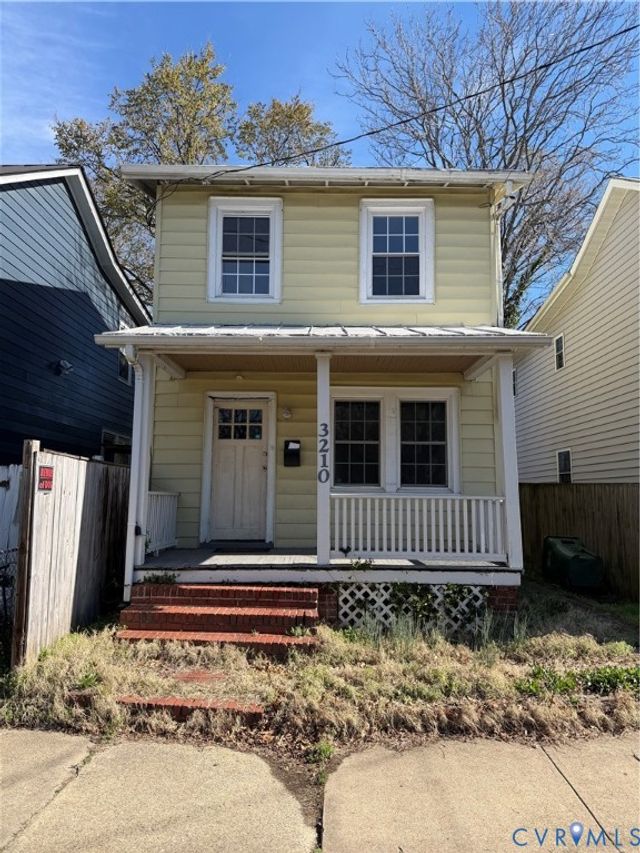
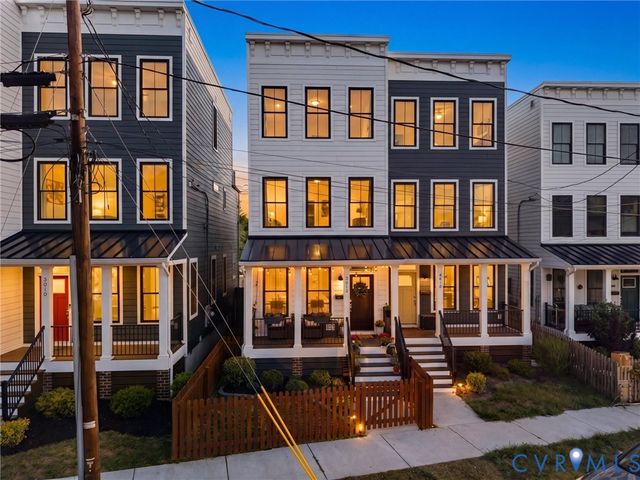
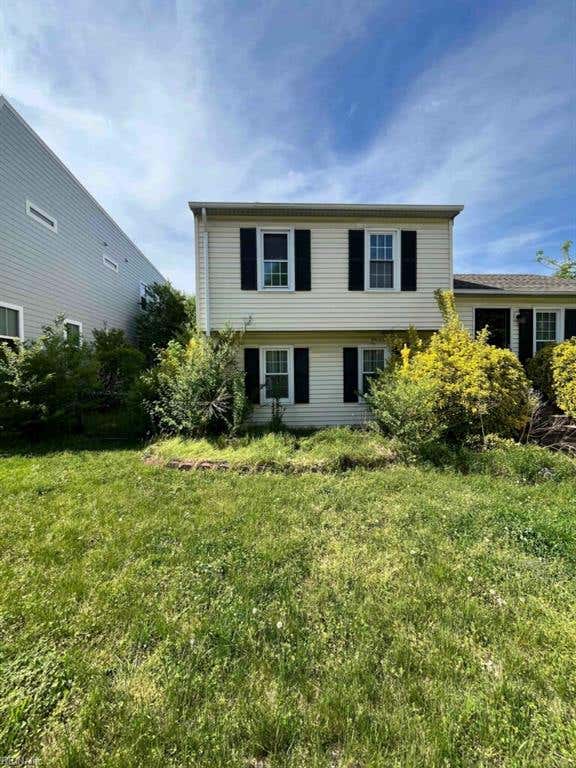
Similar Homes Nearby
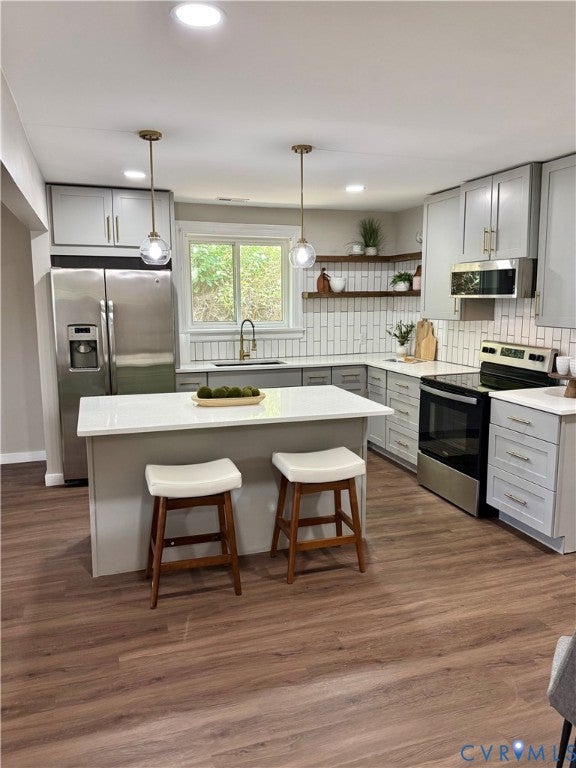
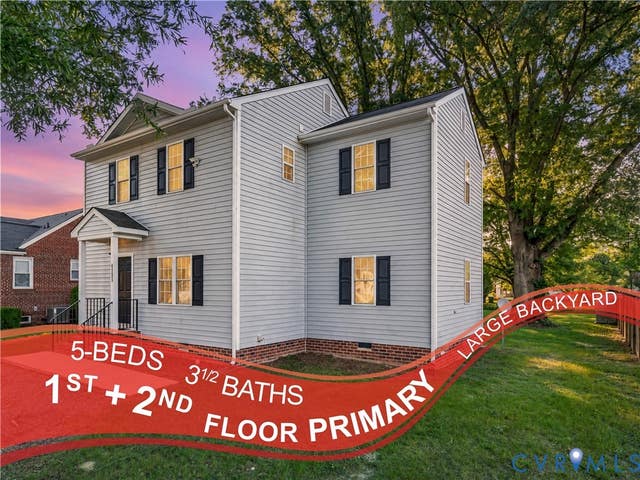
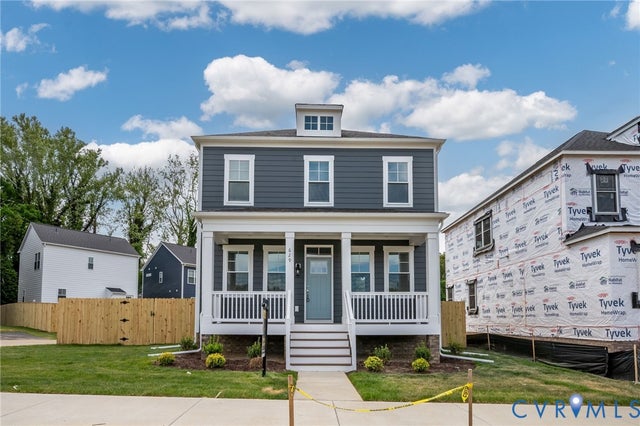
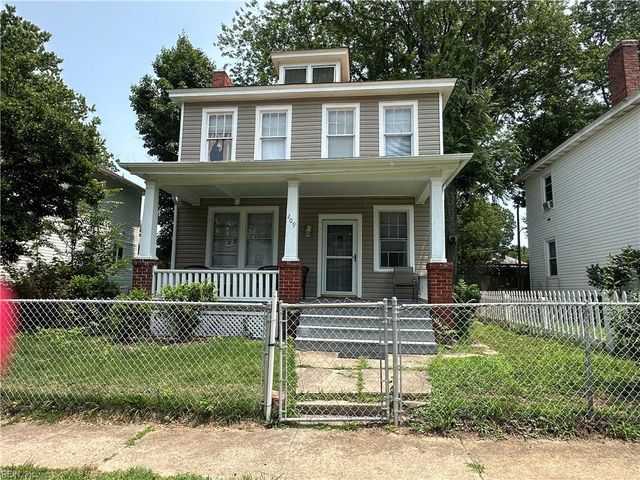
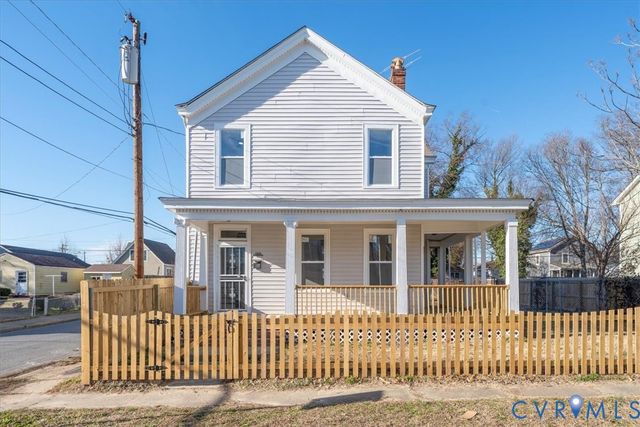
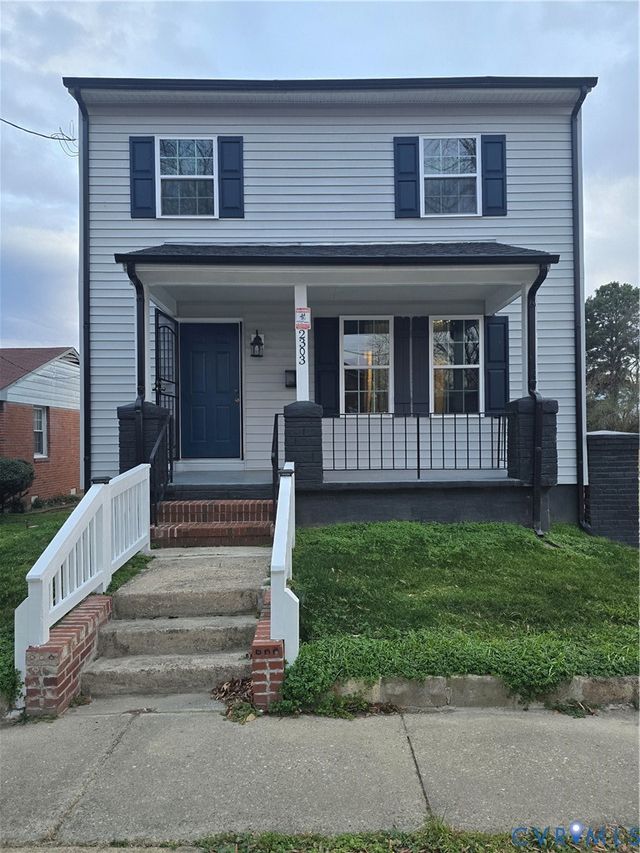
Similar Home Values
Comparable nearby listings and their asking prices.
| Address | Price | Beds | Baths | Sq Ft |
|---|---|---|---|---|
| 3909 Corbin Street, Richmond, VA | $343,500 | 4 | 2 | 1,413 |
| 4205 Columbus Drive, Richmond, VA | $345,000 | 5 | 4 | 1,664 |
| 629 Dove Street, Richmond, VA | $355,000 | 4 | 3 | 1,344 |
| 209 W 34th ST, Richmond, VA | $355,000 | 4 | — | 1,596 |
| 1915 Albany Avenue, Richmond, VA | $365,000 | 4 | 3 | 2,094 |
| 2303 Whitcomb Street, Richmond, VA | $365,000 | 4 | 4 | 1,789 |
Moving Cost Estimate
EXIT Agents in Richmond



Listing Courtesy: 1st Class Real Estate Premier Homes - 8045006885
Presented by: Cara Lowery
Last Updated: 2026-07-02