

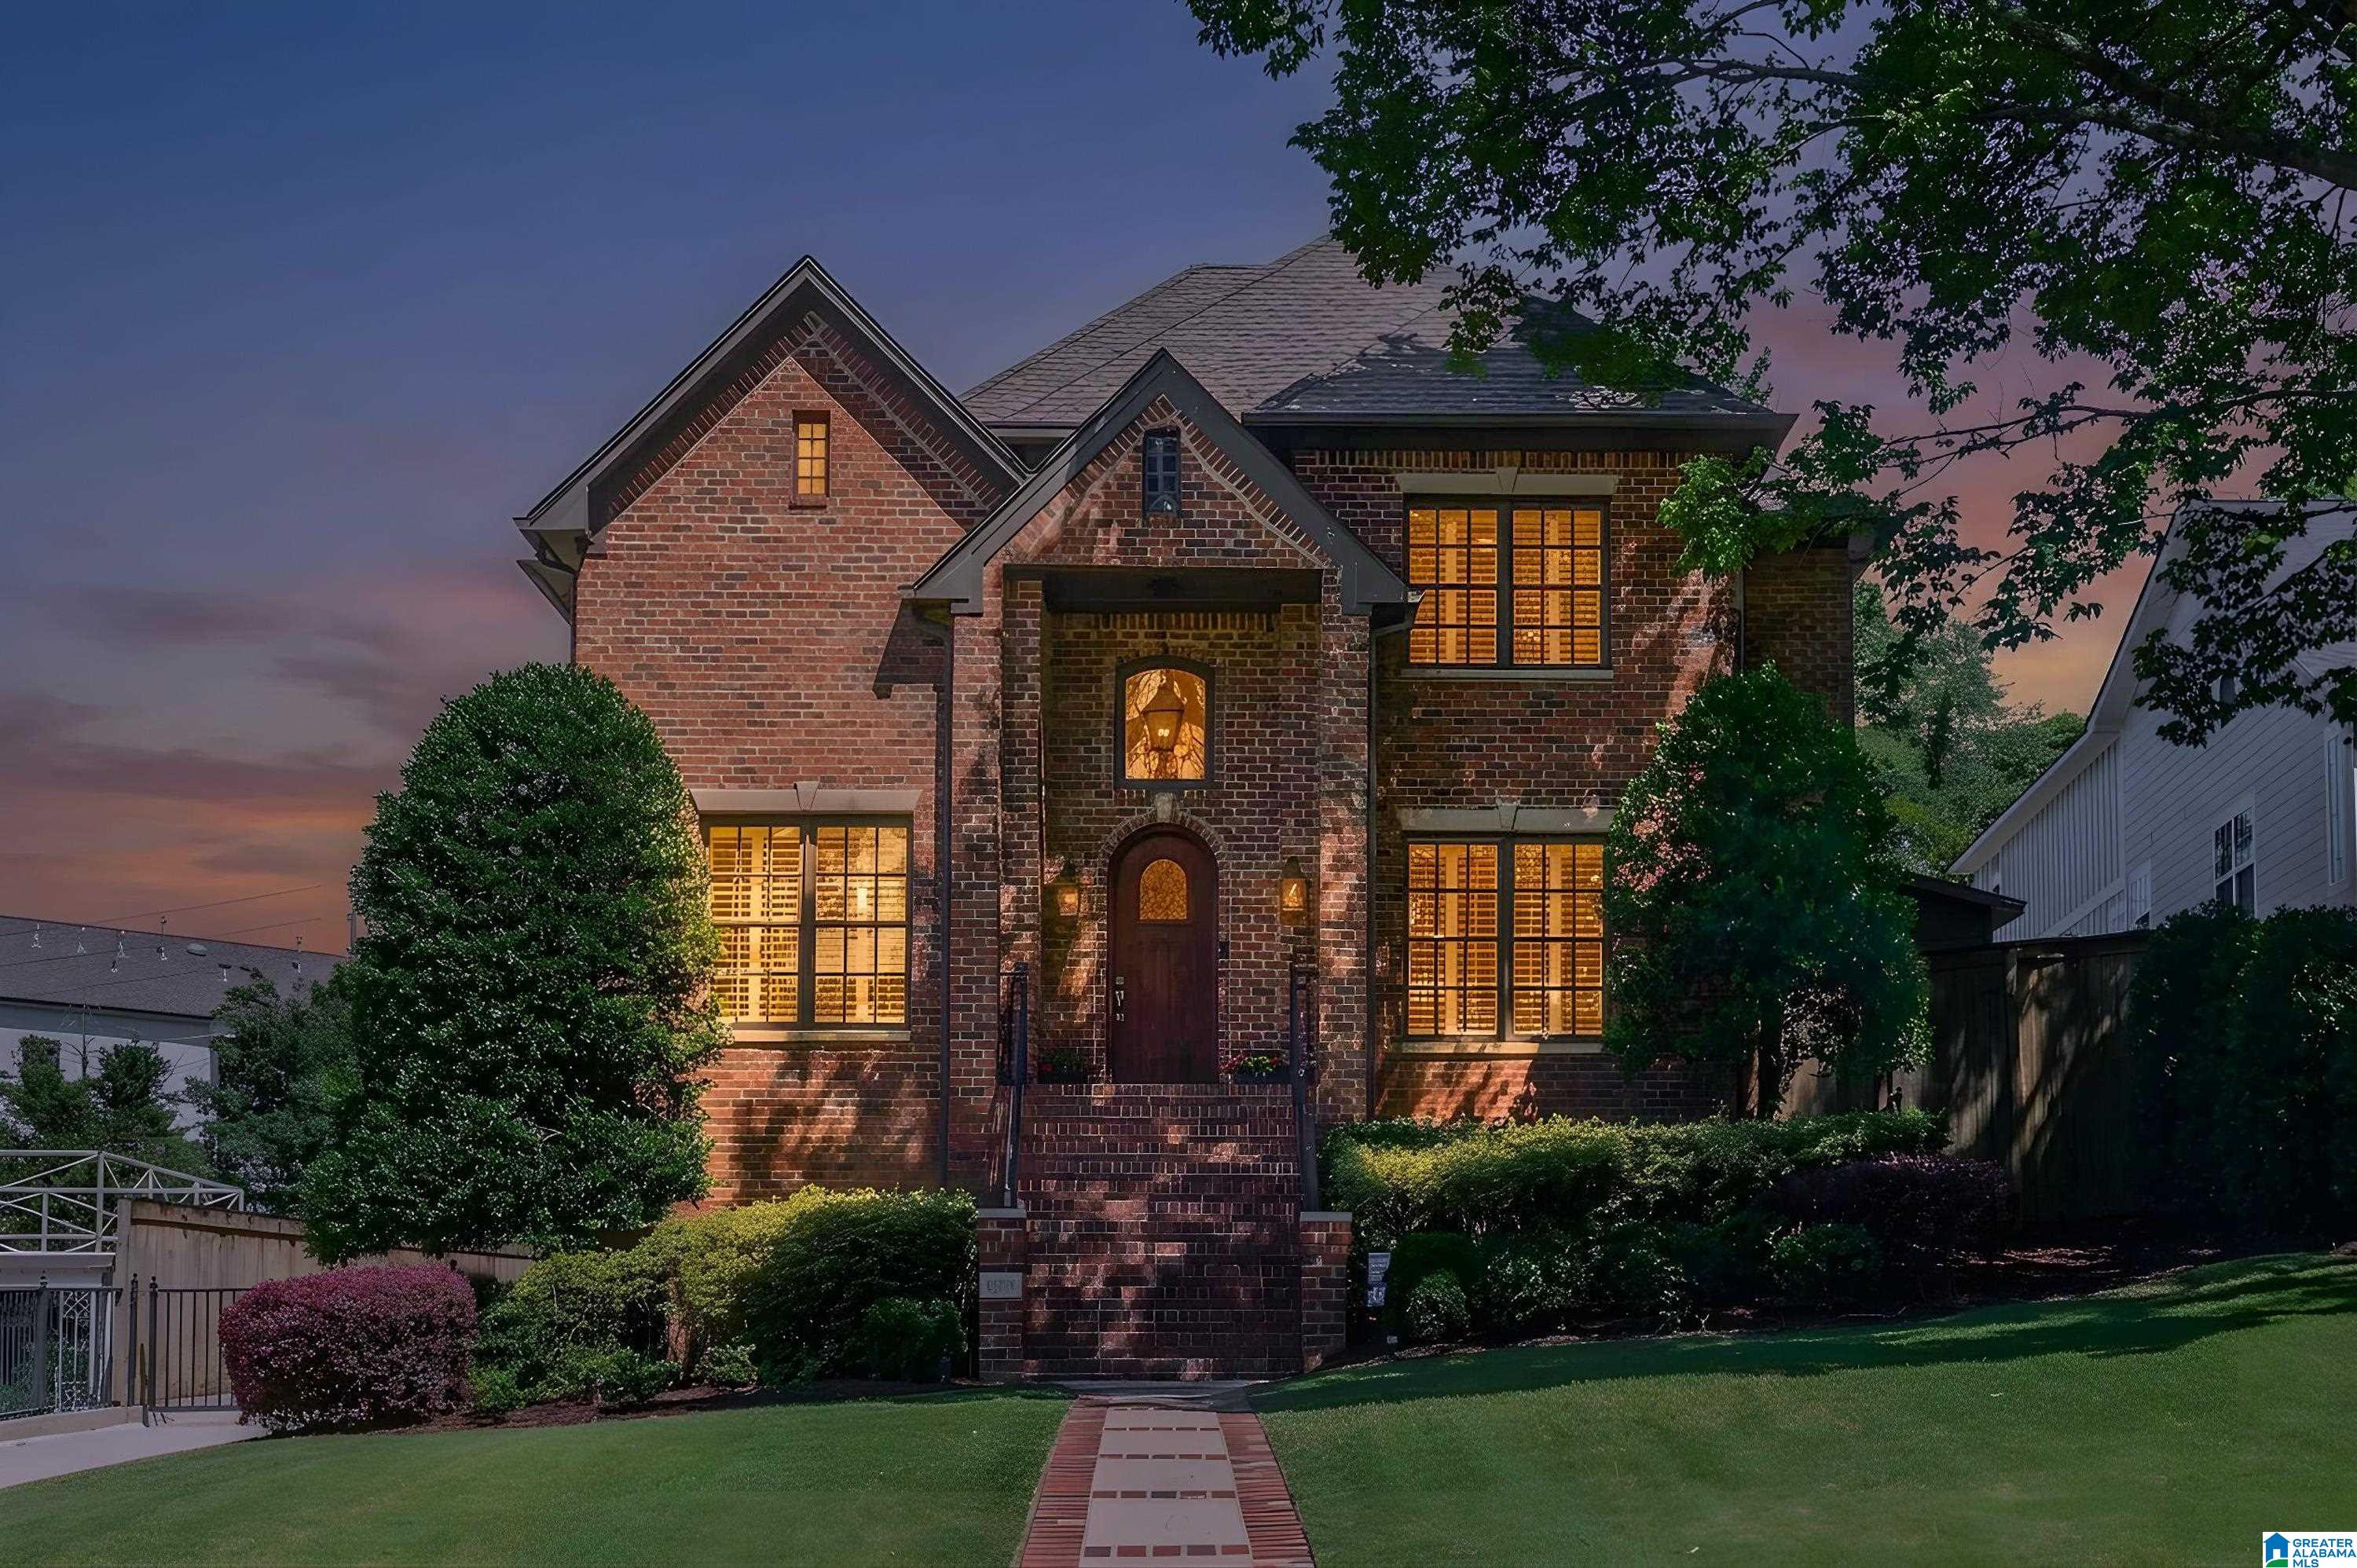
1919 WELLINGTON ROAD, HOMEWOOD, AL 35209
MAYFAIR · Jefferson County
Key Facts
Description
Extraordinary Mayfair estate on prestigious Wellington Road, one of Homewood’s most sought-after addresses. Offering approx. 6,275 sq ft, this stately brick residence features 5 beds, 5.5 baths, a main-level primary suite, & additional bedroom on the main. The stunning designer kitchen was completely renovated with quartz countertops, large island, custom cabinetry, Sub-Zero refrigerator/freezer, wet bar, & ice maker, opening seamlessly to spacious living areas. Upstairs are 3 bedrooms, 2 full baths, a large bonus room with custom built-ins, & a dedicated theater room with premium AV, tiered seating, lighting, & kitchenette. The finished bsmt includes a game room/den, full bath, hidden bookcase room, great storage, & 2-car garage. Outside, enjoy a private retreat with heated pool, spa, FireMagic outdoor kitchen, covered living area with fireplace, & fenced greenspace. Whole-house generator, gated driveway, alley access, & moments from Shades Cahaba, Edgewood, SOHO, & Overton Park.
Property Information
Property Type
Residential
Sub-Type
Single Family Residence
Style
2+ Story
Year Built
2002
Living Area
6,275 sq ft
Lot Size
0.45 acres
Garage Spaces
2
Ownership
Fee Simple
Days on Market
41
MLS® Listing#
21455097
Property Features
Interior
Exterior
Appliances
Cooling
Heating
Flooring
Fireplace
Basement
Pool
Parking
Laundry
Patio
Fencing
Construction
Windows
Security
Other Structures
Utilities
Water Source
Rooms
- Second
- Bathroom 2First
- Bathroom 3Second
- Bathroom 4Second
- Bathroom 5Basement
- Bedroom 2First
- Bedroom 3Second
- Bedroom 4Second
- Bedroom 5Second
- Dining RoomFirst
- Family RoomBasement
- Great RoomFirst
- KitchenFirst
- Master BathroomFirst
- Master BedroomFirst
Schools
- Elementary:
- SHADES CAHABA
- Middle:
- HOMEWOOD
- High:
- HOMEWOOD
Financial Details
HOA
None
Parcel Number
28-18-2-009-002.001
Directions
Take US-31 S toward Montgomery, turn right onto Mayfair Drive, turn left onto Wellington Rd, house is on your left.
Affordability Calculator
$350,000
Estimated monthly payment
$9,314/mo
Principal $1,400,000 · Est. interest $1,953,125 over 30 yrs
Neighborhood Market Statistics
How this home compares to active listings in HOMEWOOD, AL
- $566,667
- Median Listing Price
- 52
- Median Days on Market
- 1,646
- Median Sq Ft
- $272
- Median Price / Sq Ft
- 62
- Active Listings
- This home’s price is 209% above the area median.
- Its price per sq ft is 3% above the area median.
Market statistics compiled from active EXIT Realty® and MLS listings in HOMEWOOD, AL.
Location

Points of Interest in HOMEWOOD, AL
Showing the HOMEWOOD area map.
Nearby Schools
Shades Cahaba Elementary School
Elementary · 0.3 mi away
Homewood City Schools
School · 0.3 mi away
Hall-Kent Elementary School
Elementary · 0.5 mi away
Our Lady of Sorrows
Secondary · 0.5 mi away
Creative Montessori School
Elementary · 0.7 mi away
Covenant Day School
School · 0.8 mi away
Homewood High School
Secondary · 0.9 mi away
Beeson Divinity School
School · 0.9 mi away
All Saints Episcopal Pre-School
School · 0.9 mi away
Homewood Board of Education
School · 1.0 mi away
Kindermusik with Michele & Friends
School · 1.1 mi away
Mountain Brook Elementary
Elementary · 1.3 mi away
Edgewood Elementary School
Elementary · 1.3 mi away
Homewood Middle School
Secondary · 1.3 mi away
Horizons School
School · 1.7 mi away
Arlington School
School · 1.7 mi away
Ramsay High School
Secondary · 1.8 mi away
Vestavia Hills Elementary East
Elementary · 1.8 mi away
Glen Iris Elementary School
Elementary · 1.9 mi away
Highlands Child Development Center
School · 1.9 mi away
Commute Calculator
Nearby Homes
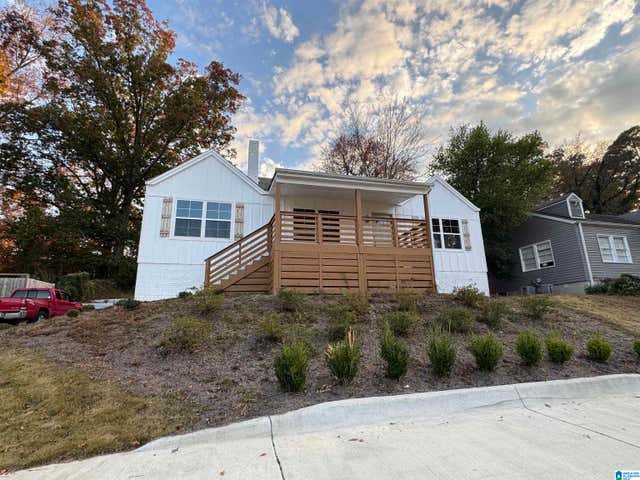


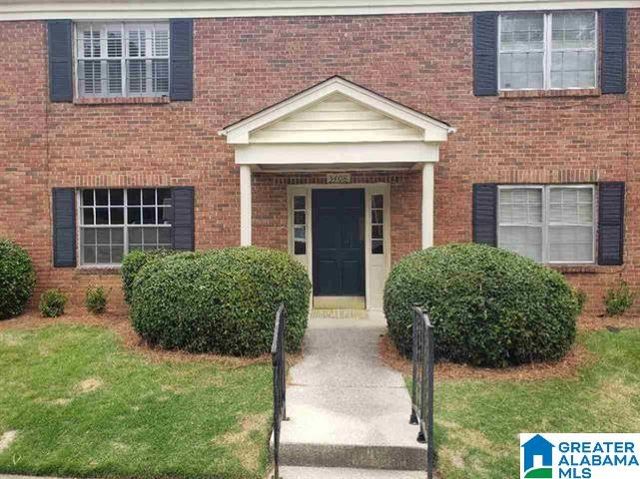
Similar Homes Nearby
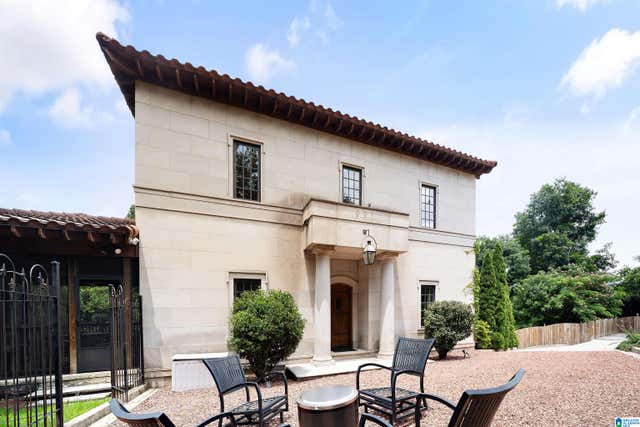
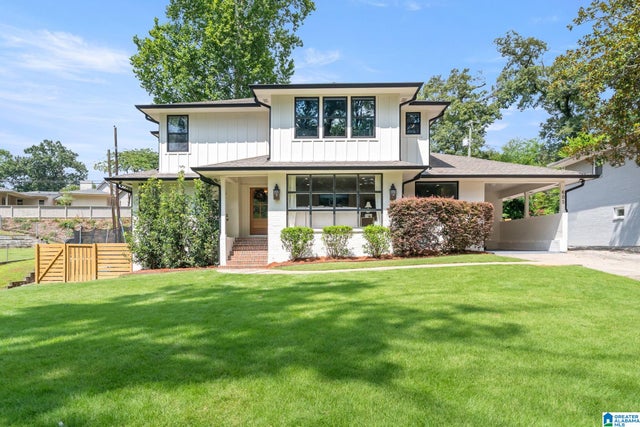

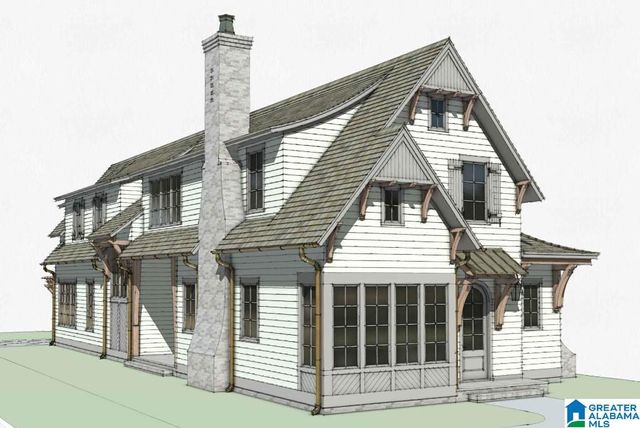
Similar Home Values
Comparable nearby listings and their asking prices.
| Address | Price | Beds | Baths | Sq Ft |
|---|---|---|---|---|
| 991 FERN STREET, HOMEWOOD, AL | $1,250,000 | 4 | 4 | 4,130 |
| 605 DEVON DRIVE, HOMEWOOD, AL | $1,295,000 | 5 | 4 | 2,880 |
| 1624 RIDGE ROAD, HOMEWOOD, AL | $1,299,000 | 5 | 5 | 5,613 |
| 211 SAINT CHARLES STREET, HOMEWOOD, AL | $1,875,000 | 5 | 5 | 4,037 |
Moving Cost Estimate
EXIT Agents in HOMEWOOD


Listing Courtesy: LIST Birmingham - 2055824060
99643