

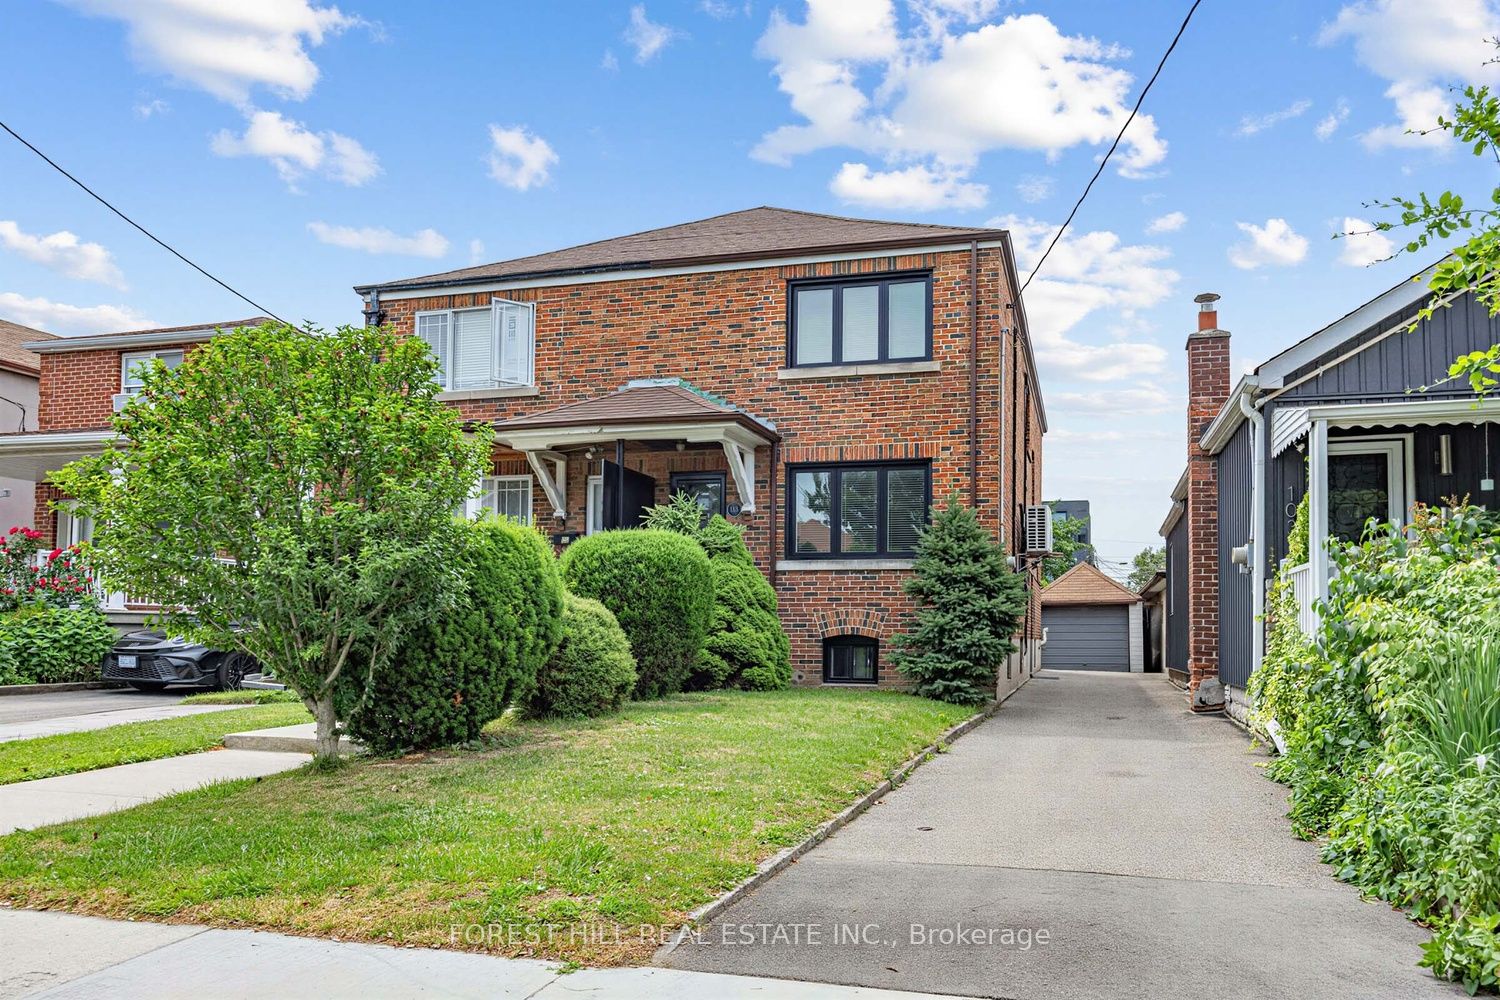
101 Holwood Avenue, Toronto, ON M6M 1P7
Toronto County
Key Facts
Description
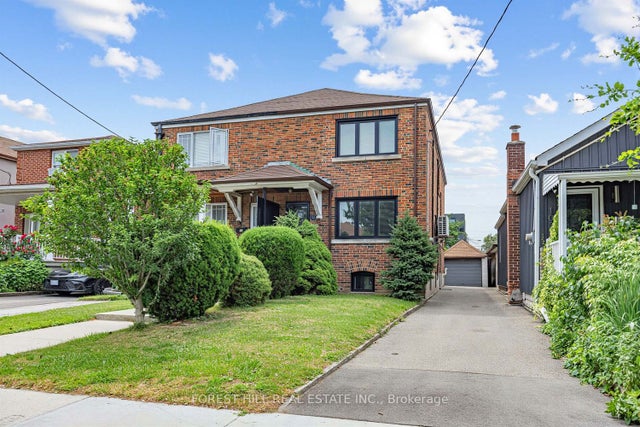
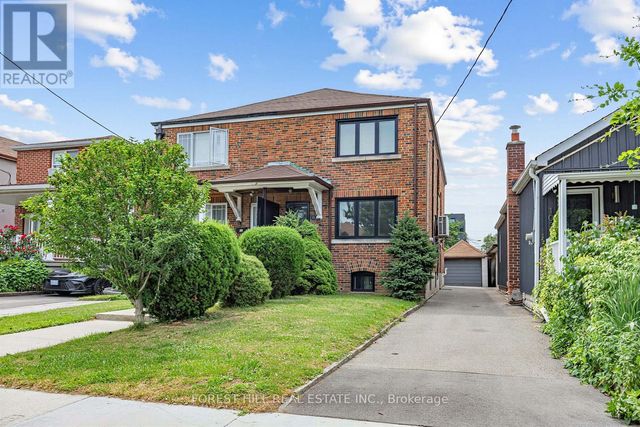
Lovely well kept home with renovated washrooms, and hardwood floors. Updated furnace and plenty of wall unit air conditioners. Property description says duplex, however it is currently used as single family. Private drive and oversized garage! Some aluminum wiring, and possibly small amounts of knob and tube.
Property Information
Property Type
Residential
Sub-Type
Single Family Residence
Style
2-Storey
Stories
2
Lot Dimensions
24.92x135.75
Parking Spaces
4
MLS® Listing#
W13556090
Property Features
Cooling
Heating
Basement
Pool
Parking
Construction
Roof
Financial Details
Annual Taxes
CA$3,829
Tax year 2026
Parcel Number
104970340
Directions
use GPS
Affordability Calculator
$169,800
Estimated monthly payment
$4,519/mo
Principal $679,200 · Est. interest $947,544 over 30 yrs
Neighborhood Market Statistics
How this home compares to active listings in Toronto, ON
- CA$784,870
- Median Listing Price
- 41
- Median Days on Market
- 950
- Median Sq Ft
- CA$818
- Median Price / Sq Ft
- 20,012
- Active Listings
- This home’s price is 8% above the area median.
Market statistics compiled from active EXIT Realty® and MLS listings in Toronto, ON.
Location
- 101 Holwood Avenue, Toronto, ON M6M 1P7
Points of Interest in Toronto, ON
Showing the Toronto area map.
Nearby Schools
Keelesdale Junior Public School
Elementary · 0.3 km away
York Memorial Collegiate Institute
Secondary · 0.3 km away
Silverthorn Community School
School · 0.4 km away
George Harvey Collegiate Institute
Secondary · 0.4 km away
École Secondaire Catholique Père-Philippe-Lamarche
Secondary · 0.5 km away
C.E.Webster
School · 0.6 km away
St Matthew Catholic School
School · 1.0 km away
Casa Vera Montessori School
Elementary · 1.0 km away
Archbishop Romero
Secondary · 1.1 km away
Immaculate Conception Catholic School
School · 1.1 km away
St. Nicholas of Bari Catholic School
Secondary · 1.2 km away
FH Miller Junior Public School
Elementary · 1.3 km away
General Mercer Public School
Elementary · 1.3 km away
Harwood Junior PS
Elementary · 1.4 km away
Cordella Junior Public School
Secondary · 1.5 km away
Fairbank Memorial Community School
Elementary · 1.5 km away
English2go
School · 1.6 km away
St John Bosco Catholic Elementary
Elementary · 1.9 km away
First Portugese School
School · 1.9 km away
George Anderson Public School
Elementary · 2.0 km away
Commute Calculator
Nearby Homes
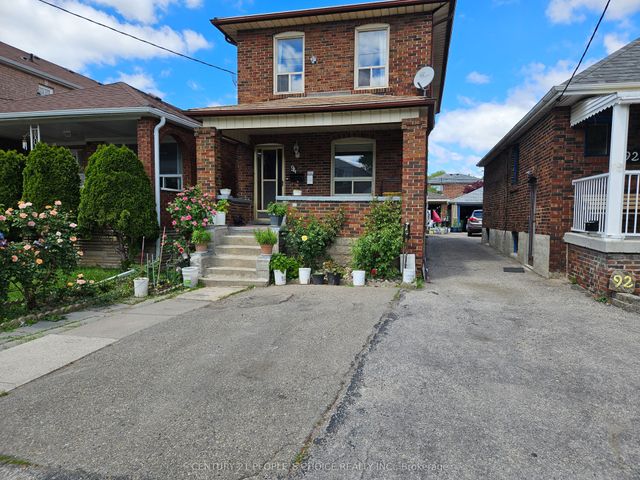
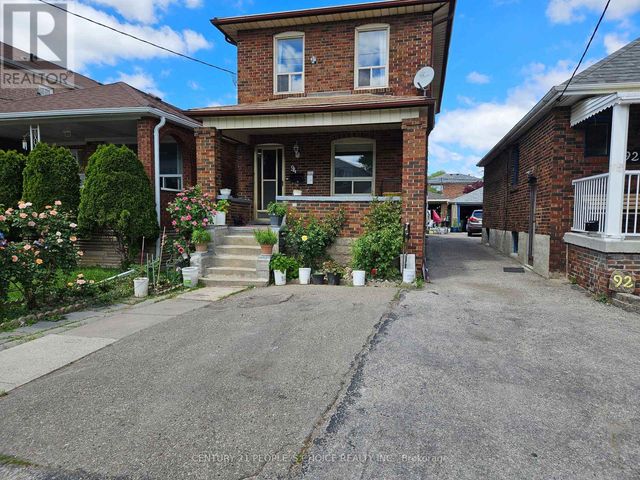

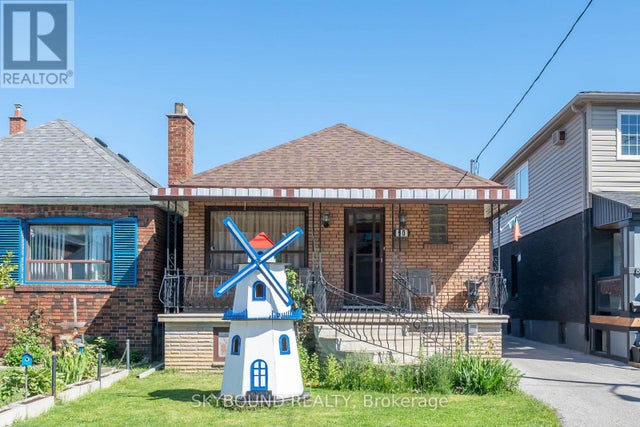
Similar Homes Nearby
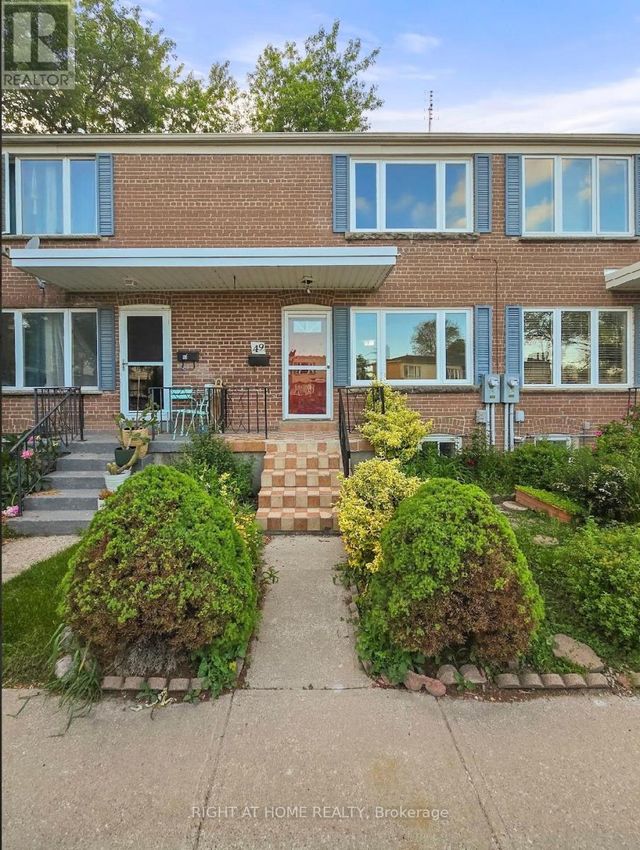
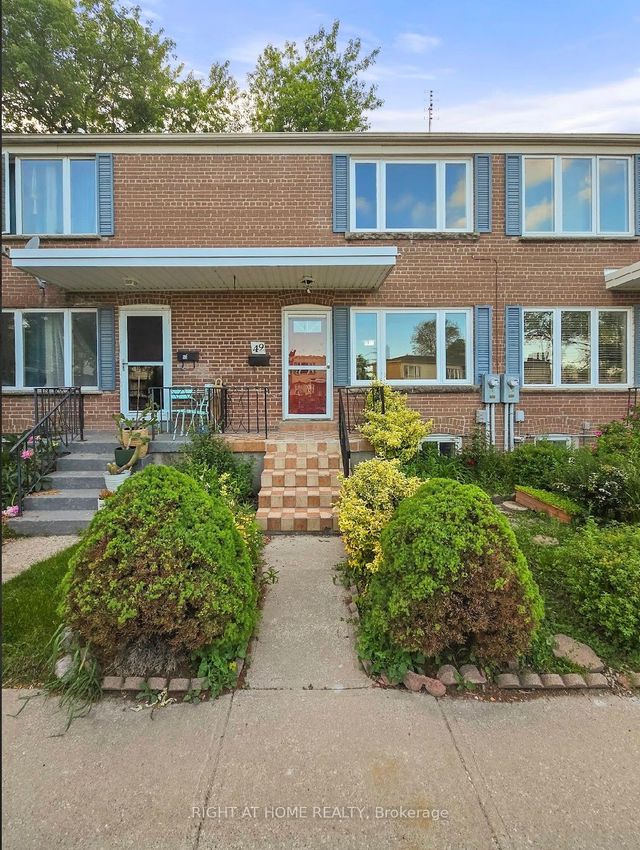


Similar Home Values
Comparable nearby listings and their asking prices.
| Address | Price | Beds | Baths | Sq Ft |
|---|---|---|---|---|
| 49 - 740 KENNEDY ROAD, Toronto (Ionview), ON | CA$594,900 | 2 | 2 | — |
| 740 KENNEDY Road 49, Toronto, ON | CA$594,900 | 2 | 2 | — |
| 800 Kennedy Road 206, Toronto, ON | CA$594,990 | 3 | 2 | — |
| 206 - 800 KENNEDY ROAD, Toronto (Ionview), ON | CA$594,990 | 3 | 2 | — |
| 1605 - 30 HARRISON GARDEN BOULEVARD, Toronto (Willowdale East), ON | CA$595,000 | 2 | 2 | — |
| 51 Harrison Garden Boulevard 704, Toronto, ON | CA$595,000 | 2 | 2 | — |
Moving Cost Estimate
EXIT Agents in Toronto


Listing Courtesy: FOREST HILL REAL ESTATE INC. - 4167851500
Presented by: JEFFREY H. WAGMAN