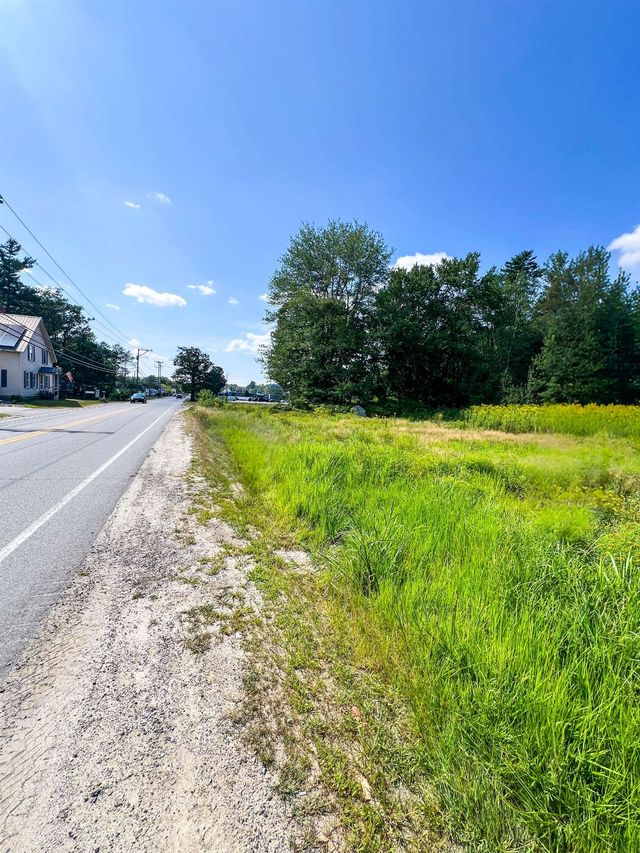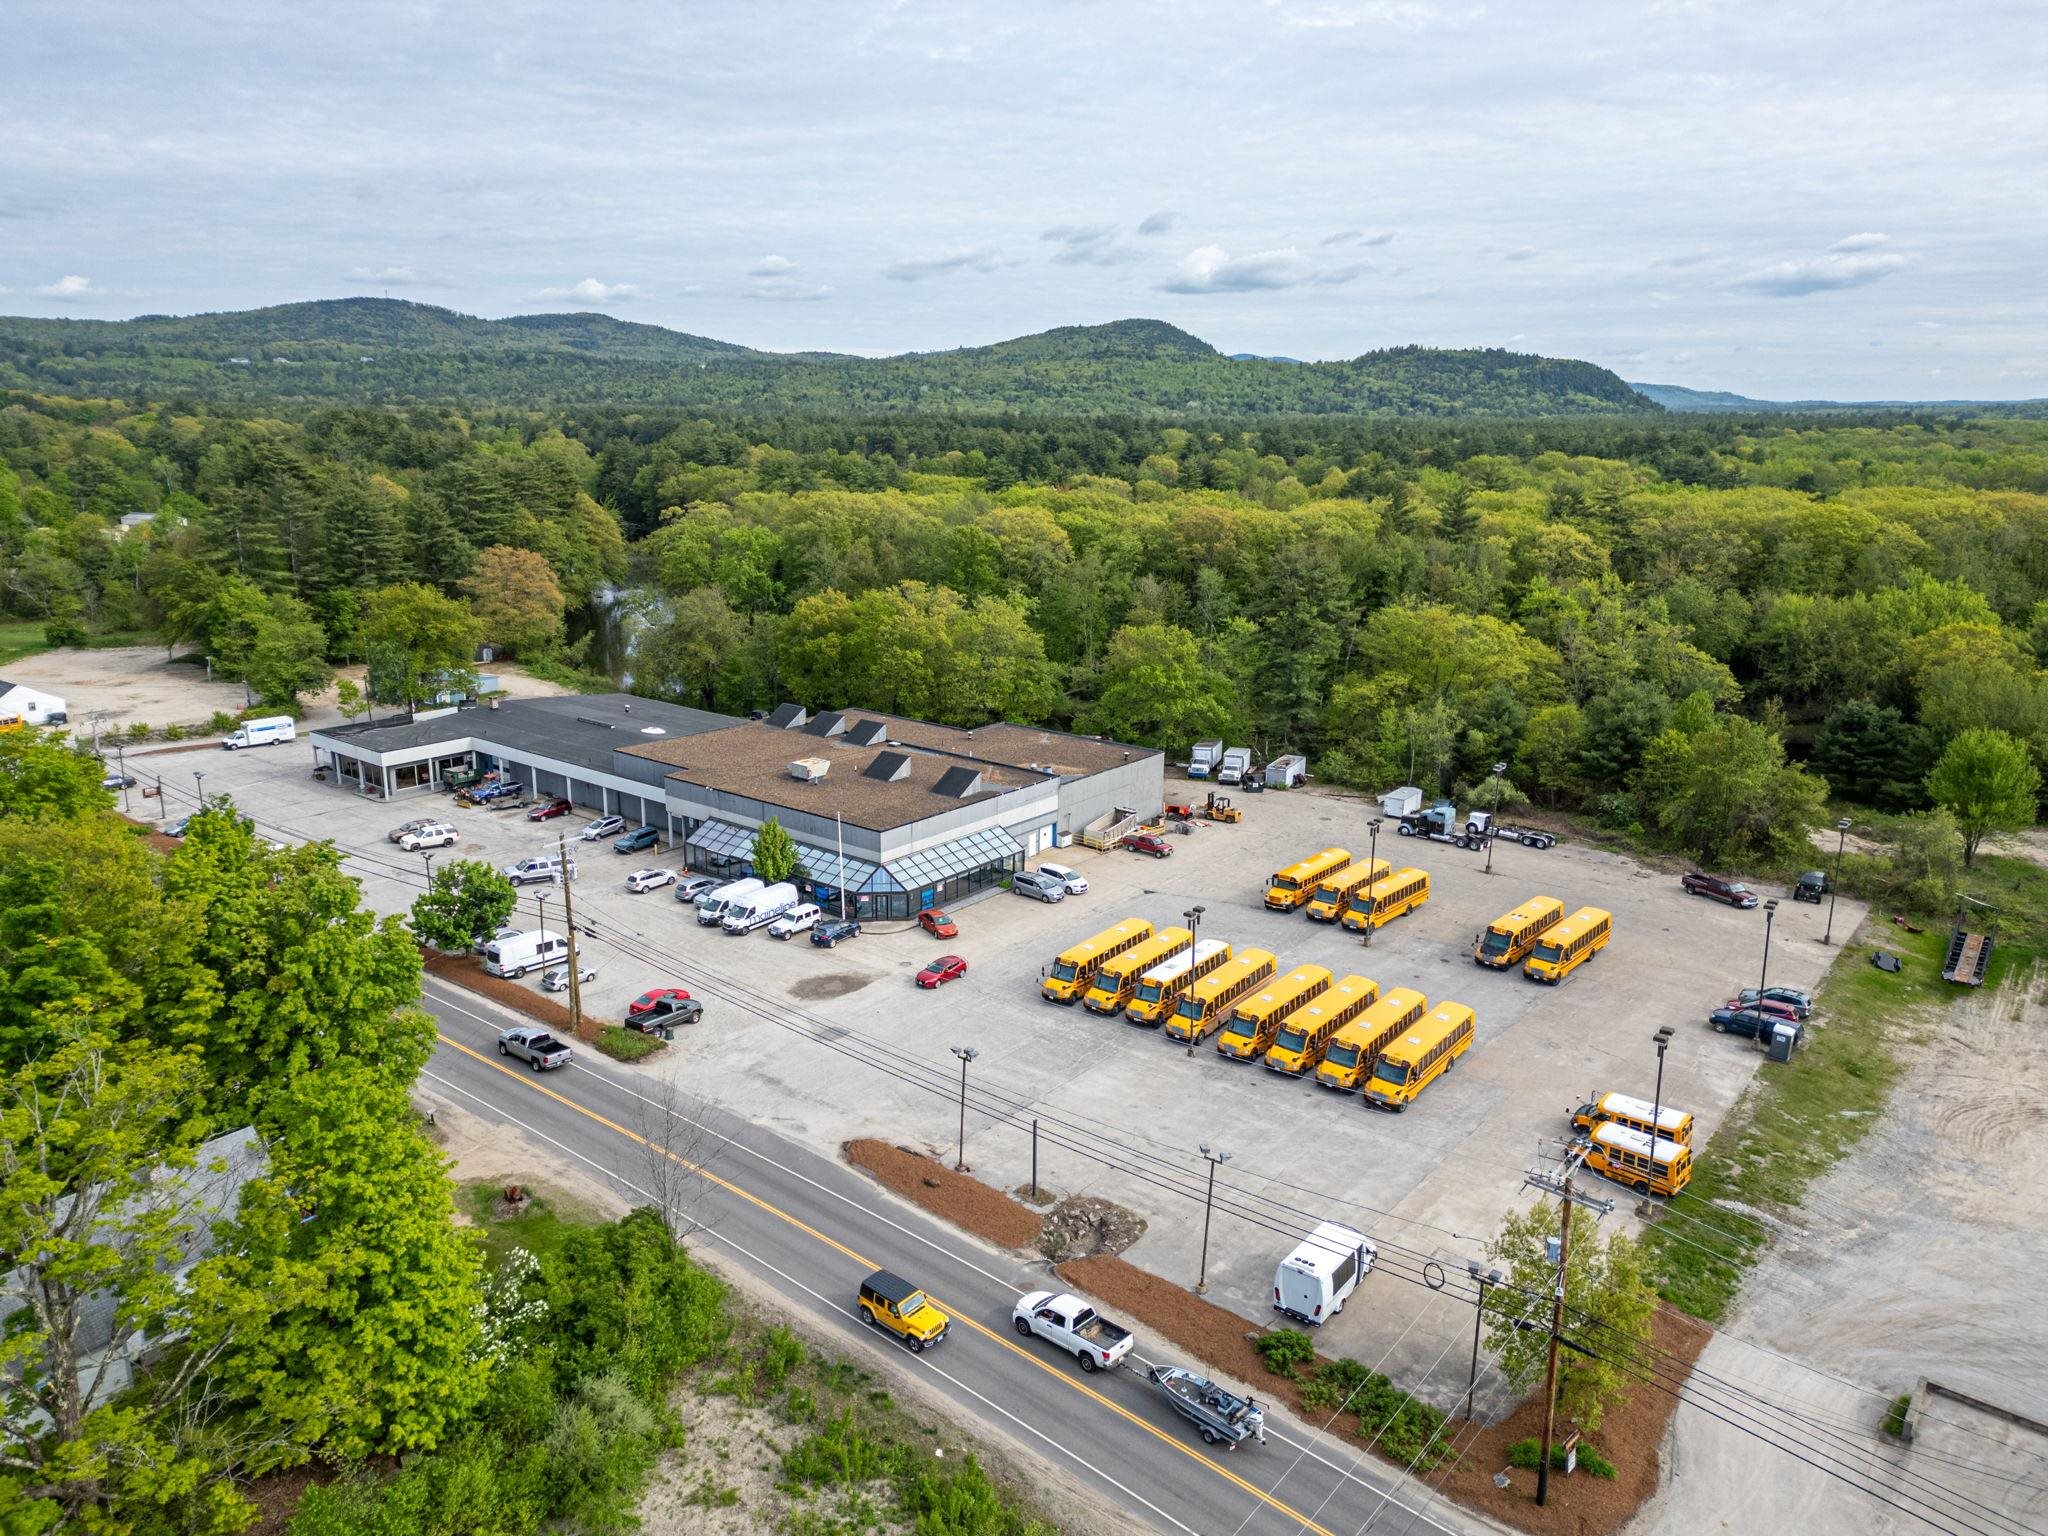
166 W Main Street, Hillsborough, NH 03244
NH-Hillsborough County
Key Facts
Description
Featuring concrete floors and high ceilings, the building is equipped with 110/220/208 three-phase power, compressed air, HVAC, and LED lighting. It includes loading docks and receiving bays for efficient operations. The paved, well-lit parking lot can accommodate 247+ vehicles, making it ideal for inventory display or customer parking. Additional parking options also available. Recent installations include a forced hot air/waste oil furnace, one tandem axle lift, one single axle lift, a four-post 12,000 lb. lift, and a commercial overhead exhaust system. Offices with multiple configurations are available to suit your administrative needs. This property is ideal for an automotive dealership or service center, equipment sales and service, retail showroom and warehouse, light manufacturing or assembly facility, distribution center or logistics hub, service and parts center, garden center or outdoor retailer, or commercial business incubator. Fully equipped and ready to meet your business needs, this property offers a prime location, extensive features, and significant growth potential. This property is an excellent owner/user investment, offering redevelopment opportunities or expansion options to suit your future growth. The seller and/or agent make no representation as to the accuracy of the square footage. Buyer responsible for their own due diligence.
Property Information
Property Type
Commercial Sale
Sub-Type
Industrial
Year Built
1966
Living Area
43,351 sq ft
Lot Size
4.80 acres
Zoning
COMM-W
Days on Market
454
MLS® Listing#
5020561
Property Features
Heating
Construction
Foundation
Roof
Utilities
Sewer
Water Source
Financial Details
Annual Taxes
$15,985
Tax year 2023
Directions
93N to 89 to NH-9 to 202 to W Main St
Affordability Calculator
$680,000
Estimated monthly payment
$18,096/mo
Principal $2,720,000 · Est. interest $3,794,642 over 30 yrs
Neighborhood Market Statistics
How this home compares to active listings in Hillsborough, NH
- $423,077
- Median Listing Price
- 69
- Median Days on Market
- 1,522
- Median Sq Ft
- $303
- Median Price / Sq Ft
- 49
- Active Listings
- This home’s price is 704% above the area median.
- Its price per sq ft is 74% below the area median.
Market statistics compiled from active EXIT Realty® and MLS listings in Hillsborough, NH.
Location

Points of Interest in Hillsborough, NH
Showing the Hillsborough area map.
Nearby Schools
Hillsboro-Deering High School
Secondary · 0.5 mi away
School Administrative Unit
School · 0.6 mi away
Hillsboro-Deering Elementary School
Elementary · 0.6 mi away
Stonebridge Montessori Preschool
Elementary · 0.6 mi away
Head Start School
School · 0.7 mi away
Hillsboro Christian School
School · 2.2 mi away
Hawthorne Academy
School · 4.0 mi away
Wediko School
School · 5.3 mi away
John Stark High School Equity
Secondary · 5.6 mi away
Antrim Elementary School
Elementary · 5.7 mi away
First Friends Preschool
School · 5.7 mi away
Great Brook School
Secondary · 5.8 mi away
Henniker Community School
Elementary · 6.3 mi away
White Birch Community Center
Elementary · 6.4 mi away
Pierce Elementary School
Elementary · 7.5 mi away
John Stark Regional High School
Secondary · 7.6 mi away
Center Woods Elementary School
Elementary · 8.6 mi away
Weare Middle School
Secondary · 9.0 mi away
Hancock Elementary School
Elementary · 10.0 mi away
Francestown Elementary School
Elementary · 10.3 mi away