

3725 Trimm Road, Swan Creek Township, MI 48609
N/A · Saginaw County
Key Facts
Description
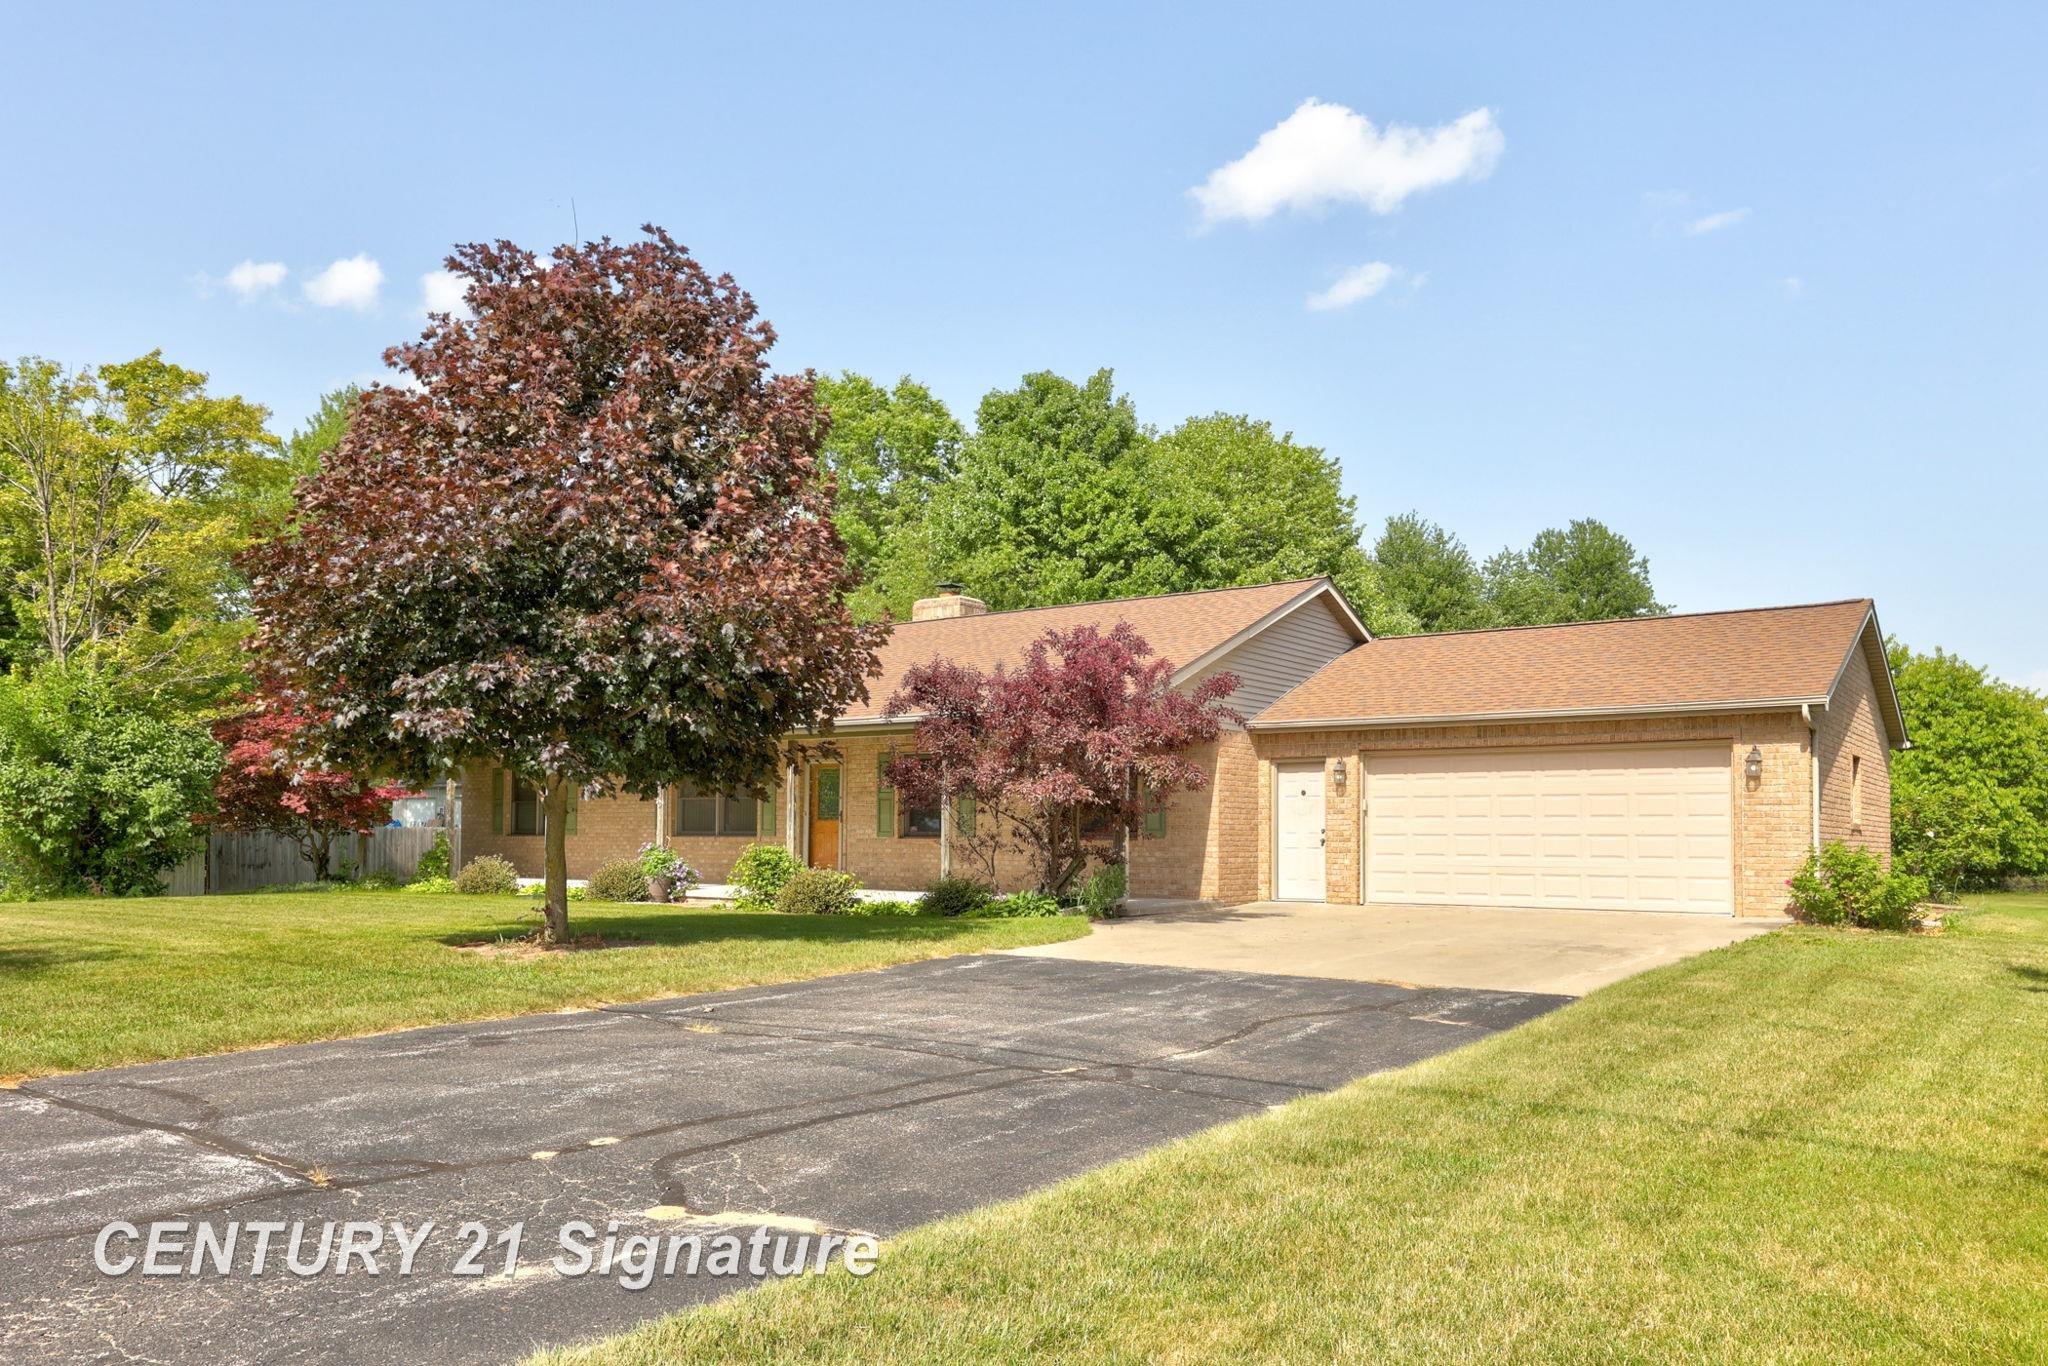
Beautiful countryside home, located within minutes to Hemlock, St Charles & Thomas Twp. This all brick home built in 2000, is ready for its new family. The primary suite located in the north end of home, two bedrooms with shared bath at the south end with spacious formal living room, dining room, kitchen & kitchen nook in between. Sliding doors from kitchen nook overlook landscaped back yard & crafted brick patio for outdoor meals & relaxing in the country air & sounds. In the lower level is your 37 x 27 family room finished with engineered wood floor, large unfinished storage or possible media room, office or hobbies. Also, large utility room with space for workshop or extra storage. In addition to the great backyard patio, is an inviting covered front porch with plenty of space for more living. Looking forward to your feedback, schedule today.
Property Information
Property Type
Residential
Sub-Type
Single Family Residence
Style
Ranch
Year Built
2000
Living Area
2,531 sq ft
Lot Size
0.92 acres
Lot Dimensions
125 x 319
Garage Spaces
2
MLS® Listing#
61050213881
Property Features
Interior
Appliances
Cooling
Heating
Flooring
Fireplace
Basement
Pool
Parking
Patio
Construction
Foundation
Windows
Other Structures
Sewer
Water Source
Rooms
- 13.0 x 8.0
- 9.0 x 9.0
- 9.0 x 5.0
- Bedroom 213.0 x 11.0
- Bedroom 313.0 x 10.0
- Dining Room13.0 x 12.0
- Family Room37.0 x 27.0Basement
- Kitchen11.0 x 9.0
- Laundry13.0 x 6.0
- Living Room18.0 x 17.0
- Master Bedroom15.0 x 13.0
Financial Details
HOA
Yes
Annual Taxes
$4,055
Tax year 2025
Assessed Value
$116,258
Parcel Number
26113074002004
Affordability Calculator
$87,000
Estimated monthly payment
$2,315/mo
Principal $348,000 · Est. interest $485,491 over 30 yrs
Location
Map is currently unavailable for this location.
Points of Interest in Swan Creek Township, MI
Showing the Swan Creek Township area map.
Commute Calculator
Nearby Homes

Moving Cost Estimate
EXIT Agents in Swan Creek Township


Listing Courtesy: Century 21 Signature Realty - 9899217000
The accuracy of all information, regardless of source, is not guaranteed or warranted. All information should be independently verified. Any use of search facilities of data on the site, other than by a consumer looking to purchase real estate, is prohibited.