

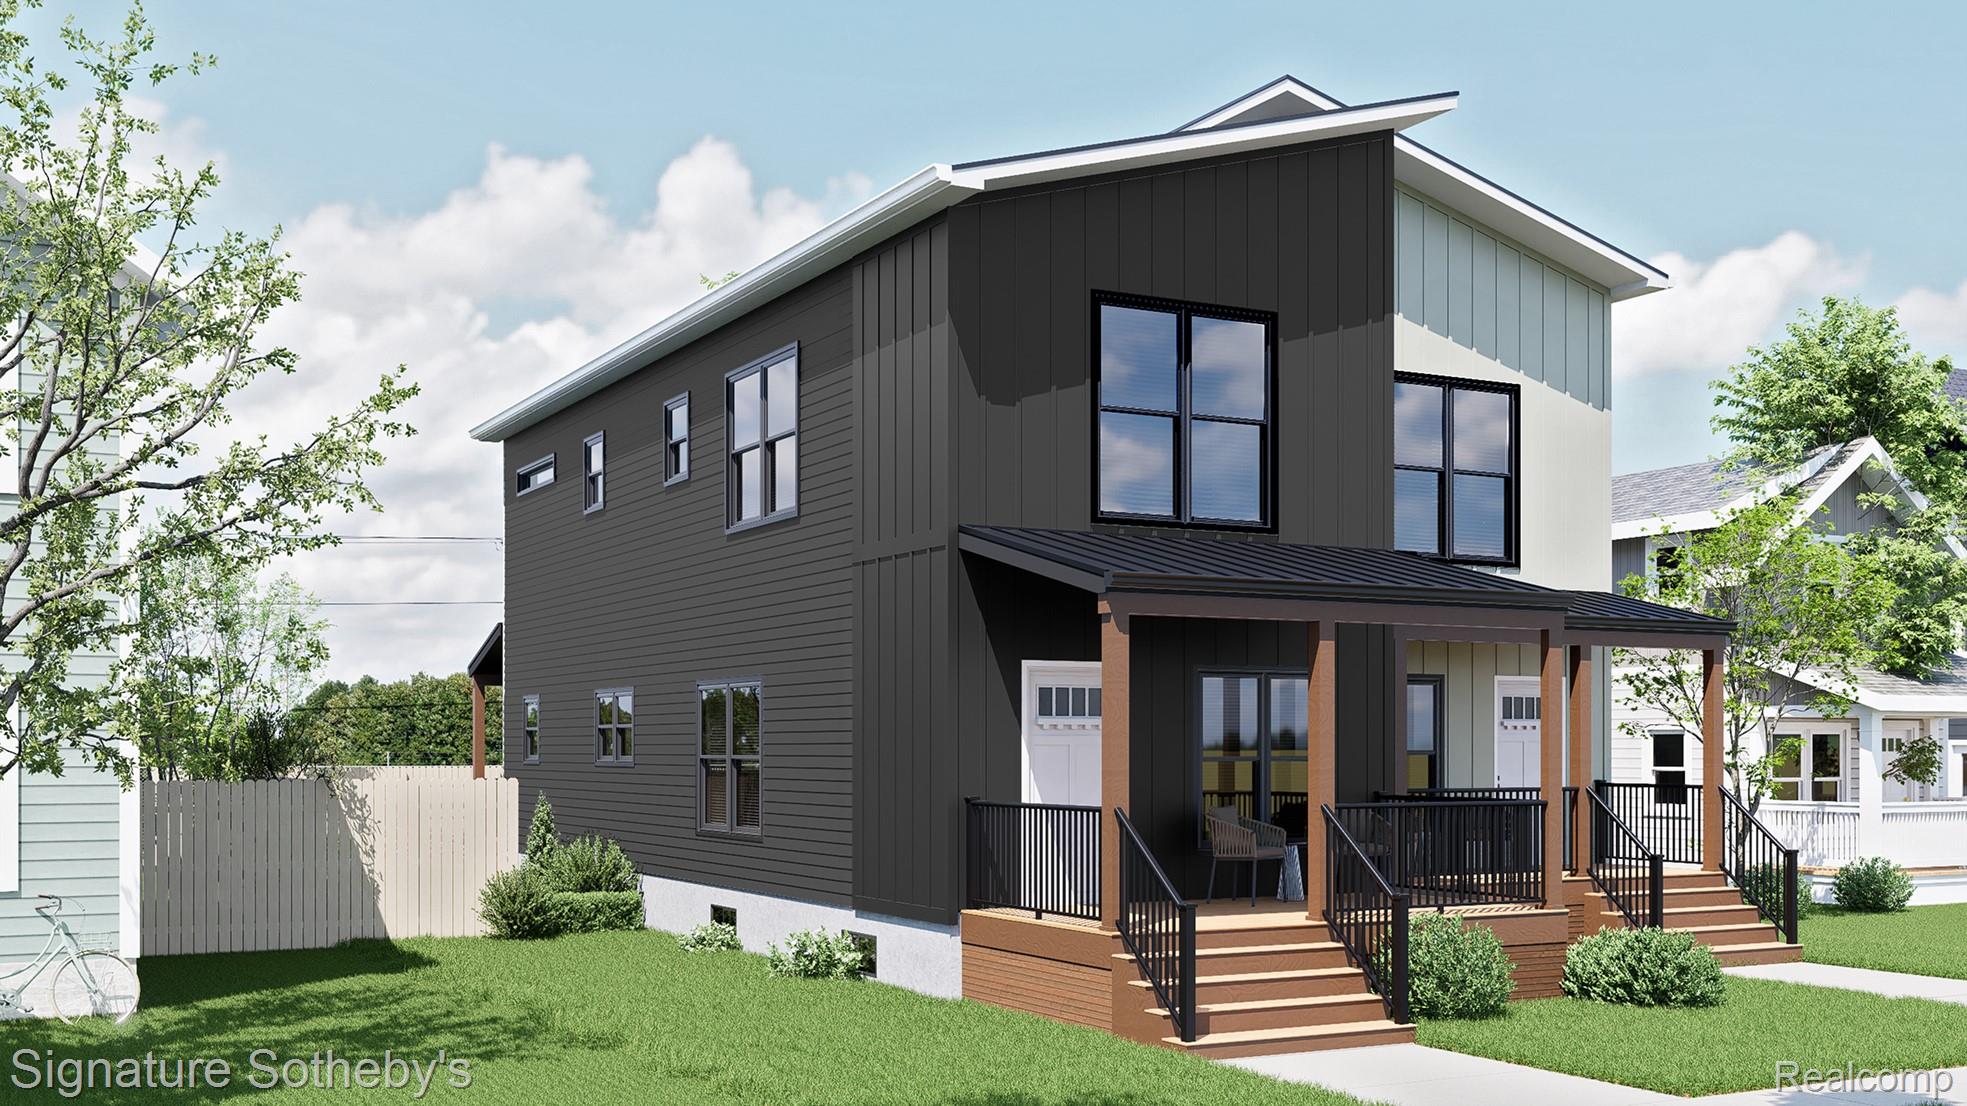
2516B Townsend Street, Detroit City, MI 48214
BOULEVARD PARK SUB · Wayne County
Key Facts
Description
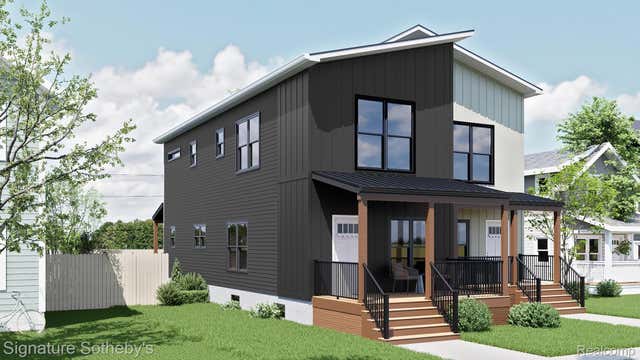
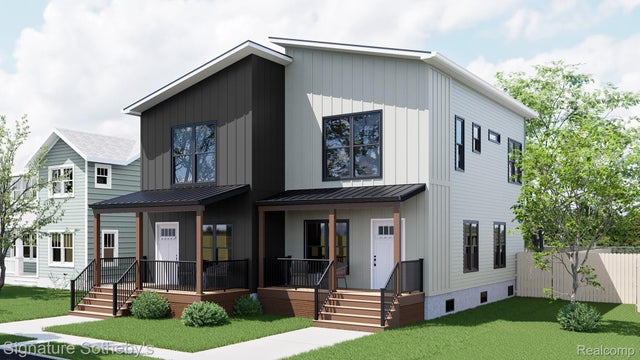
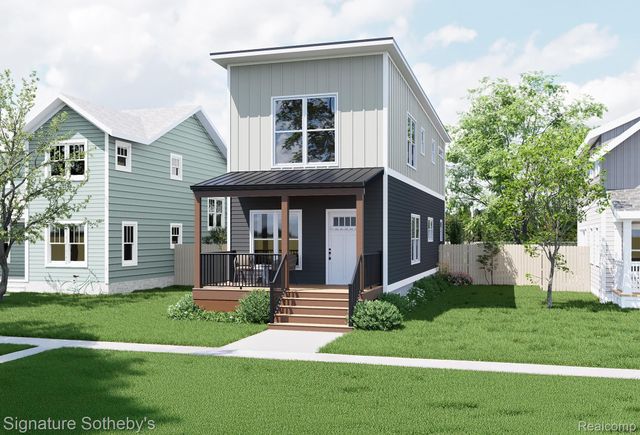
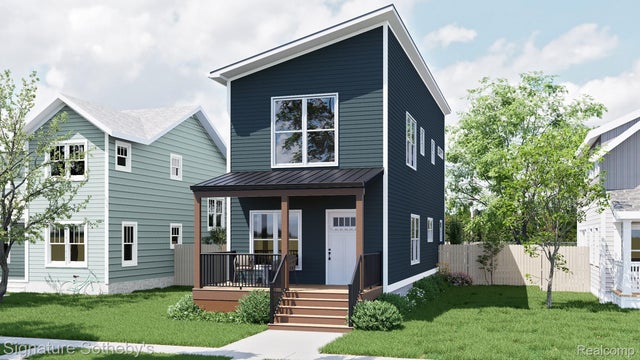
This home is based on The Kombi - Coupe plan. Designed for modern city living, this new construction duplex home features an open-concept main level with 9-foot ceilings and oversized windows that bring in abundant natural light. Each kitchen is designed with maple cabinetry, quartz countertops, stainless steel appliances, and under-cabinet lighting, flowing into bright living and dining areas. Modern finishes include Luxury Vinyl Plank flooring and contemporary lighting throughout both units. Each residence offers a thoughtfully designed two-bedroom layout, including a primary bedroom with a private ensuite bath. Full basements with 9-foot ceilings, ample windows, and egress windows provide strong potential for future finished living space in each unit. This attached duplex features private entrances and 2-car off-street parking, offering flexibility for both owner-occupants and investors. The design allows for strong income potential while maintaining efficient, low-maintenance living. Located in The Villages, you are within walking distance to local coffee shops, restaurants, and parks. Enjoy being minutes from Belle Isle and the Detroit Riverwalk, with quick access via Jefferson Ave to Downtown Detroit and Grosse Pointe. Eligible for the NEZ New Construction tax abatement, offering significant property tax savings for up to 15 years. "Wholesale seller under contract to purchase said property. Any sale is subject to assigning the seller's purchase interest to the end buyer."
Property Information
Property Type
Residential
Sub-Type
Condominium
Style
Colonial
Year Built
2026
Living Area
2,179 sq ft
Days on Market
74
MLS® Listing#
20261032013
Property Features
Appliances
Cooling
Heating
Basement
Pool
Parking
Patio
Construction
Roof
Community
Utilities
Sewer
Water Source
Rooms
- 9 X 5
- 8 X 8Second
- Bedroom9 X 12Second
- Bedroom8 X 14Second
- Dining Room10 X 15
- Kitchen16 X 15
- Living Room11 X 15
- Master Bathroom11 X 15Second
- Master Bedroom9 X 8Second
Financial Details
HOA
None
Parcel Number
W17I011904S
Directions
Van Dyke and Vernon
Affordability Calculator
$87,000
Estimated monthly payment
$2,315/mo
Principal $348,000 · Est. interest $485,491 over 30 yrs
Neighborhood Market Statistics
How this home compares to active listings in Detroit City, MI
- $227,711
- Median Listing Price
- 83
- Median Days on Market
- 1,425
- Median Sq Ft
- $149
- Median Price / Sq Ft
- 13,768
- Active Listings
- This home’s price is 91% above the area median.
- Its price per sq ft is 34% above the area median.
Market statistics compiled from active EXIT Realty® and MLS listings in Detroit City, MI.
Location
Map is currently unavailable for this location.
Points of Interest in Detroit City, MI
Showing the Detroit City area map.
Commute Calculator
Nearby Homes


Similar Homes Nearby



Similar Home Values
Comparable nearby listings and their asking prices.
| Address | Price | Beds | Baths | Sq Ft |
|---|---|---|---|---|
| 3798 Woodgate Drive, Traverse City, MI | $304,900 | 2 | 2 | 960 |
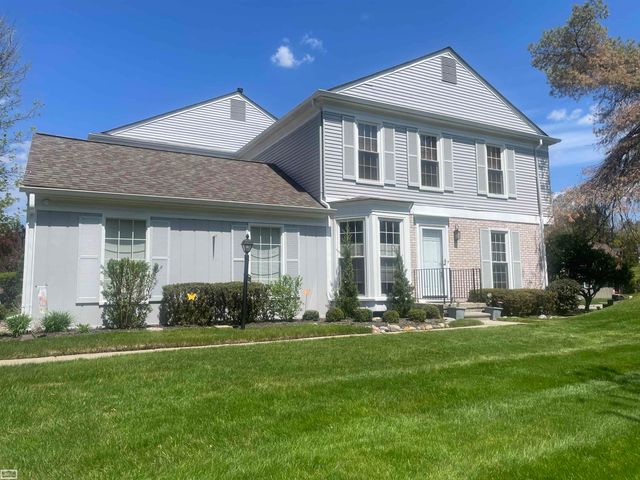
| 1343 Autumn Lane, Rochester Hills City, MI | $304,900 | 3 | 3 | 2,092 |
| 13718 Joyce Drive, Warren City, MI | $304,900 | 4 | 2 | 1,998 |
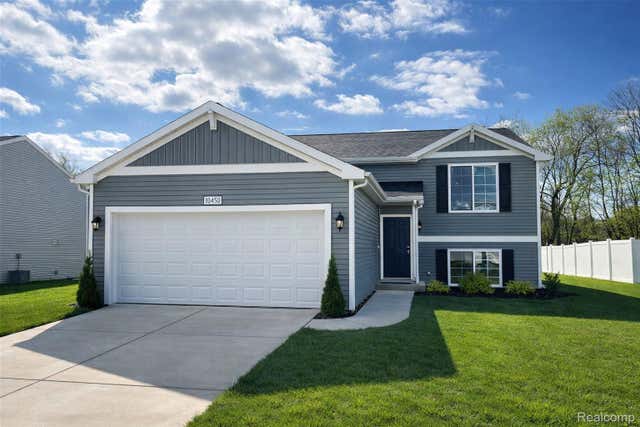
| 10450 Schrier Lane, Portage City, MI | $304,900 | 3 | 2 | 2,060 |
| 14216 Balsam Street, Southgate City, MI | $304,900 | 4 | 2 | 2,200 |
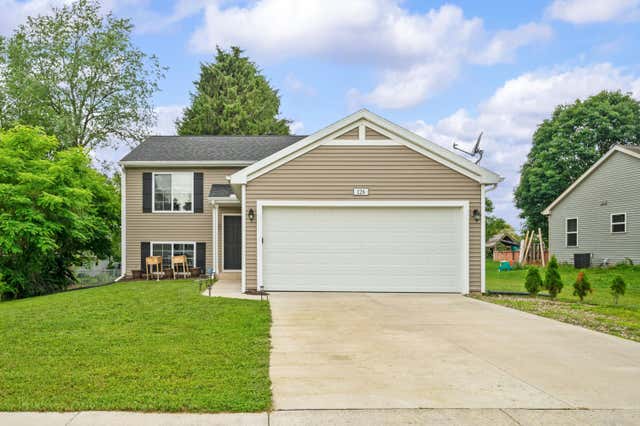
| 126 Wheeling Street, Bangor City, MI | $304,900 | 3 | 2 | 2,060 |
Moving Cost Estimate
EXIT Agents in Detroit City


Listing Courtesy: Signature Sotheby's International Realty Bham - 2486447000
The accuracy of all information, regardless of source, is not guaranteed or warranted. All information should be independently verified. Any use of search facilities of data on the site, other than by a consumer looking to purchase real estate, is prohibited.