

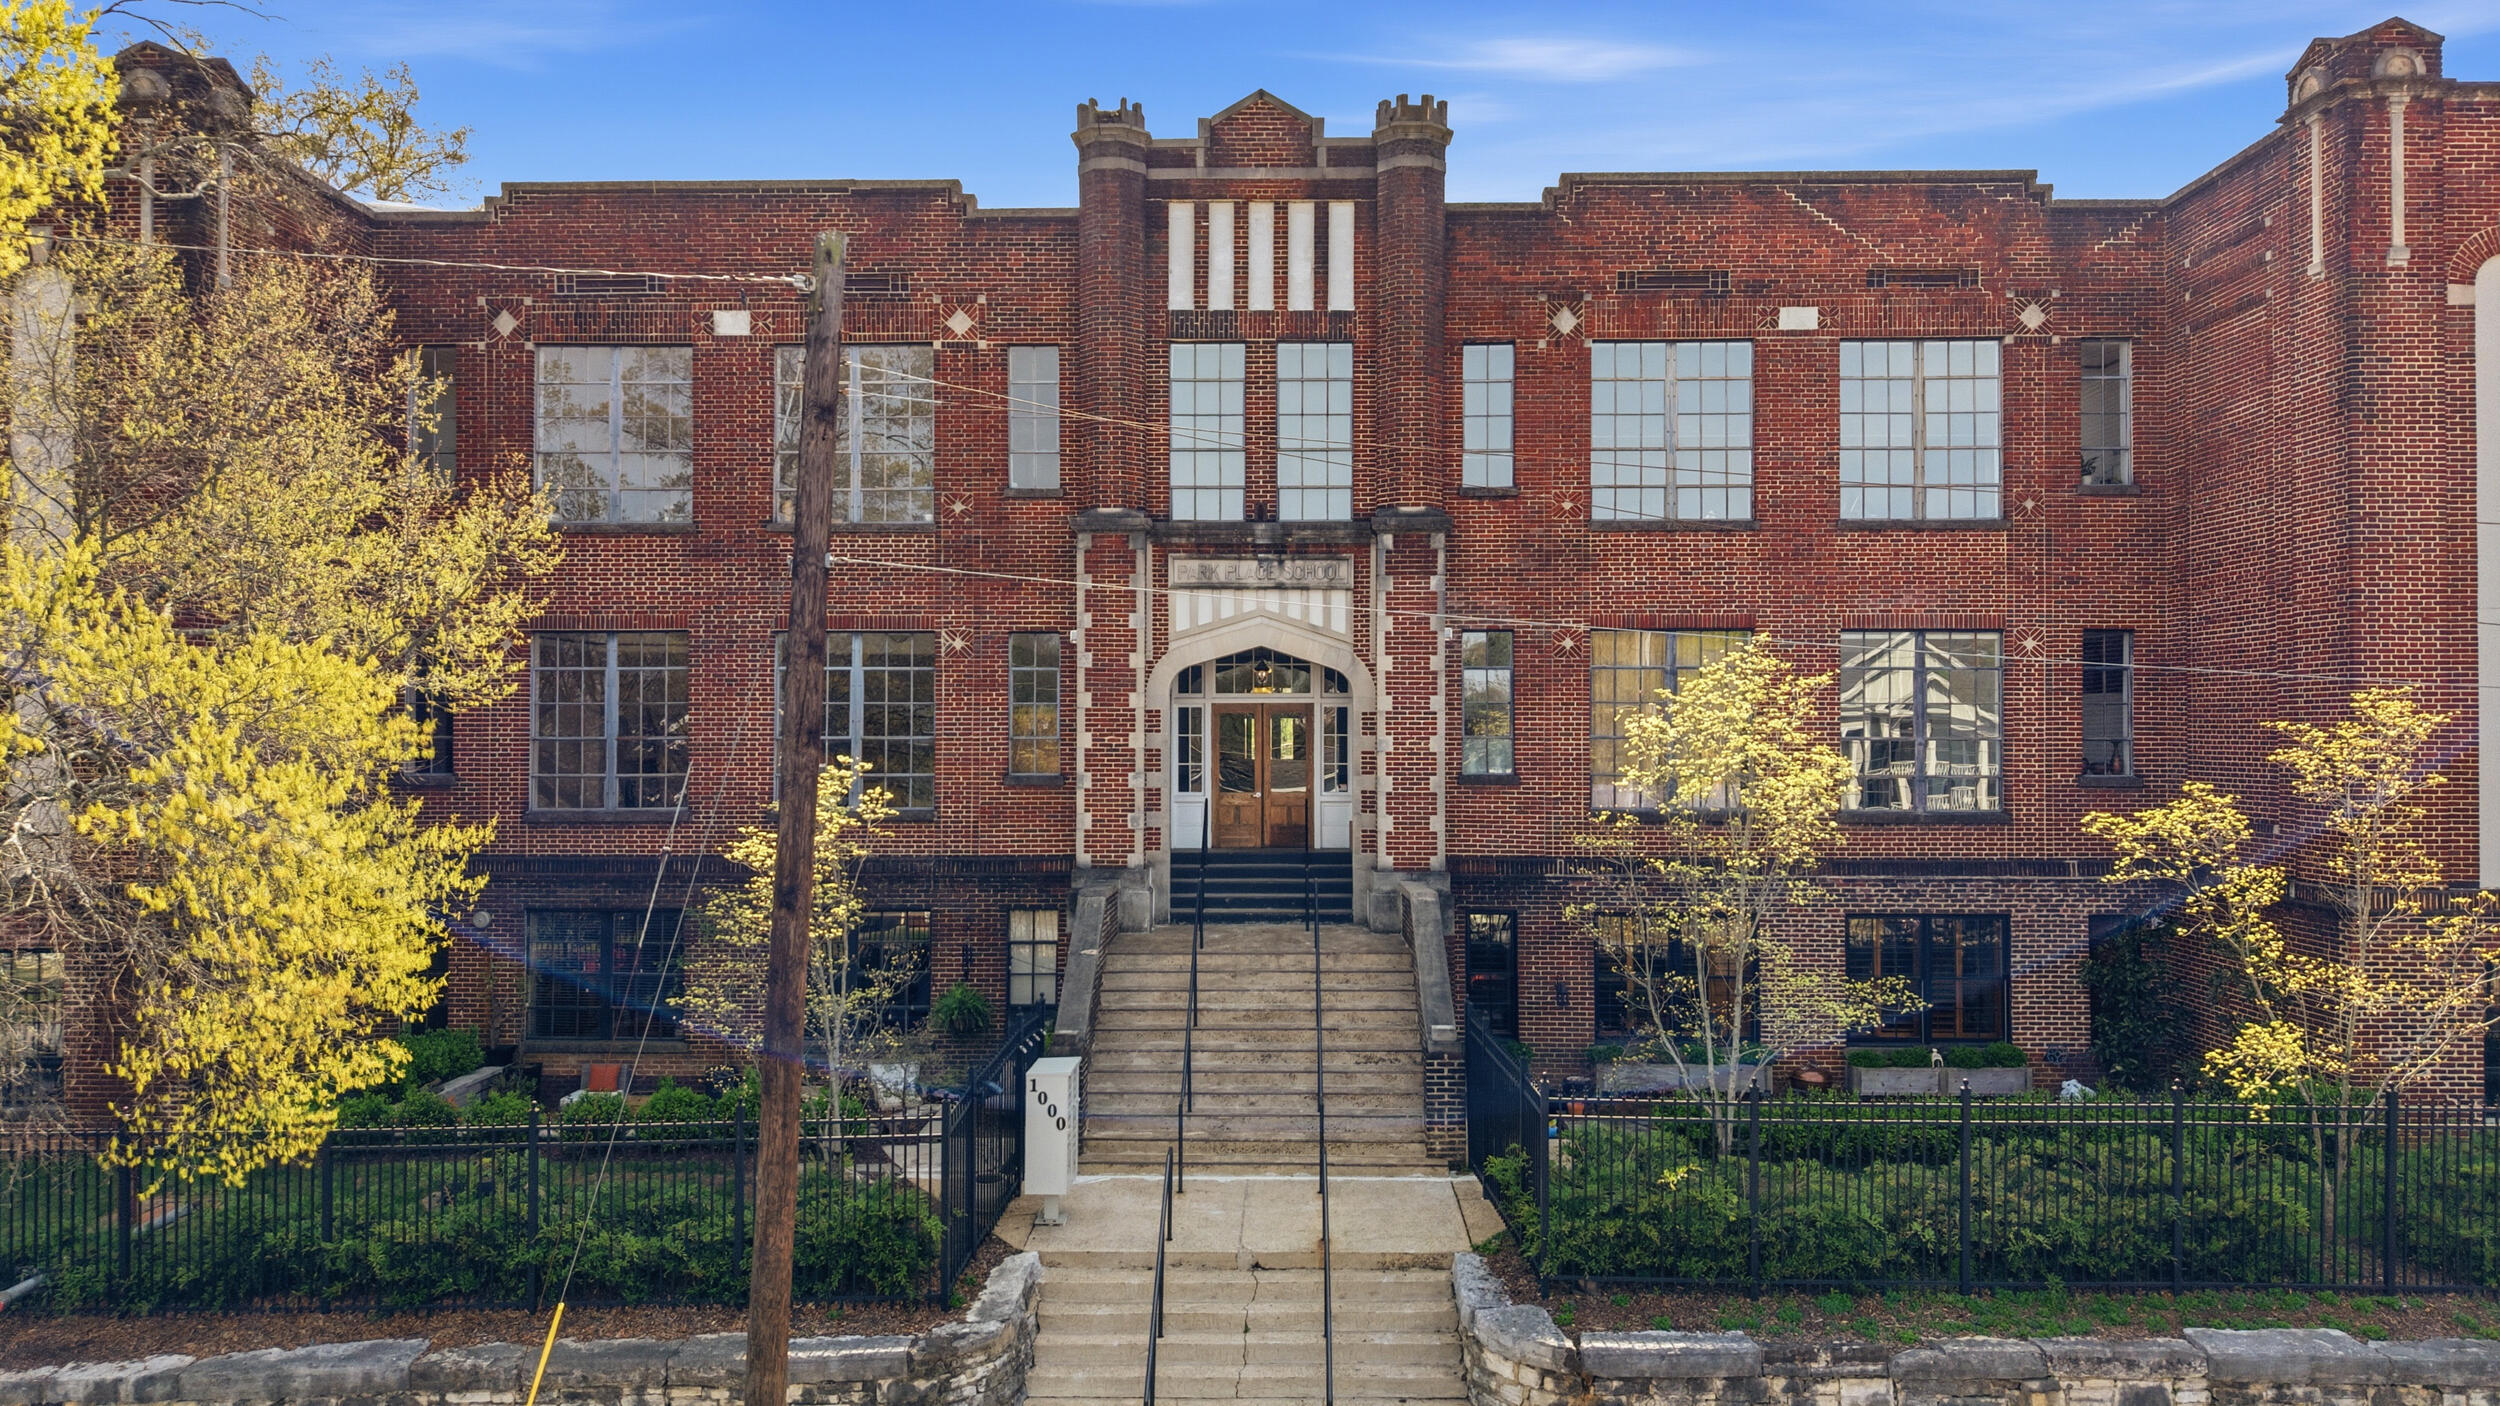
1000 E Martin Luther King Boulevard 203, Chattanooga, TN 37403
Park Place · Hamilton County
Key Facts
Description
Tucked inside one of downtown Chattanooga's most architecturally distinctive buildings, this remarkable residence offers a rare opportunity to own a piece of local history. Originally built as a school, the property was thoughtfully restored and transformed into luxury condominiums in 2007 by local architect Thomas Johnson. The result is a home where historic character and modern comfort exist side by side, creating a living space that feels both distinctive and inviting. From the moment you arrive through the private gated and fully fenced parking area, the energy of the city softens and the building's striking architectural details begin to unfold. This unit includes two designated parking spaces, including one covered space under the carport and one additional uncovered parking space. Inside the home, soaring ceilings that rise more than twelve feet create a dramatic sense of openness, while oversized loft style windows fill the space with beautiful natural light throughout the day. Original woodwork and impressive masonry elements reflect the craftsmanship of the building's past, giving the home a warmth and character that is difficult to replicate. The open living, dining, and kitchen areas flow together comfortably, offering a layout that feels spacious and easy to live in. Travertine tile floors add both elegance and durability, while heated floors provide a subtle touch of comfort during cooler months. The kitchen features a large island with storage and seating, creating a natural gathering place for meals, conversation, and everyday living. There is also ample room for a full dining table, making it easy to host friends or enjoy relaxed evenings at home. The two generously sized bedrooms are thoughtfully positioned on opposite sides of the home, offering privacy and flexibility. Each bedroom includes a walk in closet, while the bathrooms feature a combination of a tub and shower in one and a walk in shower in the other. Head up to the shared second-floor balcony to enjoy some fresh air, or head down to the community grilling area located near the parking area for a relaxed outdoor gathering space. Within the fenced grounds, residents also enjoy access to green space ideal for pets, as well as a playground tucked just behind the building. Located within walking distance of UTC, local restaurants, nightlife, and the greenway walking and biking trails, this home places you right in the heart of Chattanooga. From here, the Tennessee Aquarium, Chattanooga Zoo, and countless downtown destinations are only minutes away, making it easy to experience everything the city has to offer.
Property Information
Property Type
Residential
Sub-Type
Condominium
Structure Type
Multi Family
Year Built
2007
Living Area
1,680 sq ft
Lot Dimensions
n/a
MLS® Listing#
1531099
Property Features
Interior
Exterior
Appliances
Cooling
Heating
Flooring
Parking
Laundry
Patio
Fencing
Lot Features
Construction
Foundation
Roof
Windows
Security
Community
Utilities
Sewer
Water Source
Schools
- Elementary:
- Brown Academy
- Middle:
- Orchard Knob Middle
- High:
- Howard School of Academics & Tech
Financial Details
HOA
$532 / Monthly
Annual Taxes
$3,015
Parcel Number
146h Q 007 C203
Directions
From downtown, head east on E MLK; turn right on Fairview Ave; turn at the beautiful, old Park Place School Building on Fairview Ave.
Affordability Calculator
$81,800
Estimated monthly payment
$2,177/mo
Principal $327,200 · Est. interest $456,473 over 30 yrs
Neighborhood Market Statistics
How this home compares to active listings in Chattanooga, TN
- $373,059
- Median Listing Price
- 67
- Median Days on Market
- 1,716
- Median Sq Ft
- $223
- Median Price / Sq Ft
- 1,787
- Active Listings
- This home’s price is 10% above the area median.
- Its price per sq ft is 9% above the area median.
Market statistics compiled from active EXIT Realty® and MLS listings in Chattanooga, TN.
Location

Points of Interest in Chattanooga, TN
Showing the Chattanooga area map.
Nearby Schools
Montessori School
Elementary · 0.4 mi away
Brown Academy
School · 0.4 mi away
Chattanooga State Nursing School
School · 0.6 mi away
Chattanooga School for the Arts and Sciences Upper
Secondary · 0.7 mi away
Battle Academy
School · 0.8 mi away
Orchard Knob Middle School
Secondary · 1.0 mi away
Montessori Elementary at Highland Park
Elementary · 1.0 mi away
Chattanooga Preparatory School
Secondary · 1.0 mi away
Redemption School of Ministry
School · 1.0 mi away
International Literacy Center
School · 1.2 mi away
Orchard Knob Elementary School
Elementary · 1.3 mi away
The Howard School
Secondary · 1.3 mi away
East Side Elementary
Elementary · 1.5 mi away
Girls Preparatory School
Secondary · 1.5 mi away
Chattanooga Charter School of Excellence
Secondary · 1.6 mi away
Chattanooga Girls Leadership academy
School · 1.7 mi away
Avondale Sda School
Secondary · 1.8 mi away
McCallie School
Secondary · 1.9 mi away
Notre Dame High School
Secondary · 2.0 mi away
Normal Park Elementary School
Elementary · 2.0 mi away
Commute Calculator
Nearby Homes



Similar Homes Nearby



Similar Home Values
Comparable nearby listings and their asking prices.
| Address | Price | Beds | Baths | Sq Ft |
|---|---|---|---|---|
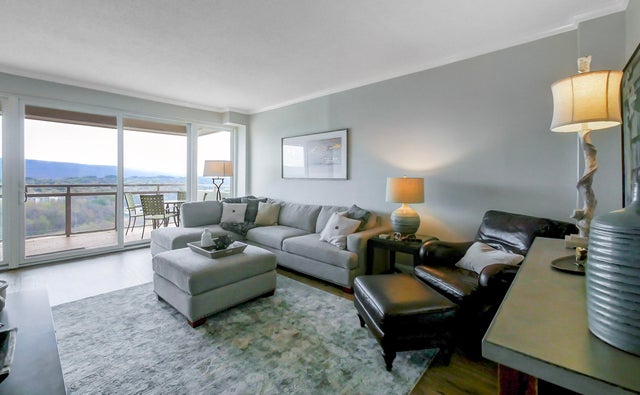
| 1131 Stringers Ridge Road 15 K, Chattanooga, TN | $287,000 | 1 | 1 | 1,075 |
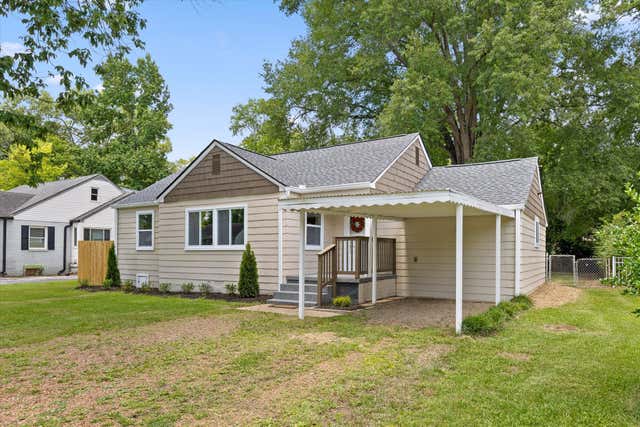
| 407 Haney Drive, Chattanooga, TN | $288,000 | 3 | 2 | 1,330 |
| 3706 Thrushwood Drive, Chattanooga, TN | $288,400 | 3 | 1 | 1,391 |
| 406 S Germantown Road, Chattanooga, TN | $289,000 | 3 | 1 | 1,184 |
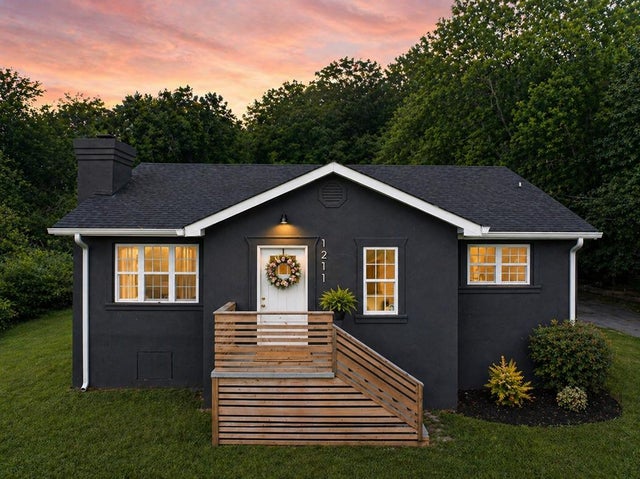
| 1211 Springview Dr, CHATTANOOGA, TN | $289,000 | 3 | — | 1,396 |
| 5102 Regency Court, Chattanooga, TN | $289,000 | 2 | 3 | 1,667 |
Moving Cost Estimate
EXIT Agents in Chattanooga


Listing Courtesy: Real Estate Partners Chattanooga LLC - 4232650088
Presented by: Sarah E Brogdon