

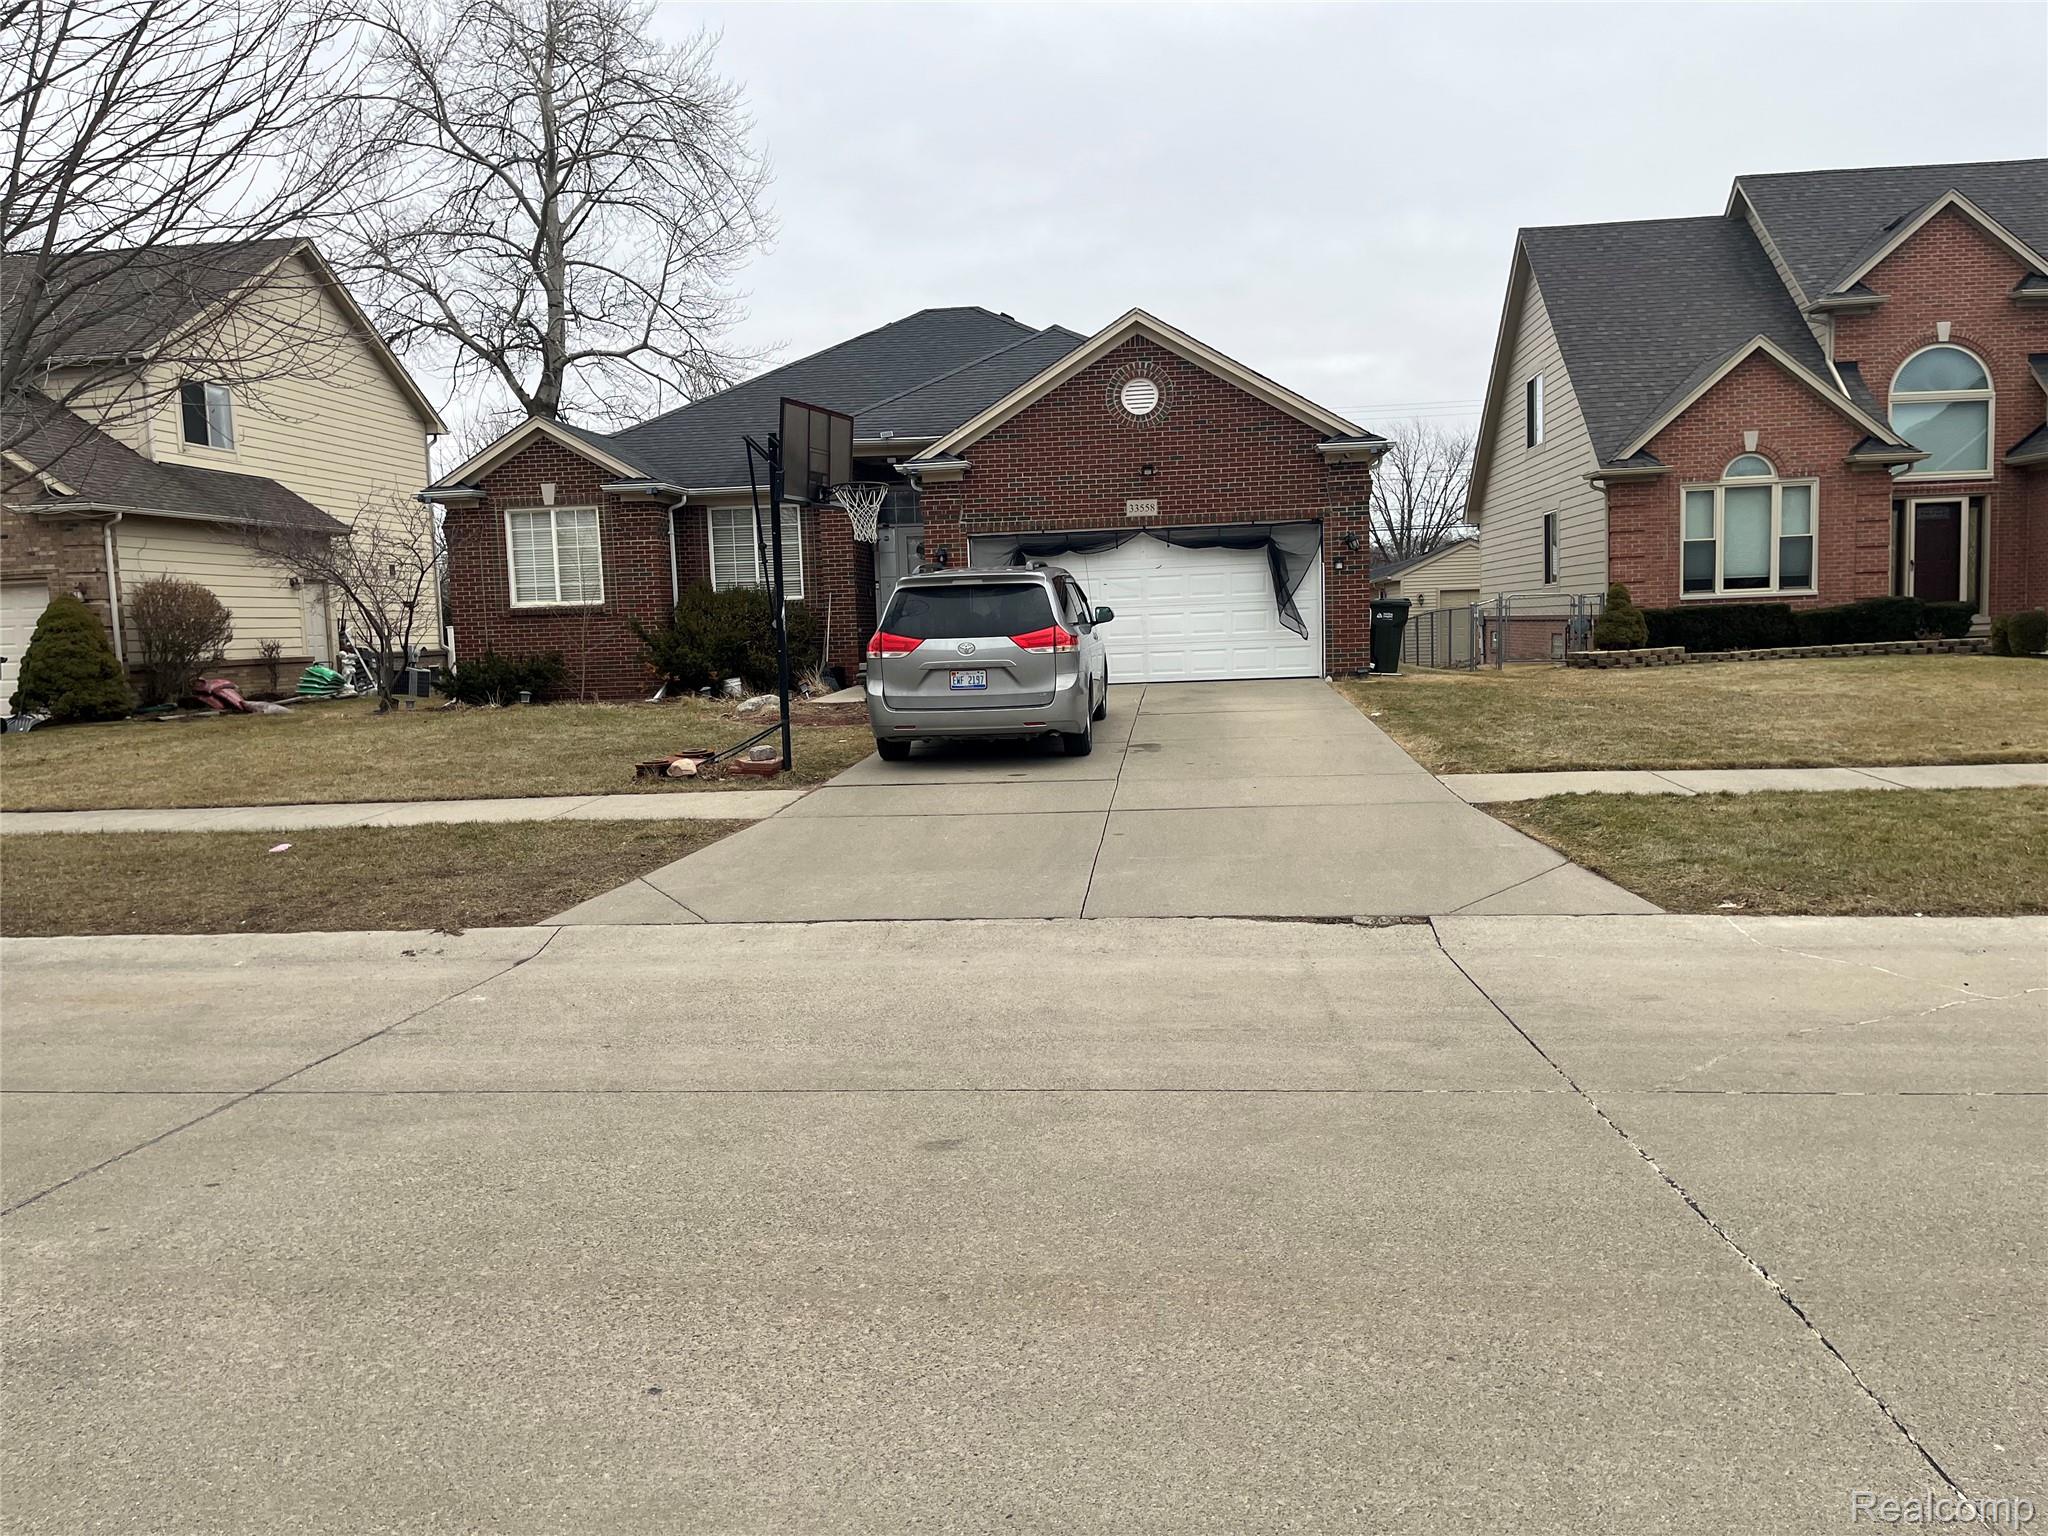
33558 Ashton Dr, Sterling Heights City, MI 48312
Macomb County
Key Facts
Description
Newer built ranch in a desirable area in the heart of Sterling Heights , spacious living room with cathedral ceiling , gas fire place , stunning eat in kitchen with stainless steel appliances included . Shaker style cabinet and tile back splash with granite counter top . Large master suite with walk in closet with bathroom , shower and tub. Two additional bedrooms and second full bathroom in the main floor and first floor laundry. Basement has been finished with fourth bedroom and third full bathroom and bonus room . And large deck over looking the backyard and tool shed for storage .
Property Information
Property Type
Residential
Sub-Type
Single Family Residence
Style
Ranch
Year Built
2006
Living Area
3,400 sq ft
Lot Size
0.16 acres
Lot Dimensions
60 x 120
Garage Spaces
2
Days on Market
139
MLS® Listing#
20261010978
Property Features
Cooling
Heating
Basement
Pool
Parking
Construction
Sewer
Water Source
Rooms
- 9 X 10
- 7 X 9Basement
- 6 X 8
- Bedroom9 X 11
- Bedroom9 X 11
- Bedroom10 X 10Basement
- Great Room22 X 11
- Kitchen11 X 10
- Laundry7 X 5
- Master Bathroom14 X 12
- Master Bedroom6 X 10
Financial Details
HOA
None
Annual Taxes
$7,993
Assessed Value
$177
Parcel Number
1034352004
Directions
E Van Dyke N 14 Mile Rd
Affordability Calculator
$85,000
Estimated monthly payment
$2,262/mo
Principal $340,000 · Est. interest $474,330 over 30 yrs
Neighborhood Market Statistics
How this home compares to active listings in Sterling Heights City, MI
- $232,593
- Median Listing Price
- 79
- Median Days on Market
- 1,458
- Median Sq Ft
- $152
- Median Price / Sq Ft
- 13,479
- Active Listings
- This home’s price is 83% above the area median.
- Its price per sq ft is 18% below the area median.
Market statistics compiled from active EXIT Realty® and MLS listings in Sterling Heights City, MI.
Location
Map is currently unavailable for this location.
Points of Interest in Sterling Heights City, MI
Showing the Sterling Heights City area map.
Commute Calculator
Nearby Homes

Moving Cost Estimate
EXIT Agents in Sterling Heights City


Listing Courtesy: Community Choice Realty Inc - 2487290011
The accuracy of all information, regardless of source, is not guaranteed or warranted. All information should be independently verified. Any use of search facilities of data on the site, other than by a consumer looking to purchase real estate, is prohibited.