

1544 Dorchester Ave, Boston, MA 02122
Suffolk County
Key Facts
Description
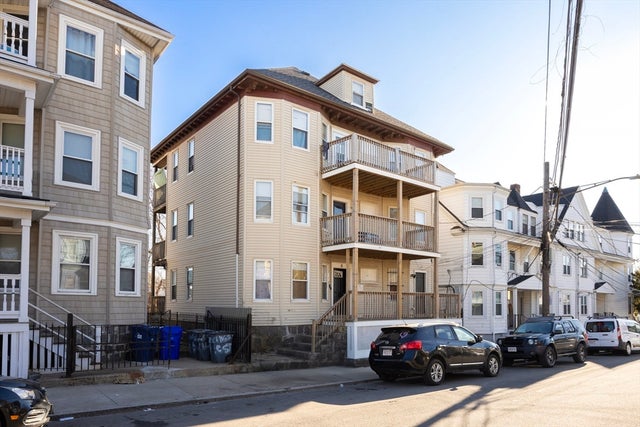
**RARE FIND!!** Located in the heart of Fields Corner!! Kept in the same family for generations, this is its first public offering in ages!! Ultra-conveniently located in the heart of Fields Corner, just moments from both Fields Corner and Shawmut T stations. Building has undergone extensive renovations w/ condominium quality finishes!! Unique investment opportunity as first floor is a commercial unit zoned as a restaurant! Newer rubber roof, new electric for units 1 + 3. Gas heating systems, fully renovated kitchen w/ new cabinets, gorgeous granite countertops, stainless steel appliances, and large pantry! Bedrooms have ample size. Hardwood floors throughout. Area amenities include Town Field Park/Playground, public transit on the Red Line, supermarket, banks, post office, library (being rebuilt), local shops, hip eateries, close proximity to UMass Boston, and much more!!
Property Information
Property Type
Residential Income
Sub-Type
Triplex
Year Built
1920
Stories
3
Living Area
5,205 sq ft
Lot Size
0.07 acres
Zoning
RC
Days on Market
4
MLS® Listing#
73522542
Property Features
Appliances
Basement
Lot Features
Foundation
Sewer
Water Source
Financial Details
Annual Taxes
$9,211
Tax year 2025
Assessed Value
$795,400
Parcel Number
W:16 P:00682 S:000,1298550
Directions
Gallivan Blvd to Dorchester Ave
Affordability Calculator
$314,980
Estimated monthly payment
$8,382/mo
Principal $1,259,920 · Est. interest $1,757,701 over 30 yrs
Neighborhood Market Statistics
How this home compares to active listings in Boston, MA
- $958,868
- Median Listing Price
- 50
- Median Days on Market
- 1,279
- Median Sq Ft
- $827
- Median Price / Sq Ft
- 1,983
- Active Listings
- This home’s price is 64% above the area median.
- Its price per sq ft is 63% below the area median.
Market statistics compiled from active EXIT Realty® and MLS listings in Boston, MA.
Location
- 1544 Dorchester Ave, Boston, MA 02122
Points of Interest in Boston, MA
Showing the Boston area map.
Nearby Schools
Community Academy of Science and Health
School · 0.2 mi away
Harbor School
School · 0.2 mi away
Helen Y. Davis Leadership Academy
School · 0.3 mi away
Henderson K-12 Inclusion School Lower
Elementary · 0.3 mi away
Neighborhood House Charter School
Secondary · 0.4 mi away
Epiphany School
Secondary · 0.4 mi away
Small Wonders Nursery School
School · 0.5 mi away
Stone Lucy Elementary School
Elementary · 0.5 mi away
Up Academy Dorchester
Elementary · 0.6 mi away
Richard J Murphy School
Elementary · 0.6 mi away
Compass
School · 0.7 mi away
Mather Elementary School
Elementary · 0.7 mi away
Holmes Innovation School
Elementary · 0.8 mi away
BPS Welcome Center
School · 0.8 mi away
Codman Academy Charter Public School
School · 0.8 mi away
Thomas J. Kenny Elementary School
Elementary · 0.9 mi away
Lee Academy Pilot School
School · 1.0 mi away
Ashmont Nursery School
Elementary · 1.0 mi away
Sarah Greenwood School
Elementary · 1.0 mi away
Conservatory Lab Charter School
Elementary · 1.0 mi away
Commute Calculator
Nearby Homes

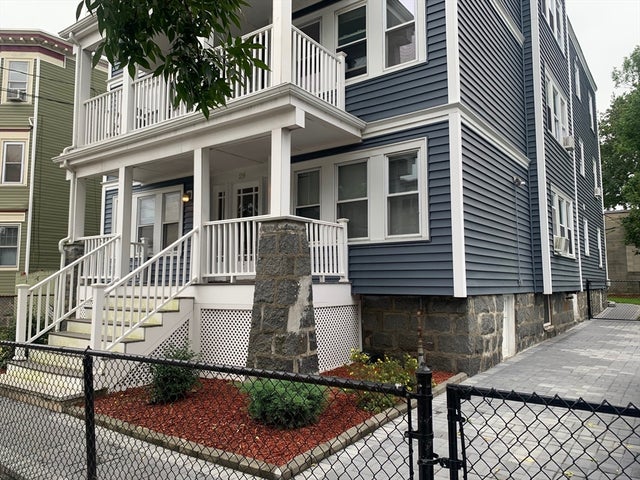

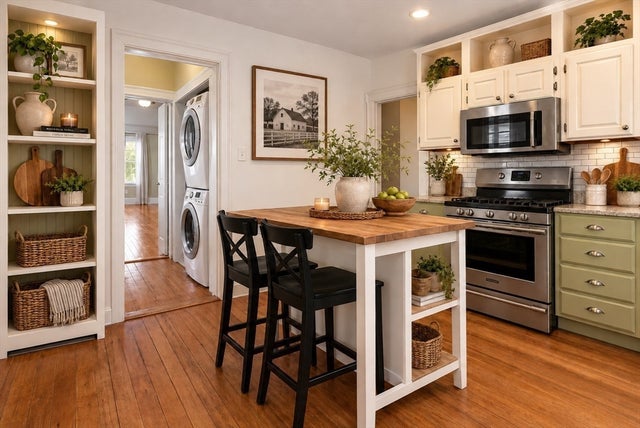

Similar Homes Nearby

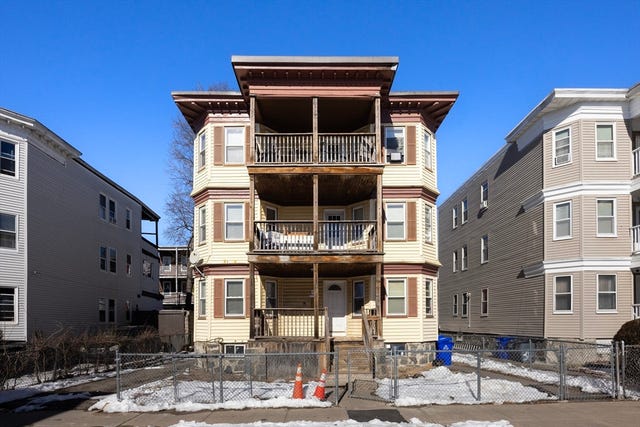
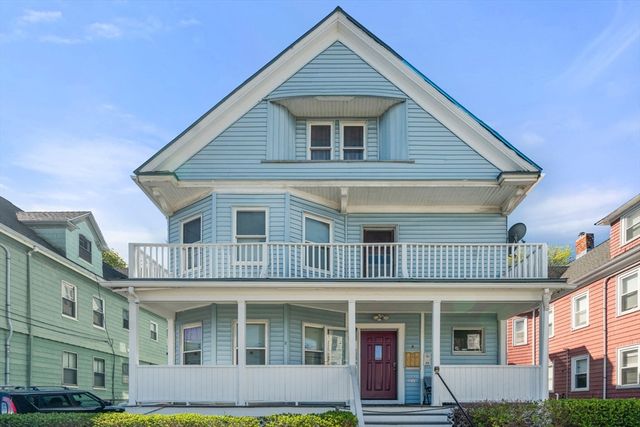


Similar Home Values
Comparable nearby listings and their asking prices.
| Address | Price | Beds | Baths | Sq Ft |
|---|---|---|---|---|
| 196-196A Hamilton St, Boston, MA | $1,119,000 | 9 | 4 | 4,167 |
| 35 Wilcock St, Boston, MA | $1,140,000 | 9 | 3 | 3,432 |
| 8 Colonial Ave, Boston, MA | $1,145,000 | 8 | 3 | 3,469 |
| 131 Nonantum St, Boston, MA | $1,149,000 | 8 | 6 | 2,749 |
| 6 Kingsdale St, Boston, MA | $1,149,000 | 11 | 3 | 4,123 |
| 32 Callender St, Boston, MA | $1,149,999 | 9 | 3 | 3,729 |
Moving Cost Estimate
EXIT Agents in Boston


Listing Courtesy: Landmark Unlimited Realty - 6173034436
Presented by: Junior Pena