

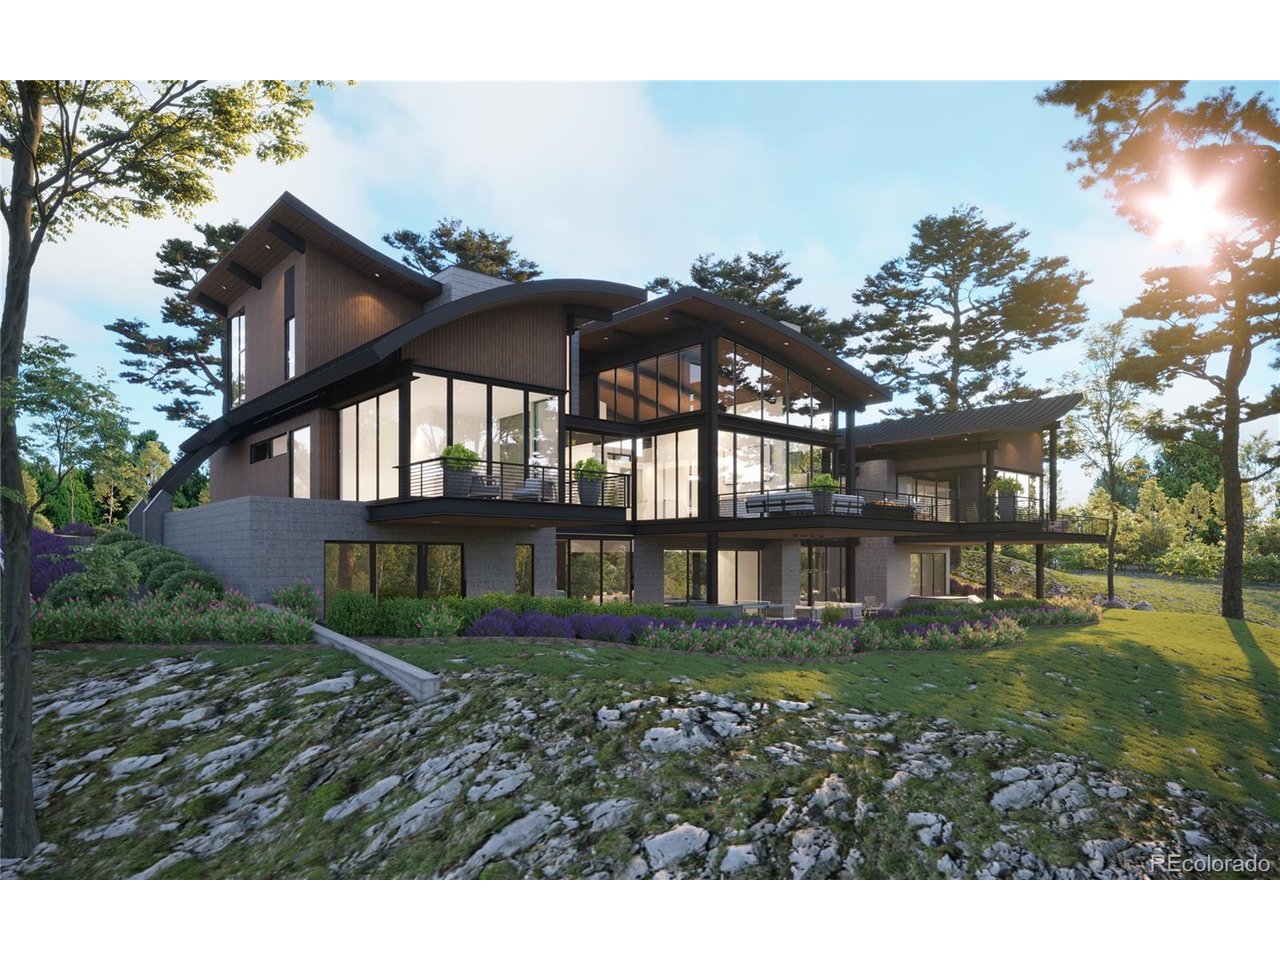
7935 Dante Dr, Littleton, CO 80125
Ravenna · Douglas County
Key Facts
Description
Exceptional Custom Luxury Home on one of Ravenna's Most Iconic Homesites - 18th Hole Masterpiece - Introducing an unparalleled opportunity to build a dream home on one of the most sought-after homesites in the exclusive Club at Ravenna. Perfectly positioned on the 18th hole, this custom masterpiece by acclaimed Jacob Custom Homes is designed to capture 360-degree views of the Denver skyline, foothills, dramatic red rock formations, and the award-winning golf course. This thoughtfully designed luxury residence offers heated floors throughout, a sprawling primary suite with dual 18x18 walk-in closets, and a spa-inspired bathroom designed for total relaxation. The main living areas flow seamlessly into a gourmet chef's kitchen featuring top-of-the-line appliances, custom cabinetry, and a separate back prep kitchen-perfect for entertaining in style. The lower level is an entertainer's dream, complete with an optional golf simulator, full bar, optional game room, and spacious entertainment area ideal for game nights, movie marathons, or hosting gatherings year-round. Enjoy outdoor living at its finest with an optional rooftop terrace featuring a 20-foot fire pit, an outdoor kitchen, and multiple areas to take in the spectacular Colorado sunsets. The home is wired for a generator, includes a 4-car garage with a separate golf cart entry, landscaping, and comes with a generous allowance for selecting your own high-end finishes, allowing you to truly make this home your own. Located within the prestigious, gated Ravenna community, residents enjoy 24/7 security, the Jay Morrish-designed championship 18-hole golf course, resort-style amenities, a state-of-the-art fitness center, a resort-style swimming pool, fine dining, wine society, and a vibrant calendar of social events-all just minutes from hiking, biking, lakes, and parks. This is a once-in-a-lifetime chance to create a luxury legacy home in one of Colorado's most coveted private communities.
Property Information
Property Type
Residential
Sub-Type
Single Family Residence
Style
Chalet / Contemporary
Year Built
2026
Living Area
6,017 sq ft
Lot Size
0.89 acres
Garage Spaces
4
Zoning
PDNU
Days on Market
1
MLS® Listing#
9502926
Property Features
Exterior
Appliances
Cooling
Heating
Basement
Parking
Patio
Lot Features
Construction
Roof
Security
Community
Utilities
Sewer
Water Source
Rooms
- Main
- Main
- Bedroom 2Main
- Bedroom 3Basement
- Bedroom 4Basement
- Bedroom 5Upper
- Family RoomBasement
- Great RoomMain
- KitchenMain
Schools
- Elementary:
- Roxborough
- Middle:
- Ranch View
- High:
- Thunderridge
Financial Details
HOA
$340 / Monthly
Ravenna Master Home Owners Association
Annual Taxes
$34,795
Tax year 2025
Affordability Calculator
$1,279,800
Estimated monthly payment
$34,058/mo
Principal $5,119,200 · Est. interest $7,141,740 over 30 yrs
Neighborhood Market Statistics
How this home compares to active listings in Littleton, CO
- $628,406
- Median Listing Price
- 43
- Median Days on Market
- 2,059
- Median Sq Ft
- $314
- Median Price / Sq Ft
- 1,699
- Active Listings
- This home’s price is 918% above the area median.
- Its price per sq ft is 239% above the area median.
Market statistics compiled from active EXIT Realty® and MLS listings in Littleton, CO.
Location
Map is currently unavailable for this location.
Points of Interest in Littleton, CO
Showing the Littleton area map.
Commute Calculator
Nearby Homes



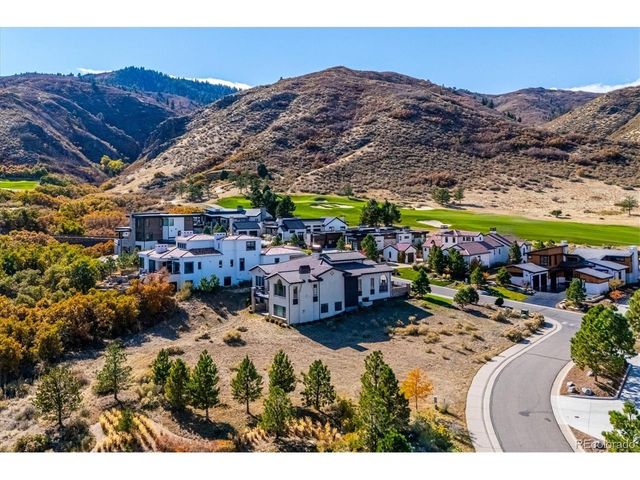
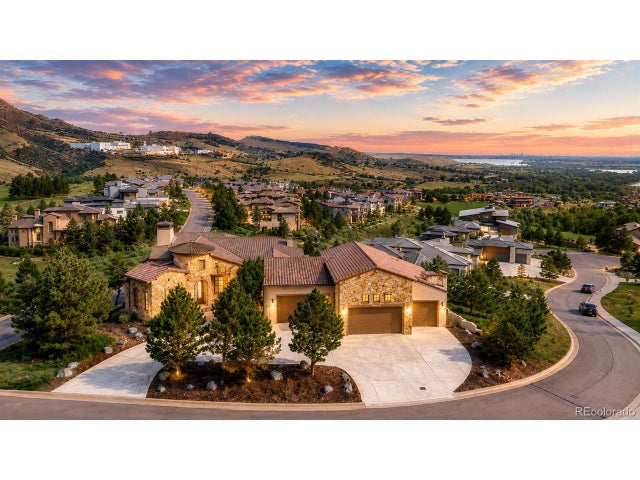
Similar Homes Nearby


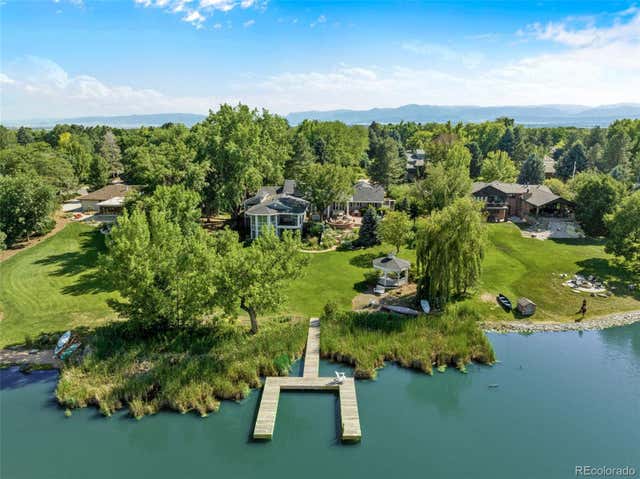
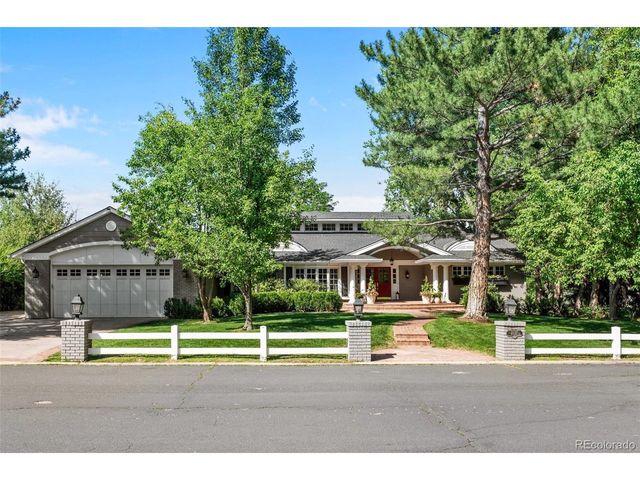


Similar Home Values
Comparable nearby listings and their asking prices.
| Address | Price | Beds | Baths | Sq Ft |
|---|---|---|---|---|
| 7272 W Quincy Avenue, Littleton, CO | $4,500,000 | 4 | 4 | 4,771 |
| 7272 W Quincy Ave, Littleton, CO | $4,500,000 | 4 | 4 | 4,771 |
| 4887 Tule Lake Drive, Littleton, CO | $5,295,000 | 5 | 7 | 5,329 |
| 4887 Tule Lake Dr, Littleton, CO | $5,295,000 | 5 | 7 | 5,329 |
| 6930 S Polo Ridge Dr, Littleton, CO | $6,250,000 | 7 | 9 | 12,640 |
| 6930 S Polo Ridge Drive, Littleton, CO | $6,250,000 | 7 | 9 | 12,640 |


