

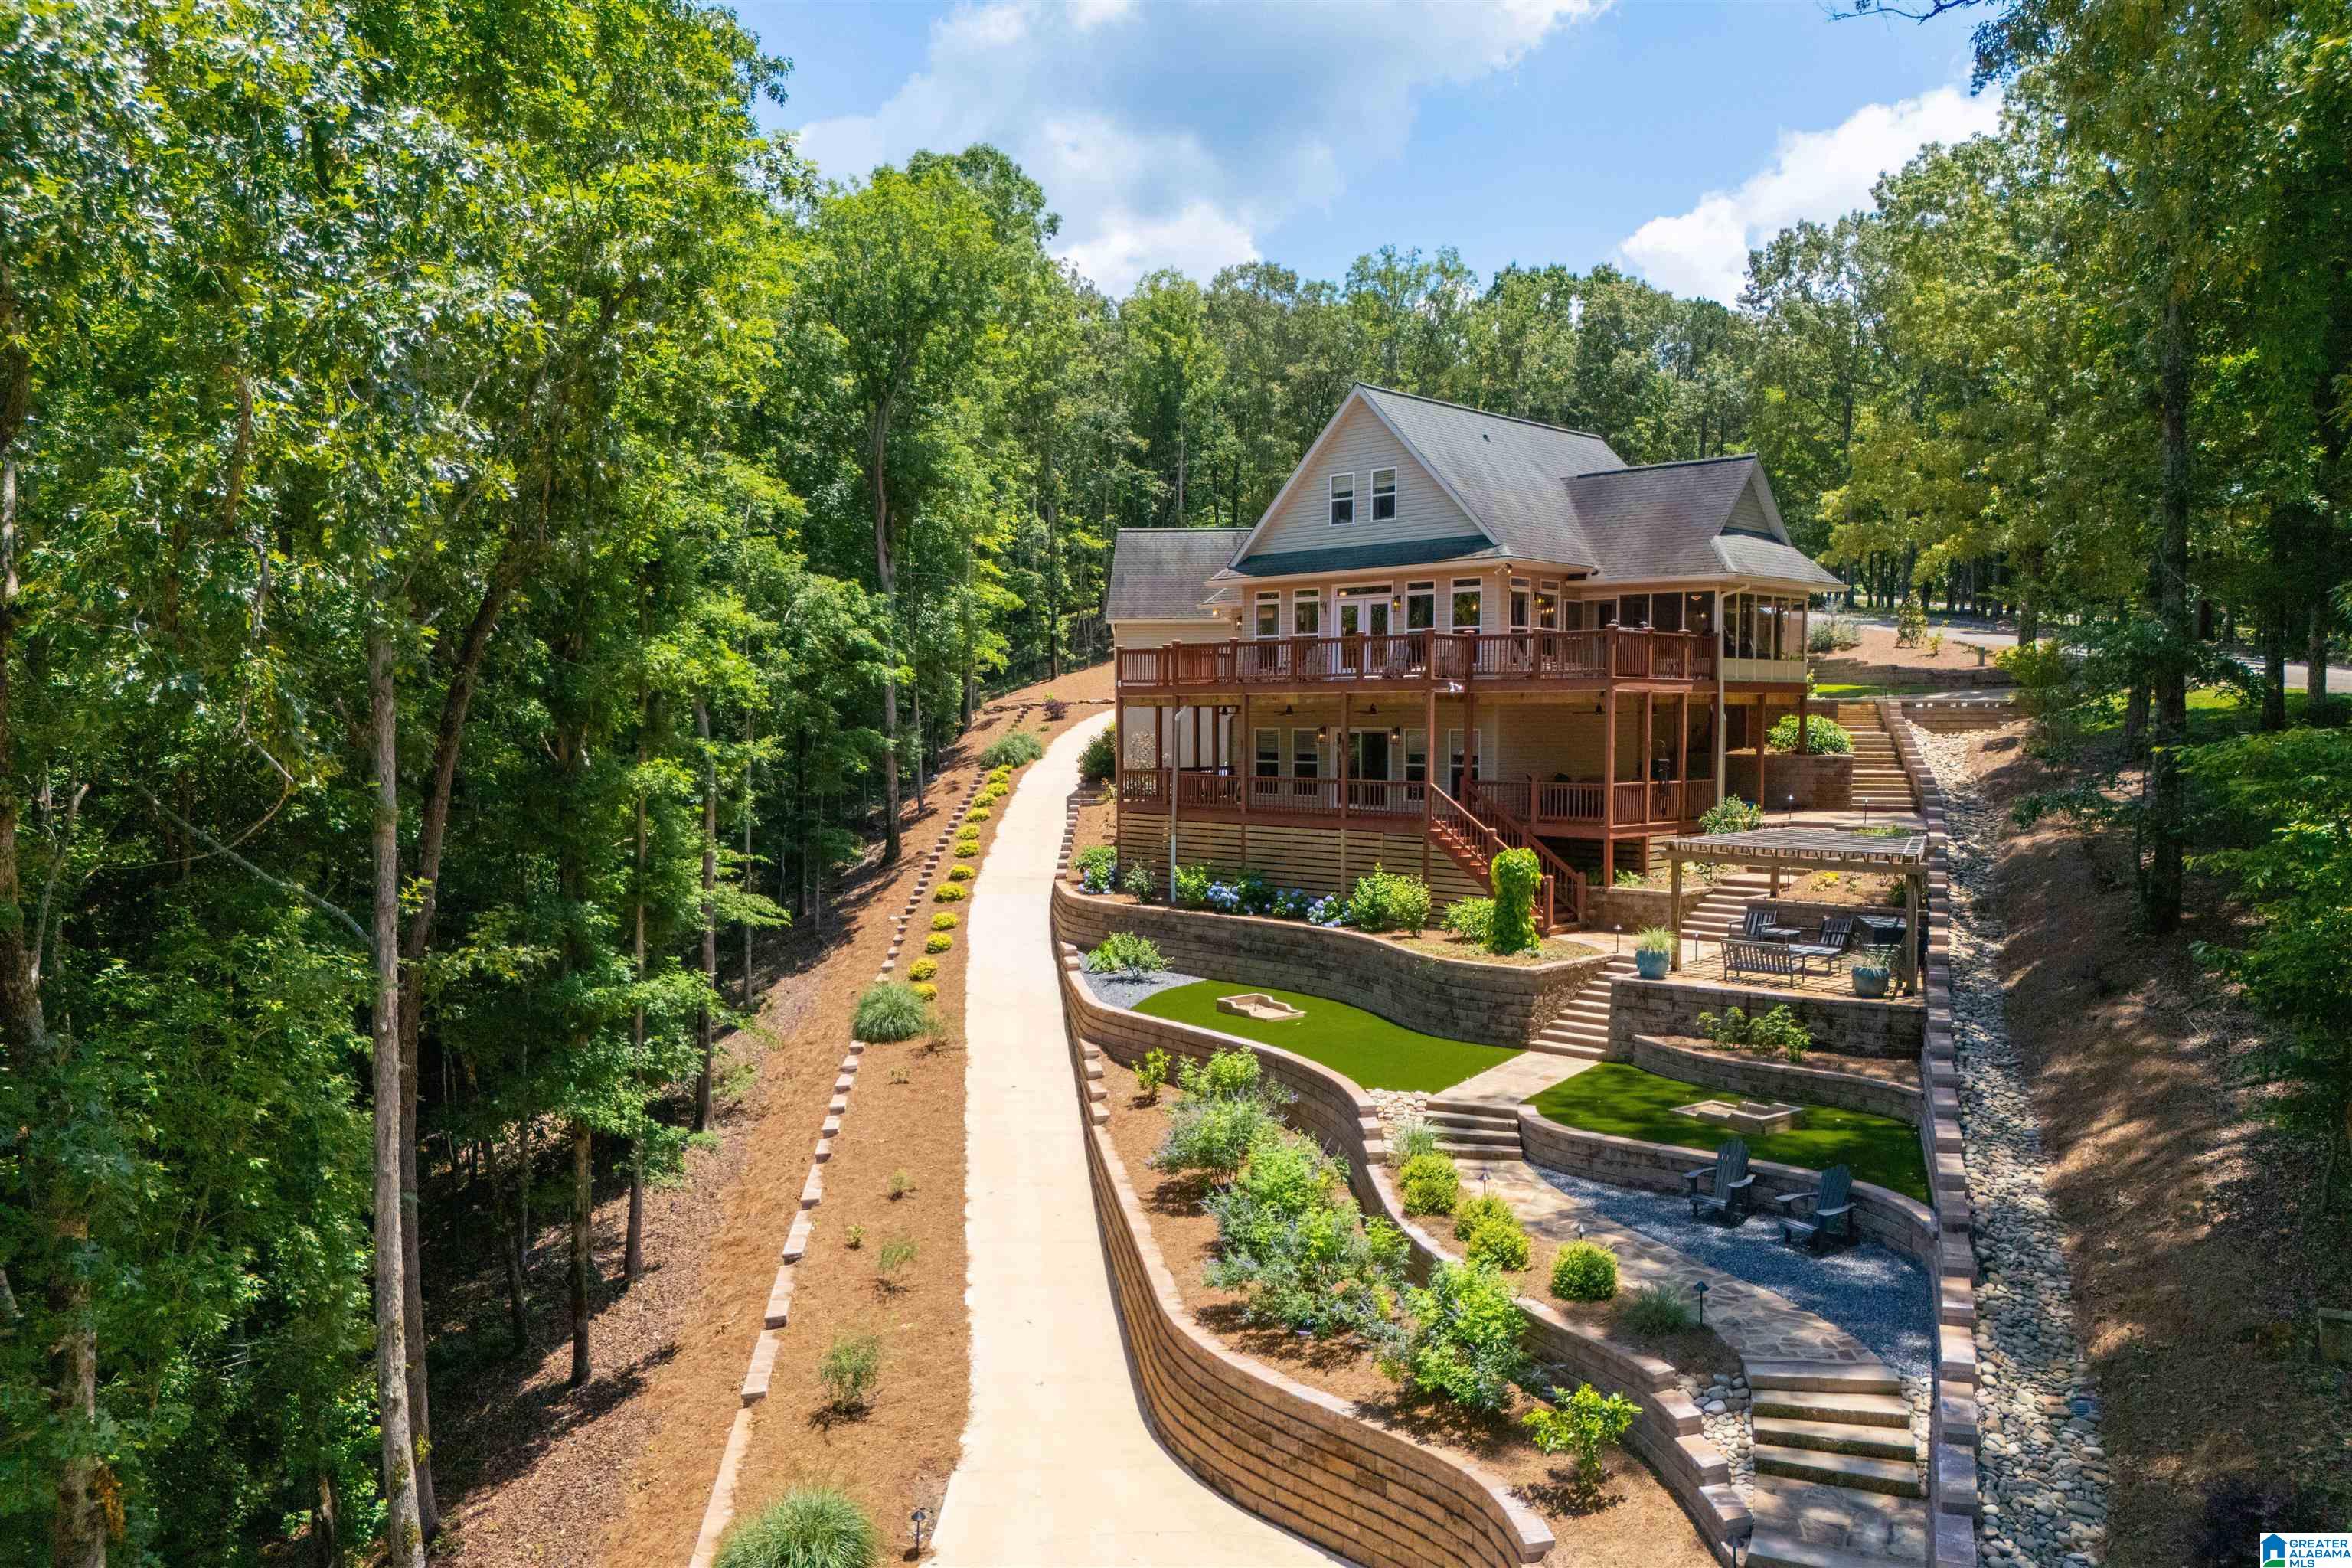
70 CAMELIA LANE, WEDOWEE, AL 36278
HUNTER BEND · Randolph County
Key Facts
Description
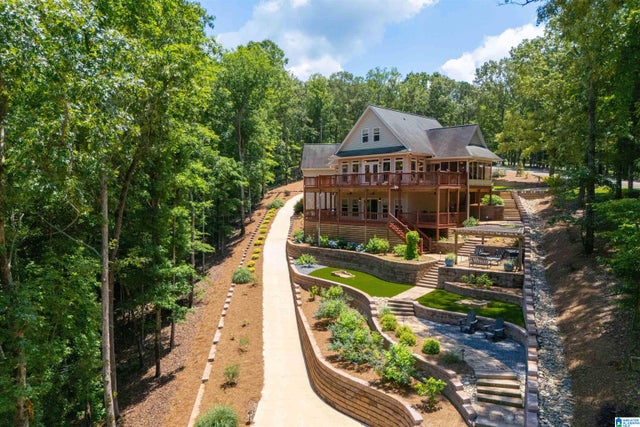
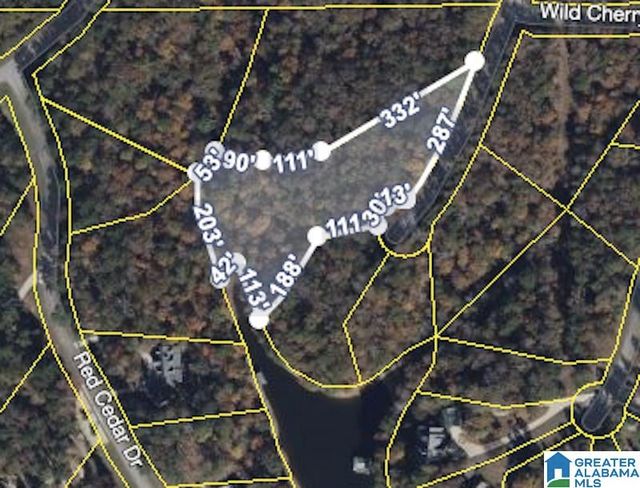
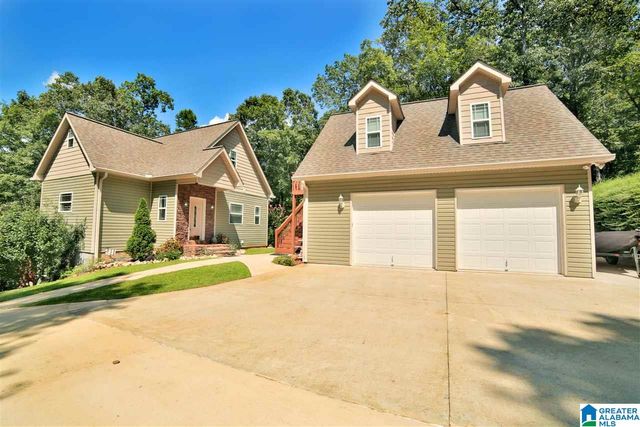
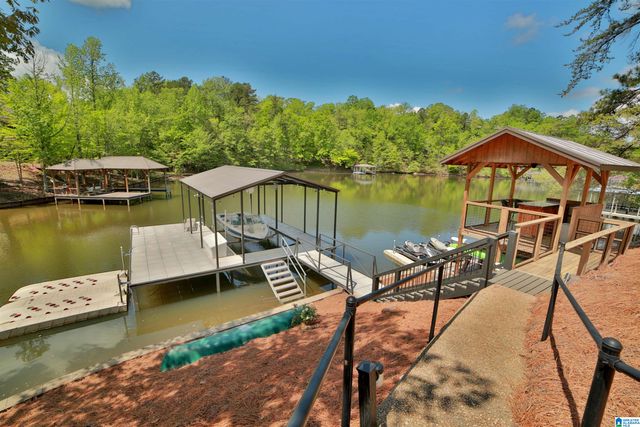
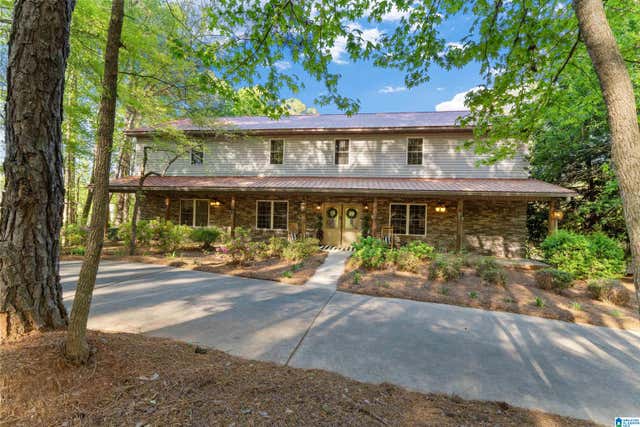
Lakefront Oasis! Boasting 2.43 acres on the South end of the lake with 195 feet of shoreline. Easy walk to covered double dock with sun deck, lift, jet ski port and slide. The newly completed landscape & lighting is an outdoor paradise. New under decking has been installed to expand usable outdoor space. Master suite on main level with recently remodeled master bath and gorgeous tile shower. The kitchen features stainless appliances, granite countertops and breakfast bar open to the great room. Dining area and great room with windows from each angle offer gorgeous views. Screened porch off living area for relaxing. The upper area has two bedrooms & a full bath. The terrace level features a large rec area with double doors leading to the deck & lake. An additional bedroom, full bath, & storage/bunkroom are also on the terrace level. Expanded parking in the circular driveway make easy access to the detached garage. Luxury and privacy in a beautiful setting.
Property Information
Property Type
Residential
Sub-Type
Single Family Residence
Style
2+ Story
Year Built
2006
Living Area
3,316 sq ft
Lot Size
2.43 acres
Garage Spaces
2
Ownership
Fee Simple
Days on Market
23
MLS® Listing#
21456201
Property Features
Interior
Exterior
Appliances
Cooling
Heating
Flooring
Fireplace
Basement
Parking
Laundry
Patio
Lot Features
Construction
Windows
Security
Community
Utilities
Sewer
Water Source
Rooms
- Bathroom 2Second
- Bathroom 3First
- Bathroom 4Basement
- Bedroom 2Second
- Bedroom 3Second
- Bedroom 4Basement
- Bedroom 5Basement
- KitchenFirst
- Living RoomFirst
- Living RoomBasement
- Master BathroomFirst
- Master BedroomFirst
Schools
- Elementary:
- WEDOWEE
- Middle:
- WEDOWEE
- High:
- RANDOLPH COUNTY
Financial Details
HOA
$550 / Annually
Hunter Bend
Parcel Number
56-10-05-15-0-001-004.050
Directions
From Wedowee head West on Hwy 48. Take a left onto Co Rd 1. Turn right onto Co Rd 804. Turn left onto Co Rd 816. Turn right onto Laurel Way. Turn right onto Camilla Lan. Home will be on the right. Sign is up.
Affordability Calculator
$225,000
Estimated monthly payment
$5,988/mo
Principal $900,000 · Est. interest $1,255,580 over 30 yrs
Neighborhood Market Statistics
How this home compares to active listings in WEDOWEE, AL
- $561,538
- Median Listing Price
- 83
- Median Days on Market
- 2,405
- Median Sq Ft
- $251
- Median Price / Sq Ft
- 98
- Active Listings
- This home’s price is 100% above the area median.
- Its price per sq ft is 35% above the area median.
Market statistics compiled from active EXIT Realty® and MLS listings in WEDOWEE, AL.
Location
Map is currently unavailable for this location.
Points of Interest in WEDOWEE, AL
Showing the WEDOWEE area map.
Commute Calculator
Nearby Homes

Similar Homes Nearby




Similar Home Values
Comparable nearby listings and their asking prices.
| Address | Price | Beds | Baths | Sq Ft |
|---|---|---|---|---|
| 397 COUNTY ROAD 247, WEDOWEE, AL | $799,000 | 4 | 3 | 2,670 |
| 205 DOLLYS MANOR ROAD, WEDOWEE, AL | $849,900 | 4 | 4 | 3,538 |
| 291 WILD TURKEY LANE, WEDOWEE, AL | $874,000 | 6 | 5 | 4,171 |
| 170 SWAGG COVE ROAD, WEDOWEE, AL | $879,000 | 4 | 3 | 2,600 |
| 2606 County Road 129, Wedowee, AL | $899,900 | 7 | — | 6,310 |
| 2606 COUNTY ROAD 129, WEDOWEE, AL | $899,900 | 7 | 5 | 6,310 |
Moving Cost Estimate
EXIT Agents in WEDOWEE


Listing Courtesy: Hunter Bend Realty