

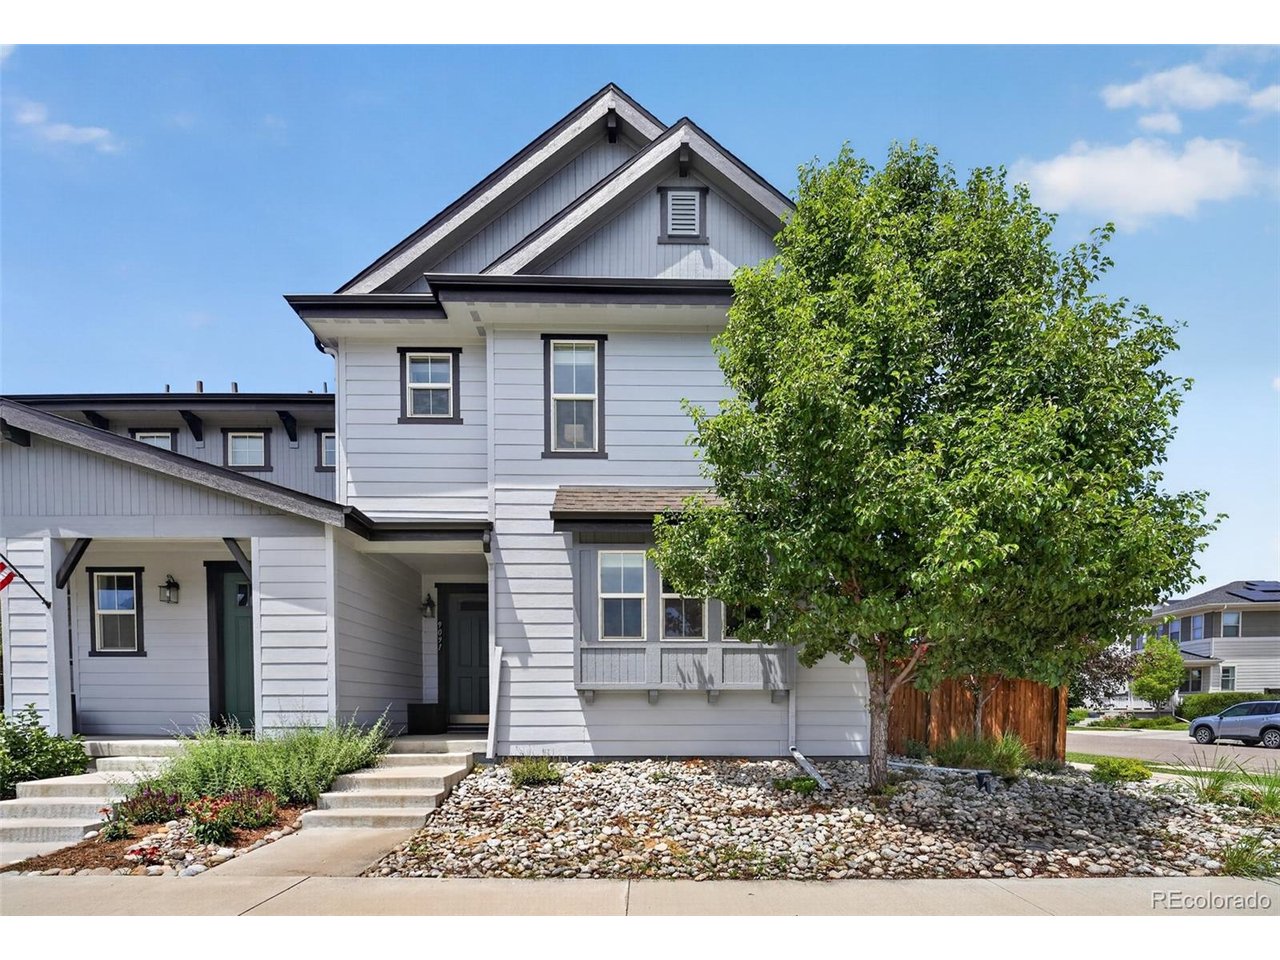
9091 E 59th North Pl, Denver, CO 80238
Stapleton Subdivision · Denver County
Key Facts
Description
Welcome to 9091 E 59th North Place, a beautifully maintained corner-lot paired home in Denver's sought-after Central Park neighborhood. Built in 2017, this modern 4-bedroom, 4-bath residence offers 2,420 finished square feet of thoughtfully designed living space, including an upper-level loft, builder-finished basement, and attached 2-car garage. The open-concept main level features a chef-inspired kitchen with granite countertops, stainless steel appliances, a pantry, and a large island, plus an added gas line for a gas stove. Bright living and dining spaces flow seamlessly to a private, custom-brick patio equipped with a gas line for an outdoor BBQ grill-perfect for entertaining. Upstairs, the spacious primary suite boasts a walk-in closet and luxurious 5-piece bath, while the finished basement provides additional living space, a fourth bedroom, and full bath. Ideally located near parks, trails, shopping, dining, top-rated schools, and major commuter routes, this move-in-ready home combines comfort, convenience, and thoughtful upgrades in one exceptional package.
Property Information
Property Type
Residential
Sub-Type
Townhouse
Structure Type
Townhouse
Year Built
2017
Living Area
2,420 sq ft
Lot Size
0.07 acres
Garage Spaces
2
Zoning
M-RX-5
Days on Market
17
MLS® Listing#
7490166
Property Features
Interior
Appliances
Cooling
Heating
Basement
Parking
Lot Features
Construction
Roof
Windows
Utilities
Sewer
Water Source
Rooms
- Upper
- Bedroom 2Upper
- Bedroom 3Upper
- Bedroom 4Basement
Schools
- Elementary:
- Inspire
- Middle:
- Denver Green
- High:
- Northfield
Financial Details
HOA
$58 / Monthly
MCA
Annual Taxes
$6,132
Tax year 2025
Affordability Calculator
$138,000
Estimated monthly payment
$3,672/mo
Principal $552,000 · Est. interest $770,089 over 30 yrs
Neighborhood Market Statistics
How this home compares to active listings in Denver, CO
- $526,901
- Median Listing Price
- 72
- Median Days on Market
- 1,334
- Median Sq Ft
- $369
- Median Price / Sq Ft
- 7,948
- Active Listings
- This home’s price is 31% above the area median.
- Its price per sq ft is 23% below the area median.
Market statistics compiled from active EXIT Realty® and MLS listings in Denver, CO.
Location

Points of Interest in Denver, CO
Showing the Denver area map.
Nearby Schools
DSST: Conservatory Green High School
Secondary · 0.5 mi away
Northfield High School
Secondary · 0.5 mi away
Primrose Schools
Elementary · 0.6 mi away
Denver Green School Northfield
Secondary · 0.8 mi away
Inspire Elementary
Elementary · 0.8 mi away
DSST: Conservatory Green Middle School
Secondary · 1.1 mi away
Willow Elementary
Elementary · 1.1 mi away
Community Leadership Academy
School · 1.2 mi away
Goddard School
School · 1.3 mi away
Kemp Elementary
Elementary · 1.7 mi away
Kearney Middle School
Secondary · 1.8 mi away
DSST: Elevate Northeast High School
Secondary · 1.8 mi away
Adams City High School
Secondary · 1.9 mi away
Hanson Pre K 8 School
Elementary · 2.1 mi away
Central Elementary School
Elementary · 2.1 mi away
Lester Arnold High School
Secondary · 2.2 mi away
Northeast Academy Charter School
School · 2.3 mi away
Amesse Elementary School
Elementary · 2.3 mi away
Adams County School Dist #14
Elementary · 2.3 mi away
Community Leadership Academy
School · 2.3 mi away
Commute Calculator
Nearby Homes


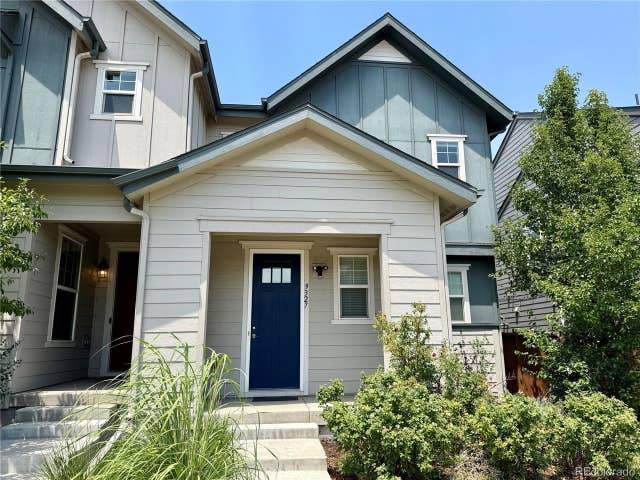
Similar Homes Nearby


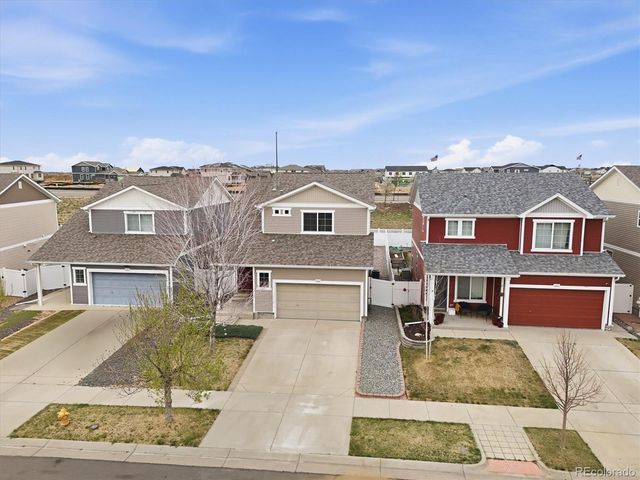


Similar Home Values
Comparable nearby listings and their asking prices.
| Address | Price | Beds | Baths | Sq Ft |
|---|---|---|---|---|
| 1011 E 20th Avenue, Denver, CO | $484,500 | 3 | 3 | 1,972 |
| 20641 Randolph Pl, Denver, CO | $484,500 | 3 | 3 | 1,892 |
| 1011 E 20th Ave, Denver, CO | $484,500 | 3 | 3 | 1,972 |
| 20641 Randolph Place, Denver, CO | $484,500 | 3 | 3 | 1,892 |
| 9367 E Alabama Place, Denver, CO | $484,998 | 3 | 3 | 1,846 |
| 9367 E Alabama Pl, Denver, CO | $484,998 | 3 | 3 | 1,846 |


