

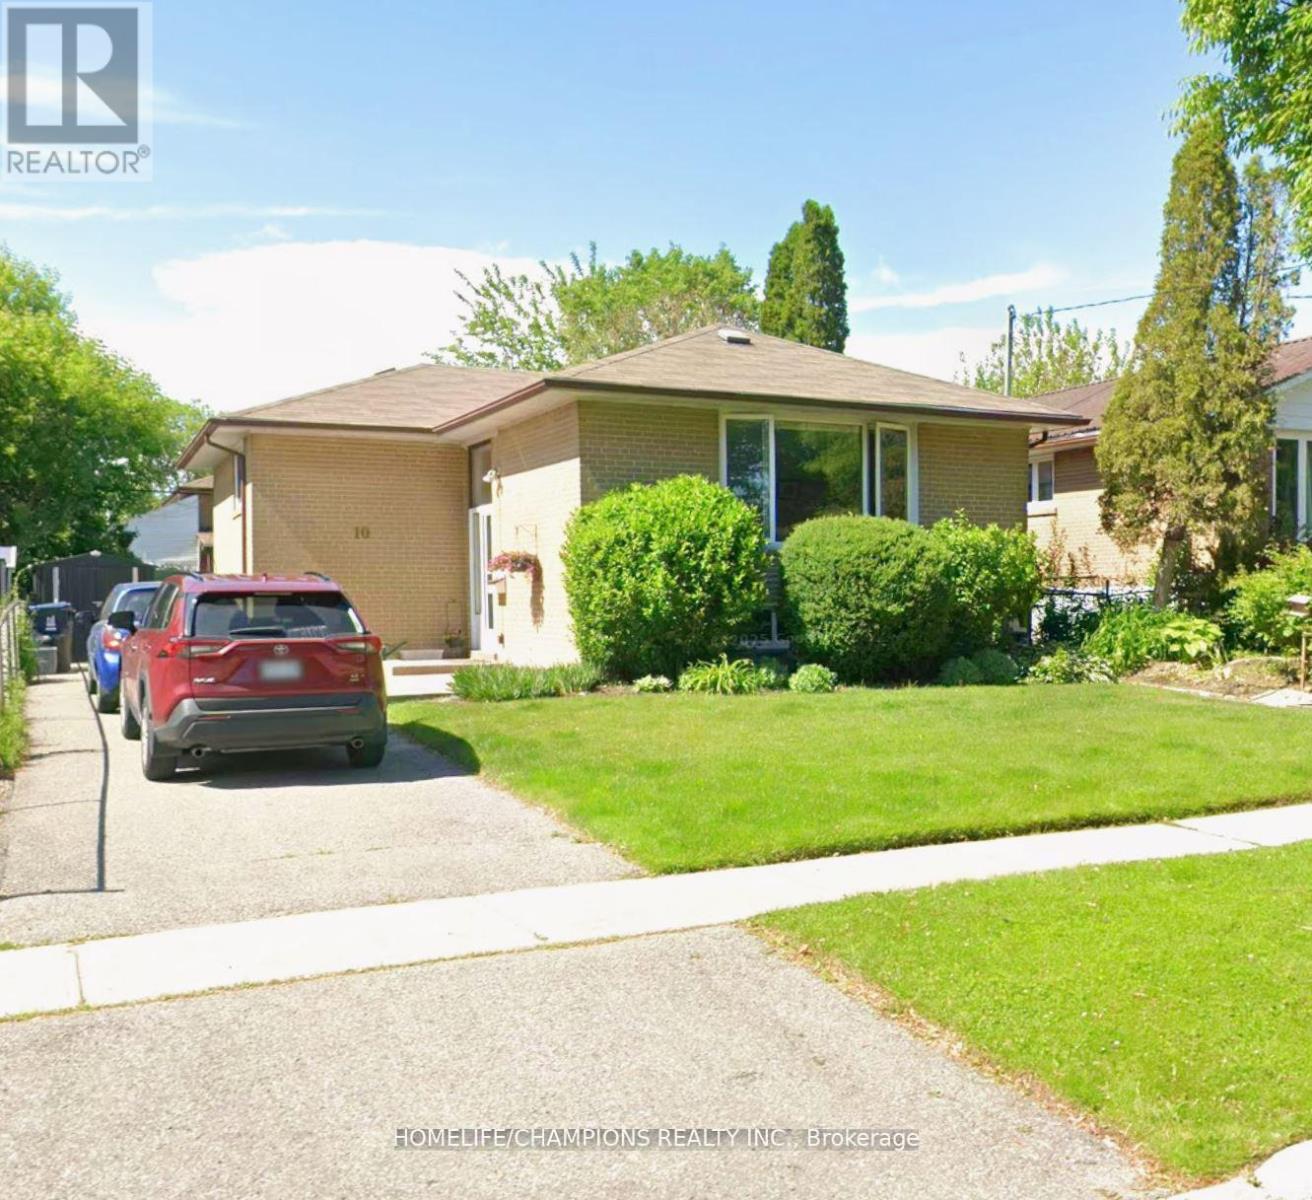
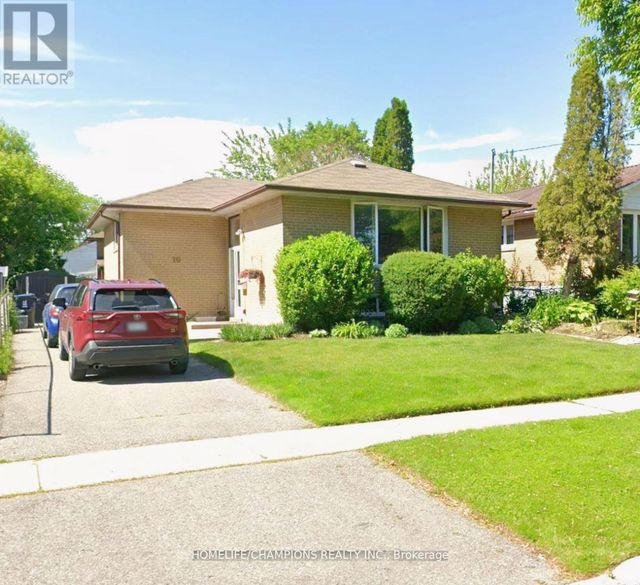
10 CUNARD STREET, Toronto (Eglinton East), ON M1J2N1
Eglinton East
Key Facts
Description
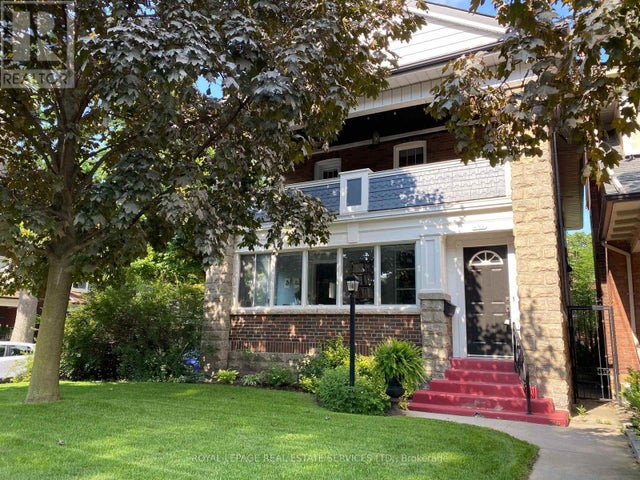
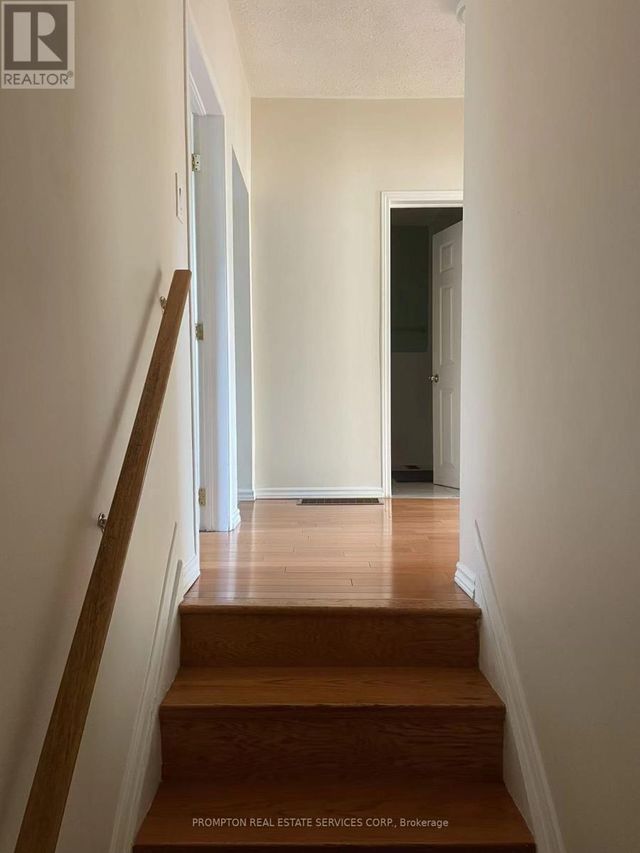
Beautifully maintained 3-bedroom detached bungalow main floor available for lease in a well-established, family-friendly neighborhood. Ideally located close to top-rated schools, convenient transit options including GO Train access, shopping, and parks. This bright and spacious main floor offers comfortable living with ample natural light and functional layout, perfect for a growing family. Enjoy parking for up to 2 vehicles and a large private backyard-your own peaceful outdoor oasis-ideal for gardening, BBQs, and memorable family gatherings. Seeking a responsible family with stable income and a commitment to timely rent payments. Utilities are extra and will be shared with the basement tenant once occupied. A wonderful place to call home-don't miss this opportunity! (id:31684)
Property Information
Property Type
Residential Lease
Sub-Type
Single Family Residence
Style
Raised bungalow
Parking Spaces
3
Ownership
Freehold
Listing #
E13453206
Property Features
Cooling
Heating
Flooring
Rooms
- Bedroom 23.051 m X 2.7402 mFirst
- Bedroom 33.051 m X 2.8407 mFirst
- Bedroom 45.9893 m X 3.2004 mBasement
- Dining Room6.0198 m X 3.6606 mFirst
- Family Room5.6906 m X 6.1996 mBasement
- Kitchen4.569 m X 2.9688 mFirst
- Living Room6.0198 m X 3.6606 mFirst
- Master Bedroom4.1697 m X 2.8194 mFirst
- Utility Room7.9187 m X 2.67 mBasement
Affordability Calculator
$60,000
Estimated monthly payment
$1,597/mo
Principal $240,000 · Est. interest $334,821 over 30 yrs
Neighborhood Market Statistics
How this home compares to active listings in Toronto, ON
- CA$784,398
- Median Listing Price
- 43
- Median Days on Market
- 950
- Median Sq Ft
- CA$817
- Median Price / Sq Ft
- 20,076
- Active Listings
Market statistics compiled from active EXIT Realty® and MLS listings in Toronto, ON.
Location

Points of Interest in Toronto (Eglinton East), ON
Showing the Toronto (Eglinton East) area map.
Nearby Schools
UMC High School
Secondary · 0.2 km away
Children of Tomorrow
School · 0.2 km away
John McCrae Public School
School · 0.3 km away
Knob Hill Junior Public School
Secondary · 1.1 km away
Mason Road Junior Public School
Elementary · 1.1 km away
Scarborough St Boniface YMCA Child Care Centre
School · 1.4 km away
St Rose of Lima Catholic School
School · 1.4 km away
Scarborough Village Day Nursery
School · 1.4 km away
Cedarbrae Collegiate Institute
Secondary · 1.5 km away
Bethune Memorial School
Secondary · 1.5 km away
Simra Academy
School · 1.6 km away
Glen Ravine Junior PS
Elementary · 1.6 km away
Rosh Distribution
School · 1.6 km away
Cedar Drive Junior Public School
Elementary · 1.7 km away
Walter Perry Junior Public School
Elementary · 1.7 km away
Village Pathways To Education Program
School · 1.8 km away
Village Host Catering
School · 1.9 km away
Jean Vanier Catholic Secondary School
Secondary · 1.9 km away
H.A. Halbert Junior Public School
Elementary · 2.0 km away
St Albert Catholic School
Secondary · 2.0 km away
Commute Calculator
Nearby Homes



Similar Homes Nearby



Similar Home Values
Comparable nearby listings and their asking prices.
| Address | Price | Beds | Baths | Sq Ft |
|---|---|---|---|---|
| 1009 - 110 BLOOR STREET W, Toronto (Annex), ON | CA$9,000/mo | 2 | 2 | — |
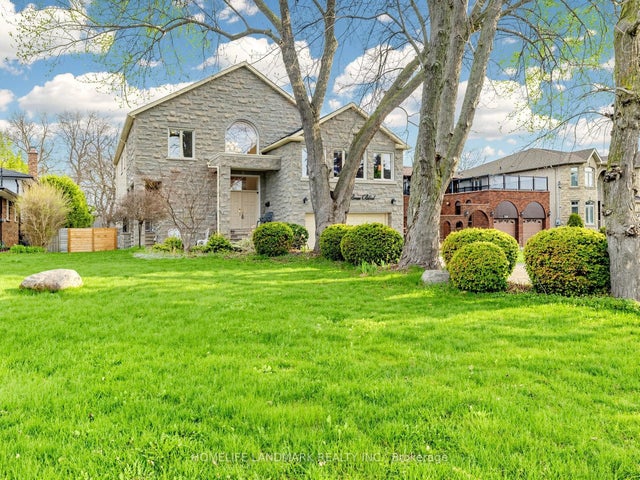
| A- MAIN FLOOR - 812 ELLESMERE ROAD, Toronto (Dorset Park), ON | CA$2,250 | 3 | 1 | — |
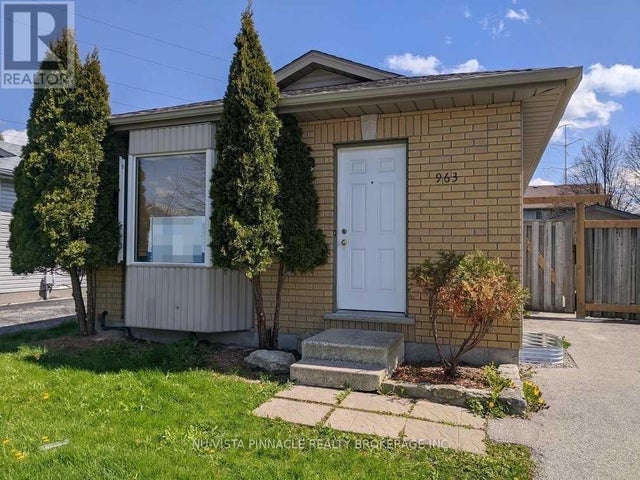
| 963 PROSPERITY COURT, London East (East D), ON | CA$2,899/mo | 6 | 2 | — |
| 433 WILLARD AVENUE, Toronto (Runnymede-Bloor West Village), ON | CA$3,300 | 2 | 1 | — |
| 1701 - 7 LORRAINE DRIVE, Toronto (Willowdale West), ON | CA$2,900/mo | 3 | 2 | — |
| 763 DUNDAS STREET W, Toronto (Kensington-Chinatown), ON | CA$1,250/mo | 3 | 1 | — |
Moving Cost Estimate
EXIT Agents in Toronto (Eglinton East)



Listing Courtesy: HOMELIFE/CHAMPIONS REALTY INC.
Data Terms of Use
This website is operated by HOMELIFE/CHAMPIONS REALTY INC., a brokerage who is a member of The Canadian Real Estate Association (CREA). The content on this website is owned or controlled by CREA. By accessing this website, the user agrees to be bound by these terms of use as amended from time to time, and agrees that these terms of use constitute a binding contract between the user, HOMELIFE/CHAMPIONS REALTY INC., and CREA.
Copyright
The content on this website is protected by copyright and other laws, and is intended solely for the private, non-commercial use by individuals. Any other reproduction, distribution or use of the content, in whole or in part, is specifically prohibited. Prohibited uses include commercial use, “screen scraping”, “database scraping”, and any other activity intended to collect, store, reorganize or manipulate the content of this website.
Trademarks
REALTOR®, REALTORS®, and the REALTOR® logo are certification marks that are owned by REALTOR® Canada Inc. and licensed exclusively to The Canadian Real Estate Association (CREA). These certification marks identify real estate professionals who are members of CREA and who must abide by CREA’s By-Laws, Rules, and the REALTOR® Code. The MLS® trademark and the MLS® logo are owned by CREA and identify the professional real estate services provided by members of CREA.
Liability and Warranty Disclaimer
The information contained on this website is based in whole or in part on information that is provided by members of CREA, who are responsible for its accuracy. CREA reproduces and distributes this information as a service for its members, and assumes no responsibility for its completeness or accuracy.
Amendments
HOMELIFE/CHAMPIONS REALTY INC. may at any time amend these Terms of Use by updating this posting. All users of this site are bound by these amendments should they wish to continue accessing the website, and should therefore periodically visit this page to review any and all such amendments.