

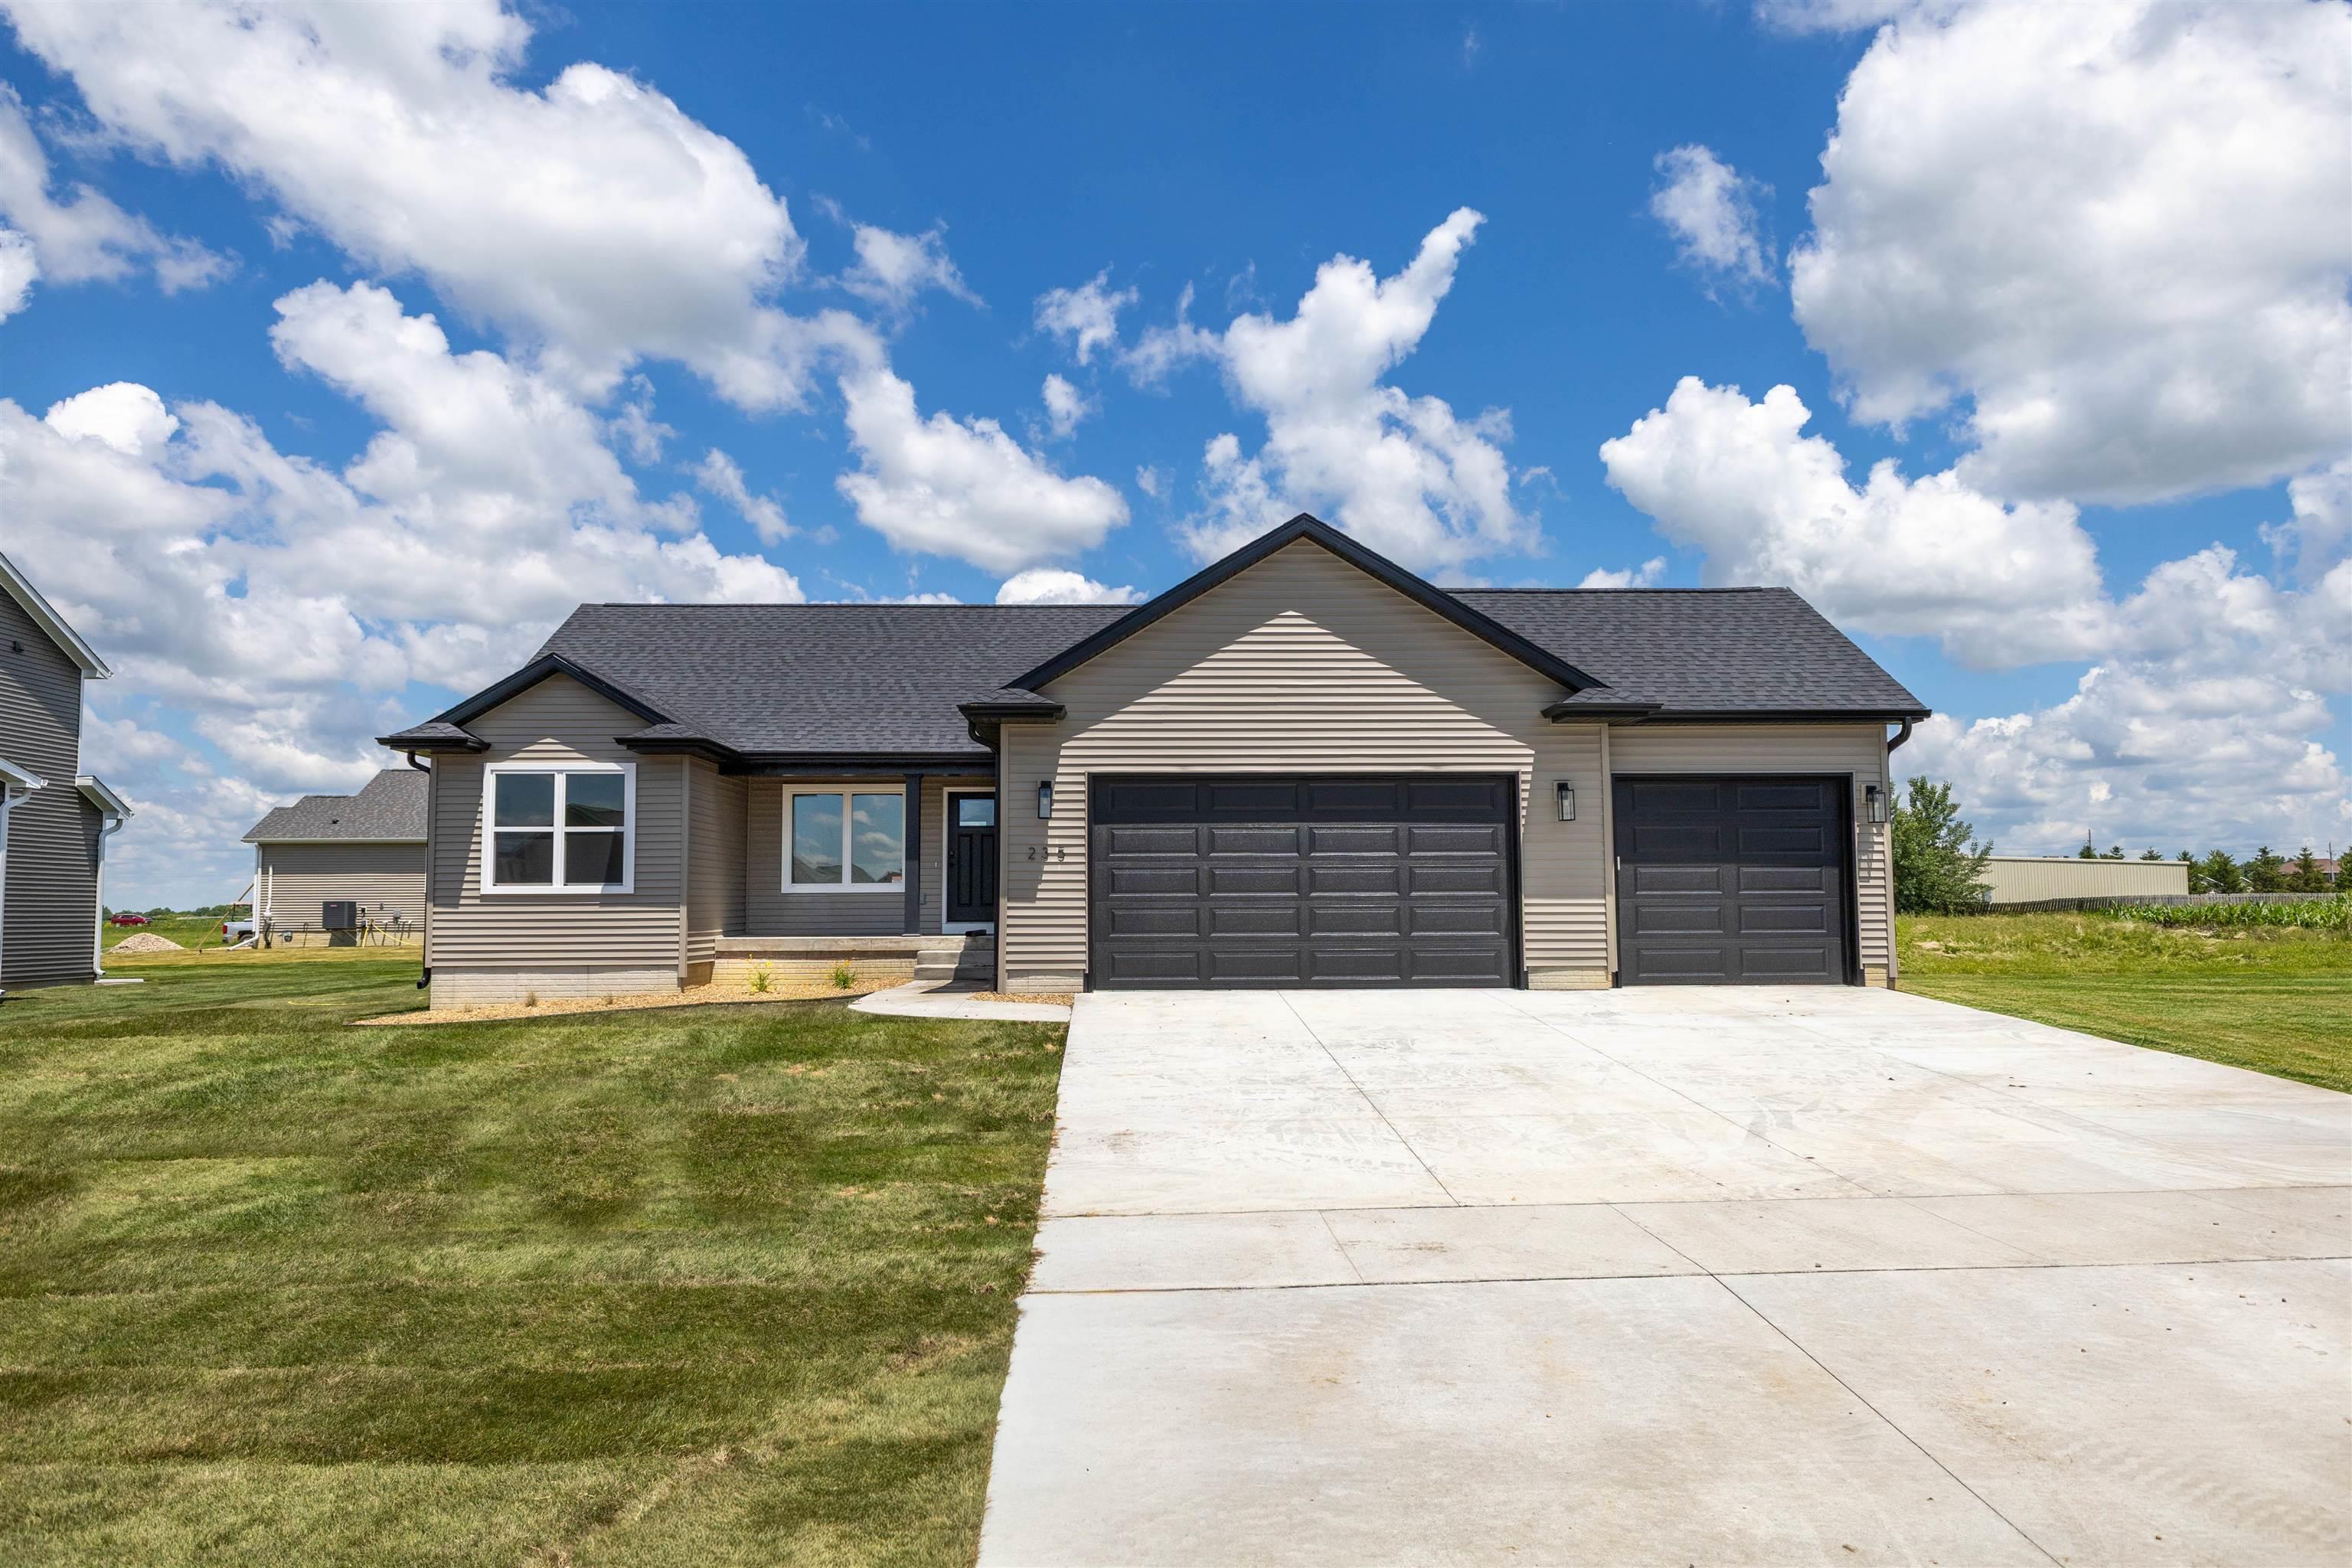
235 Bordner Drive, Jesup, IA 50648
West Echo Development · Black Hawk County
Key Facts
Description
The Emerson at West Echo combines smart design with comfortable living. This 3-bedroom, 2-bath home features an open-concept layout with a functional flow between the kitchen, dining, and living spaces; perfect for everyday living or hosting guests. The primary suite offers a private retreat with a walk-in closet and attached bath. Enjoy outdoor living on the covered front porch or back patio, plus the practicality of a three-stall garage. With an unfinished basement ready for future expansion, this home delivers both flexibility and lasting value in Jesup’s growing West Echo neighborhood. Property is currently under construction.
Property Information
Property Type
Residential
Sub-Type
Single Family Residence
Year Built
2025
Living Area
1,401 sq ft
Lot Size
0.27 acres
Lot Dimensions
90.00 x 130.00
Zoning
A
Days on Market
264
MLS® Listing#
20255141
Property Features
Appliances
Cooling
Heating
Fireplace
Basement
Parking
Laundry
Patio
Construction
Roof
Security
Sewer
Water Source
Rooms
- Upper
- Main
- Lower
Schools
- Elementary:
- Jesup
- Middle:
- Jesup
- High:
- Jesup
Financial Details
Parcel Number
88110120400
Affordability Calculator
$74,816
Estimated monthly payment
$1,991/mo
Principal $299,265 · Est. interest $417,501 over 30 yrs
Neighborhood Market Statistics
How this home compares to active listings in Jesup, IA
- $290,909
- Median Listing Price
- 112
- Median Days on Market
- 1,513
- Median Sq Ft
- $184
- Median Price / Sq Ft
- 14
- Active Listings
- This home’s price is 29% above the area median.
- Its price per sq ft is 45% above the area median.
Market statistics compiled from active EXIT Realty® and MLS listings in Jesup, IA.
Location

Points of Interest in Jesup, IA
Showing the Jesup area map.
Nearby Schools
St. Athanasius School
School · 0.7 mi away
Jesup High School
Secondary · 1.0 mi away
Jesup Community School District
School · 1.0 mi away
St Joseph Catholic Church
School · 7.3 mi away
Independence Junior Senior High School
Secondary · 7.9 mi away
Don Bosco High School
Secondary · 8.0 mi away
Dunkerton Elementary
Elementary · 8.2 mi away
Dunkerton Community School
Secondary · 8.2 mi away
Little Red Schoolhouse
School · 8.3 mi away
West Elementary School
Elementary · 8.3 mi away
Independence Middle School
Elementary · 8.3 mi away
East Elementary School
Elementary · 8.4 mi away
Independence Community School District
School · 8.5 mi away
St John's Elementary School
Elementary · 9.3 mi away
Independence Christian Academy
School · 9.5 mi away
Elk Run Elementary School
Elementary · 9.7 mi away
Bunger Middle School
Secondary · 10.3 mi away
Poyner Elementary
Elementary · 10.4 mi away
Expo Alternative Learning Center
School · 12.0 mi away
Highland Elementary School
Elementary · 12.1 mi away
Commute Calculator
Nearby Homes


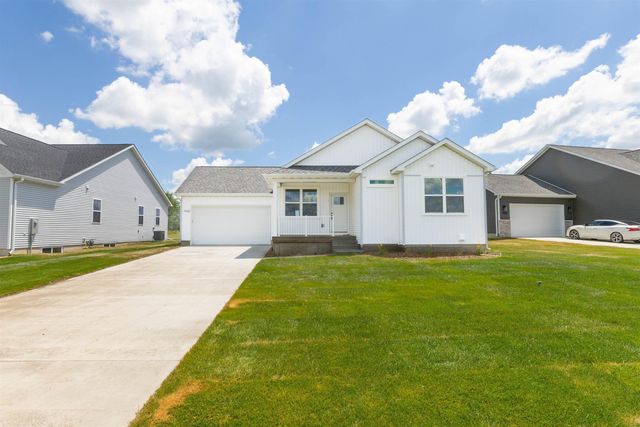

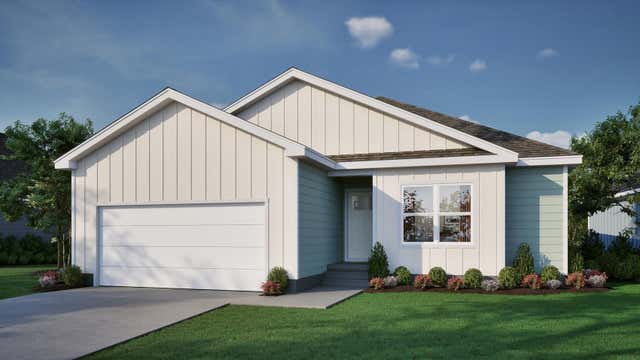
Similar Homes Nearby


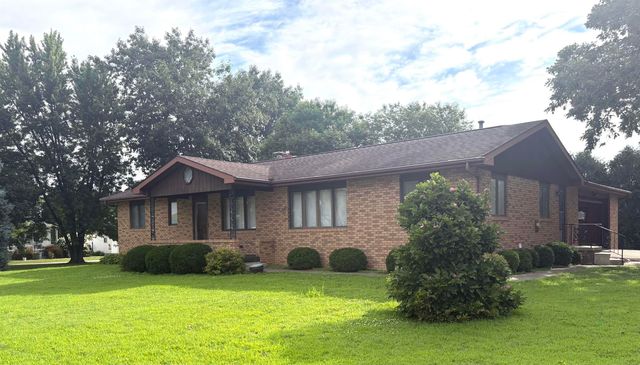

Similar Home Values
Comparable nearby listings and their asking prices.
| Address | Price | Beds | Baths | Sq Ft |
|---|---|---|---|---|
| 1245 Hawley Street, Jesup, IA | $275,000 | 4 | 2 | 2,590 |
| 1341 12th Street, Jesup, IA | $289,900 | 2 | 2 | 3,440 |
| 1135 Main Street, Jesup, IA | $299,900 | 3 | 2 | 1,624 |
| 1555 Dalton Street, Jesup, IA | $312,000 | 3 | 2 | 1,320 |
| 1725 Dalton Street, Jesup, IA | $359,856 | 3 | 2 | 1,367 |
| 1655 Dalton Street, Jesup, IA | $359,975 | 3 | 2 | 1,367 |
Moving Cost Estimate
EXIT Agents in Jesup


Listing Courtesy: Vine Valley Real Estate - 3192495468
Presented by: Emsad Begic