

1005 Jamie Drive, Grand Prairie, TX 75052
Lakewood Ph 3 · Dallas County
Key Facts
Description
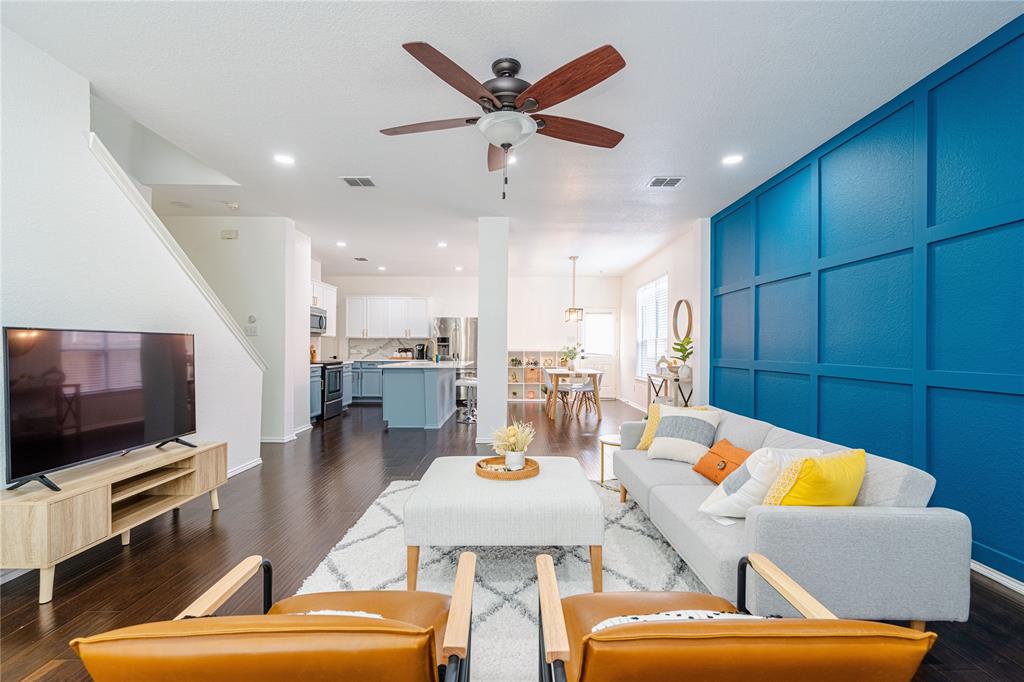
Welcome to this beautifully maintained 3-bedroom, 2.5-bath townhouse that offers the perfect combination of modern updates and an unbeatable location. Move-in ready, this home features fresh interior paint, new carpet, stunning quartz countertops, and a stylish accent wall that adds warmth and character. Enjoy the convenience of being just minutes from major highways, shopping, restaurants, and everyday essentials. Whether you're relaxing with a walk around the neighborhood pond or exploring the scenic 5-mile trail just behind the community that separates the neighborhood from the nearby lake, you'll love the balance of nature and convenience this home provides. Don't miss your chance to see this inviting home and schedule your showing today!
Property Information
Property Type
Residential Lease
Sub-Type
Townhouse
Year Built
2006
Stories
2
Living Area
1,622 sq ft
Lot Size
0.08 acres
Garage Spaces
2
MLS® Listing#
21327253
Property Features
Interior
Appliances
Flooring
Parking
Construction
Foundation
Roof
Security
Sewer
Water Source
Schools
- Elementary:
- Mike Moseley
- Middle:
- Truman
- High:
- South Grand Prairie
- District:
- Grand Prairie ISD
Financial Details
HOA
$125 / Quarterly
SBB Management
Parcel Number
281245600I1200000
Directions
GPS
Affordability Calculator
$460
Estimated monthly payment
$12/mo
Principal $1,840 · Est. interest $2,567 over 30 yrs
Neighborhood Market Statistics
How this home compares to active listings in Grand Prairie, TX
- $370,952
- Median Listing Price
- 48
- Median Days on Market
- 2,036
- Median Sq Ft
- $176
- Median Price / Sq Ft
- 435
- Active Listings
- This home’s price is 99% below the area median.
- Its price per sq ft is 99% below the area median.
Market statistics compiled from active EXIT Realty® and MLS listings in Grand Prairie, TX.
Location

Points of Interest in Grand Prairie, TX
Showing the Grand Prairie area map.
Nearby Schools
Mike Moseley Elementary
Elementary · 0.7 mi away
Truman Middle School Gpisd
Secondary · 0.9 mi away
Colin Powell Elementary
Elementary · 1.0 mi away
Dickinson Elementary School
Elementary · 1.1 mi away
The Children's Courtyard
School · 1.2 mi away
Reagan Middle School
Elementary · 1.9 mi away
Florence Hill Elementary
Elementary · 2.0 mi away
The Children's Courtyard
School · 2.1 mi away
Crayon Campus
School · 2.1 mi away
Starrett Elementary School
Elementary · 2.2 mi away
Primrose Schools
Elementary · 2.4 mi away
Hyman Elementary School
Elementary · 2.7 mi away
Arlington Collegiate High School
Secondary · 2.9 mi away
Anna May Daulton Elementary
Elementary · 2.9 mi away
Harmony School of Innovation - Grand Prairie
Elementary · 3.0 mi away
Louise Cabaniss Elementary
Elementary · 3.0 mi away
Christene Barnett Junior High School
Secondary · 3.2 mi away
Jackson Middle School
Secondary · 3.2 mi away
Bryant Elementary School
Elementary · 3.2 mi away
Harmony School of Excellence - Dallas
Secondary · 3.3 mi away
Commute Calculator
Nearby Homes


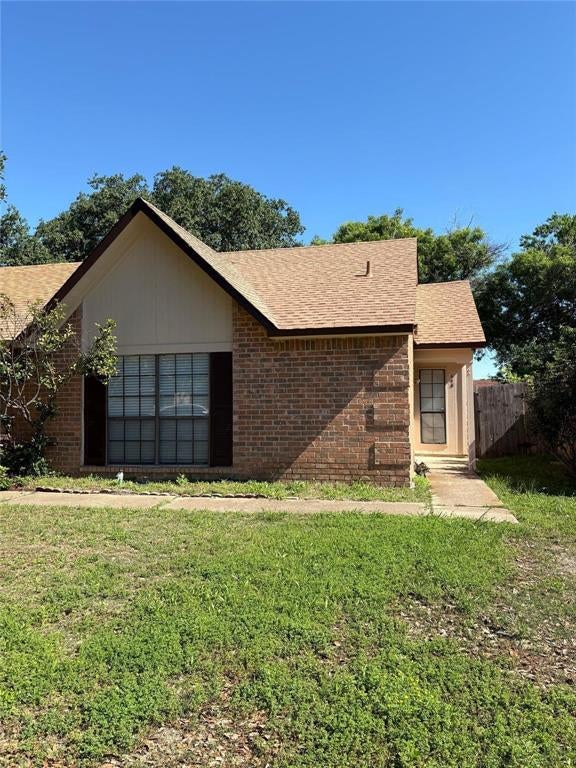
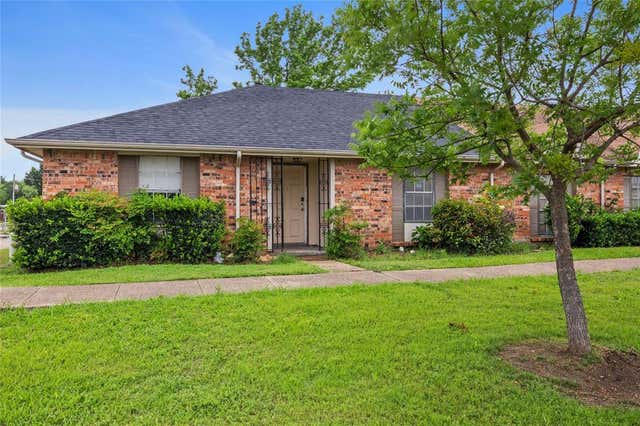
Similar Homes Nearby


Similar Home Values
Comparable nearby listings and their asking prices.
| Address | Price | Beds | Baths | Sq Ft |
|---|---|---|---|---|
| 658 Stonehenge Drive, Grand Prairie, TX | $1,695/mo | 3 | 2 | 1,252 |
| 7731 Fm 857, Grand Saline, TX | $1,750/mo | 3 | 2 | 1,552 |
| 2623 NINA Circle, Grand Prairie, TX | $1,750/mo | 3 | 2 | 1,472 |
| 714 Cranbrook Lane, Grand Prairie, TX | $1,795/mo | 3 | 2 | 1,068 |
| 709 SE 2nd Street, Grand Prairie, TX | $1,800/mo | 2 | 1 | 720 |
| 66 W Mountain Creek Drive, Grand Prairie, TX | $1,850/mo | 3 | 2 | 1,280 |
Moving Cost Estimate
EXIT Agents in Grand Prairie


Listing Courtesy: ANR Real Estate - 6018639840
Presented by: Ivy Pham
Last Updated: 2026-07-09