

412-26 S 13TH STREET UNIT 105, PHILADELPHIA, PA 19147
WASHINGTON SQ WEST · PHILADELPHIA County
Key Facts
Description
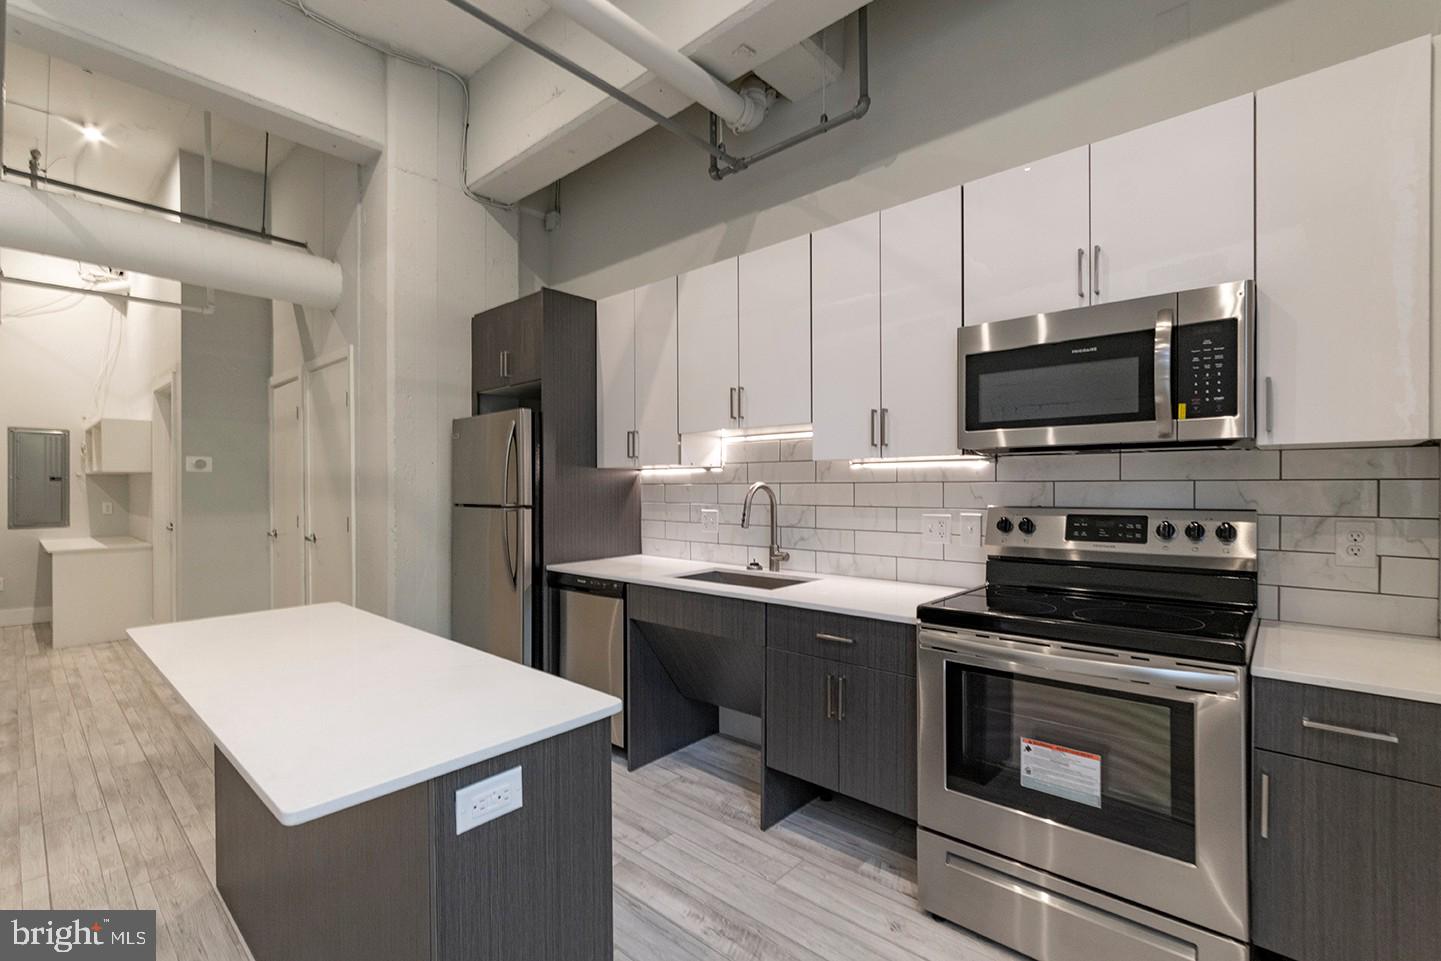
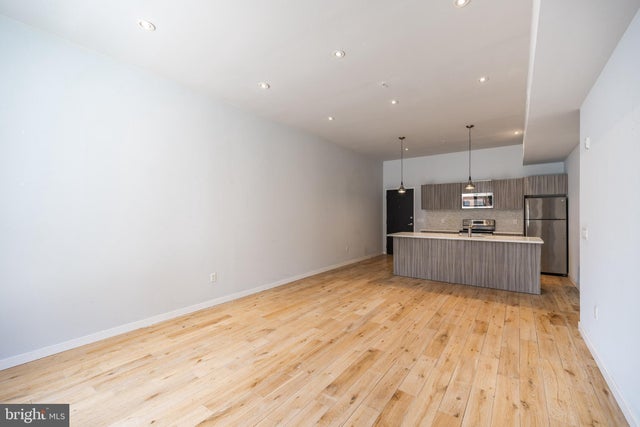
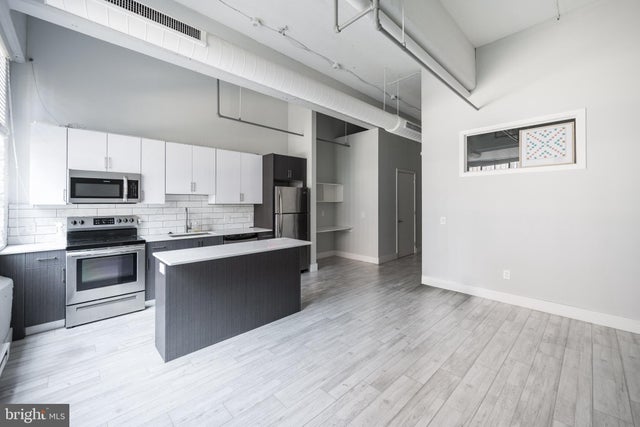
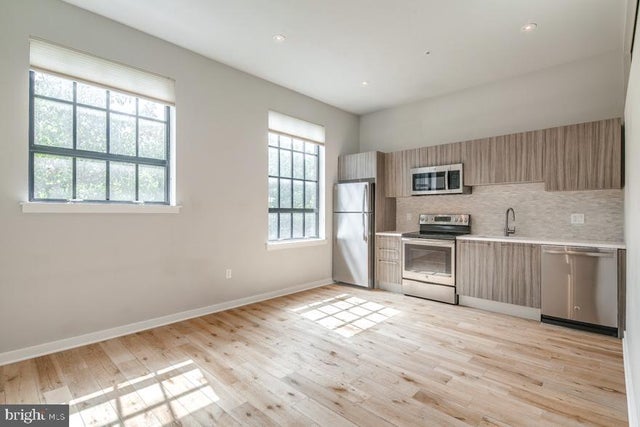
*Available 9/1!* *PHOTO DISCLAIMER - Listing photos are of a similar and/or model unit within the same property. Available unit's finishes and appearance will match - Exact layout may differ slightly. Luxurious Units with Modern Industrial Layouts! Don’t miss the opportunity to live in the beautifully renovated Keppoch House Apartments, situated on the historic tree-lined 13th Street corridor in Philadelphia. Bike lanes connect the Bella Vista and Washington Square neighborhoods and run parallel to the Avenue of the Arts for easy access throughout the city. You’ll be within walking distance in every direction of Center City’s best bars, restaurants, boutiques, culture, performance and visual arts venues. The amenities in the building include an elevator, free gym access, a shared roof deck, and limited garage parking availability. Located in the heart of Washington Square West, you are encouraged to shop local! You ‘ll be within walking distance to Vetri Cucina, Mixto Restaurante, Sumo Sushi, Chapterhouse Cafe & Gallery, The Cambridge, Cheu Noodle Bar and more! You’ll also have CVS, ACME Market, Whole Foods Market, and Unite Fitness all within a 1 mile radius. Built in early 1900s and renovated in 2005, 2017, and 2019 the luxurious units offer modern industrial layouts in one of Philadelphia’s most historic neighborhoods. Keppoch House offers studio, 1 bedroom, and 2 bedroom apartments with state of the art keyless entry, limited covered private parking, NEST thermostats, energy-efficient appliances, onsite gym, new modern lobby, and rooftop deck with spectacular 360° views of the city. Enjoy modern living in one of Philadelphia’s classic historic districts. Lease Terms: Generally, 1st month, and 1 month security deposit due at, or prior to, lease signing. Other terms may be required by Landlord such as last month’s rent upfront. $50 application fee per applicant. Tenants are responsible for: electricity, gas (if applicable), cable/internet and $10/mo technology fee. Water is a flat monthly fee of $60. Additional fees or requirements may be applicable for units with Homeowners or Condo Associations. Landlord Requirements: Applicants to make 3x the monthly rent in verifiable gross income, credit history to be considered, no evictions within the past 5 years, and must have a verifiable rental history with on-time rental payments. Exceptions to this criteria may exist under the law and will be considered. Cosigners will be considered. *Small pets permitted with owner approval; $350 non-refundable pet deposit, $50/month pet rent *Limited On-Site Parking May Be Available At Any Time - Please Inquire With Your Showing Agent For Specific Current Availability And Pricing.
Property Information
Property Type
Residential Lease
Sub-Type
Condominium
Style
Other
Year Built
1980
Living Area
512 sq ft
Lot Size
1 sq ft
Zoning
CX5
Days on Market
1
MLS® Listing#
PAPH2646220
Property Features
Appliances
Cooling
Heating
Pool
Parking
Laundry
Sewer
Water Source
Schools
- District:
- PHILADELPHIA CITY
Financial Details
HOA
None
Parcel Number
881010005
Directions
GPS
Affordability Calculator
$319
Estimated monthly payment
$8/mo
Principal $1,276 · Est. interest $1,780 over 30 yrs
Neighborhood Market Statistics
How this home compares to active listings in PHILADELPHIA, PA
- $302,964
- Median Listing Price
- 85
- Median Days on Market
- 1,344
- Median Sq Ft
- $196
- Median Price / Sq Ft
- 5,939
- Active Listings
- This home’s price is 99% below the area median.
- Its price per sq ft is 98% below the area median.
Market statistics compiled from active EXIT Realty® and MLS listings in PHILADELPHIA, PA.
Location
Map is currently unavailable for this location.
Points of Interest in PHILADELPHIA, PA
Showing the PHILADELPHIA area map.
Commute Calculator
Nearby Homes



Moving Cost Estimate
EXIT Agents in PHILADELPHIA


Listing Courtesy: OCF Realty LLC - Philadelphia - 2157357368