

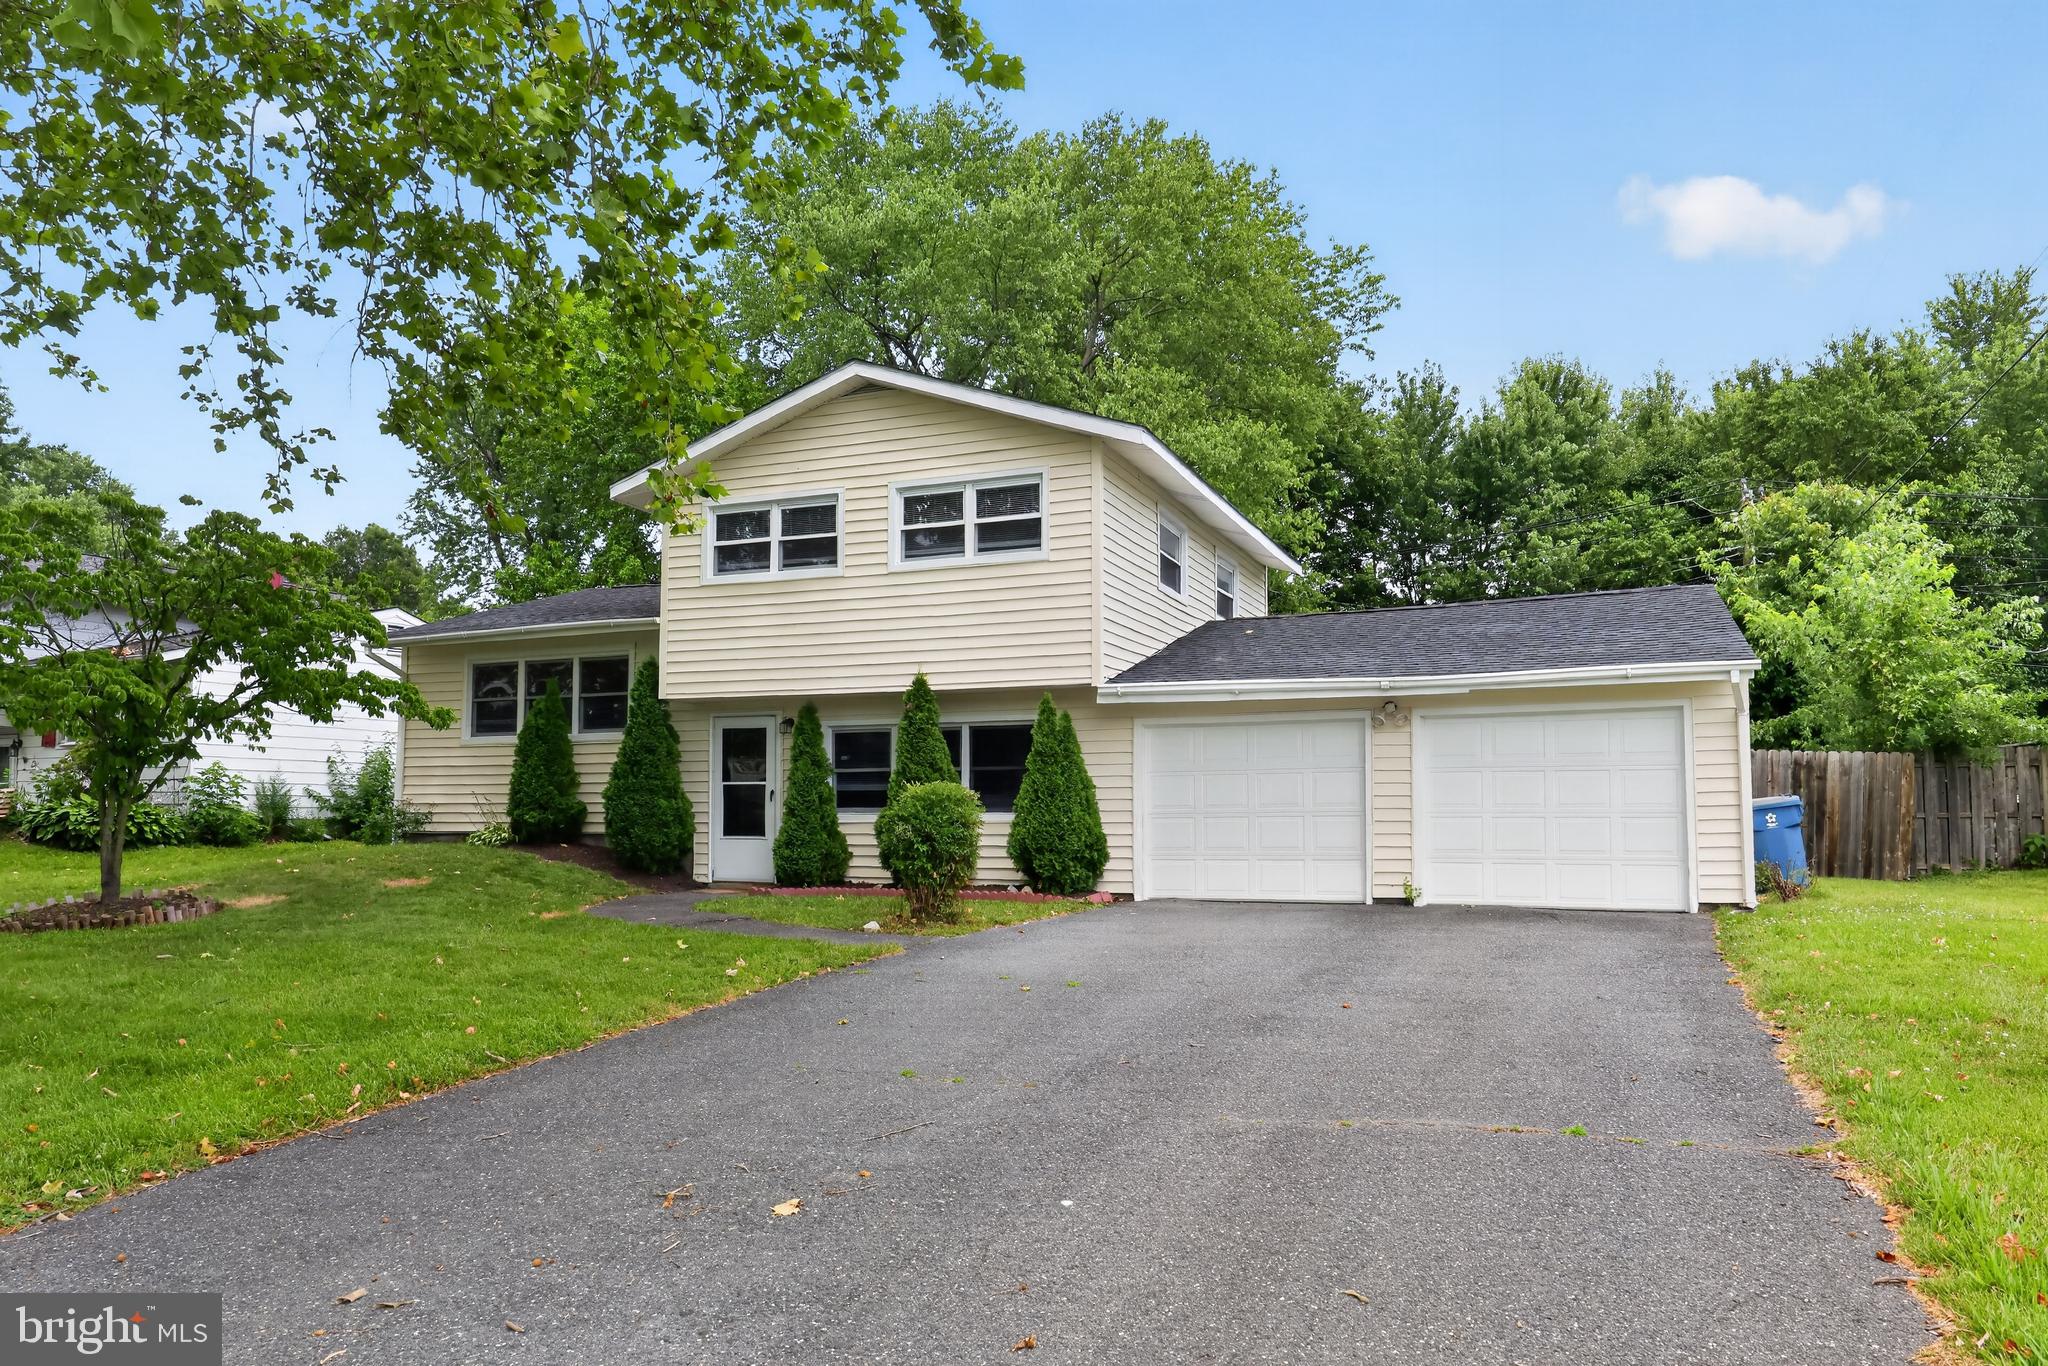
714 S HARMONY ROAD, NEWARK, DE 19713
HILLSIDE HEIGHTS · NEW CASTLE County
Key Facts
Description
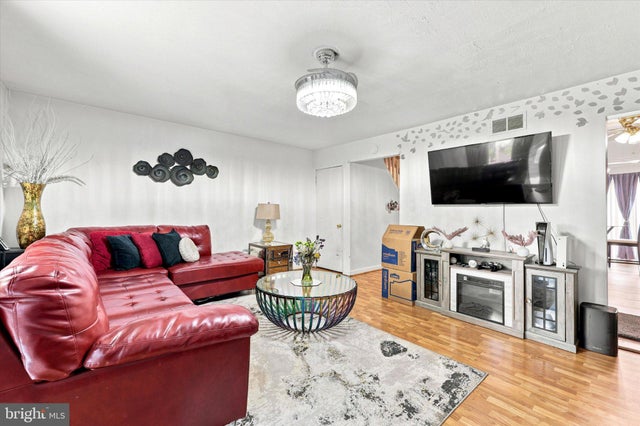
Welcome to Hillside Heights! Located in the heart of Newark, within walking distance to educational facilities and parks, as well as moments to shopping, highways, Christiana Hospital and the University of Delaware, making this a well positioned property. Detached split level with extra large driveway leading to an attached two car garage makes daily routines a breeze. Across the threshold you'll be greeted with a family room main level with a tile floor that provides access to your garage and an overflow bedroom. Full bathroom services this level and the next for friends and occupants alike. Second level has hardwood floor living room open to a tiled dining and kitchen area. Gourmet kitchen with white shaker cabinets, upgraded countertops and a stainless appliance package is a chefs delight. Third level with more hardwood flooring hosts three spacious bedrooms with ample storage elements. Full bathroom services this level with tile floor and tub/shower combo. Access to your fenced in rear yard through the garage is a nice private area to relax after a hard days grind as well as entertain while the warmer months are upon us. Gas heating and hot water, central air, updated electric and vinyl siding will ensure years of minimal maintenance efforts and efficient operation. Excellent opportunity for First Time Home Buyer to move right in, or for downsize purchaser looking for a manageable sized home but still some space to stretch out, we've got you all covered!
Property Information
Property Type
Residential
Sub-Type
Single Family Residence
Structure Type
House
Year Built
1958
Living Area
1,300 sq ft
Lot Size
0.19 acres
Lot Dimensions
80.60 x 118.30
Garage Spaces
2
Parking Spaces
4
Zoning
NC6.5
Days on Market
1
MLS® Listing#
DENC2105248
Property Features
Interior
Exterior
Appliances
Cooling
Heating
Flooring
Pool
Parking
Laundry
Fencing
Construction
Foundation
Roof
Community
Sewer
Water Source
Rooms
- Bathroom 1Main
- Bathroom 2
- Bedroom 1Main
- Bedroom 2
- Bedroom 3
- Bedroom 4
- Dining Room
- Family Room
- Kitchen
- LaundryMain
- Living RoomMain
Schools
- District:
- CHRISTINA
Financial Details
HOA
None
Annual Taxes
$3,261
Tax year 2025
Assessed Value
$324,600
Parcel Number
09-023.40-060
Directions
273 Towards City of Newark from Chapman Rd. Right onto Old Harmony. Follow to house on the right hand side.
Affordability Calculator
$68,000
Estimated monthly payment
$1,810/mo
Principal $272,000 · Est. interest $379,464 over 30 yrs
Neighborhood Market Statistics
How this home compares to active listings in NEWARK, DE
- $441,379
- Median Listing Price
- 38
- Median Days on Market
- 1,850
- Median Sq Ft
- $216
- Median Price / Sq Ft
- 144
- Active Listings
- This home’s price is 23% below the area median.
- Its price per sq ft is 21% above the area median.
Market statistics compiled from active EXIT Realty® and MLS listings in NEWARK, DE.
Location
- 714 S HARMONY ROAD, NEWARK, DE 19713
Points of Interest in NEWARK, DE
Showing the NEWARK area map.
Nearby Schools
Robert S Gallaher Elementary School
Elementary · 0.2 mi away
Tall Oaks Classical School
School · 1.0 mi away
Albert H Jones Elementary School
Elementary · 1.2 mi away
Christiana High School
Secondary · 1.2 mi away
Las Americas Aspira Academy
School · 1.4 mi away
Delaware School for the Deaf
School · 1.4 mi away
Christina Early Education Center
School · 1.6 mi away
Brennen School (the)
School · 1.7 mi away
Kirk Middle School
Secondary · 1.7 mi away
Jennie E. Smith Elementary School
Elementary · 1.8 mi away
Shue-Medill Middle School
Secondary · 1.9 mi away
Goddard School
School · 2.2 mi away
Christina School District
Elementary · 2.3 mi away
Gauger-Cobbs Middle School
Secondary · 2.3 mi away
Brookside Elementary School
Elementary · 2.6 mi away
Holy Angels School
Secondary · 2.7 mi away
Hope Lutheran Church
Elementary · 2.8 mi away
Red Clay Central School
School · 2.8 mi away
St Mark's High School
Secondary · 2.8 mi away
St. Mark's Pre-Kindergarten
School · 2.9 mi away
Commute Calculator
Nearby Homes


Similar Homes Nearby
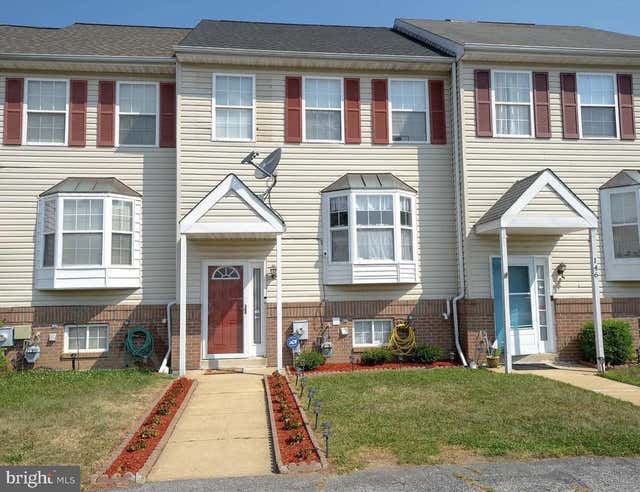
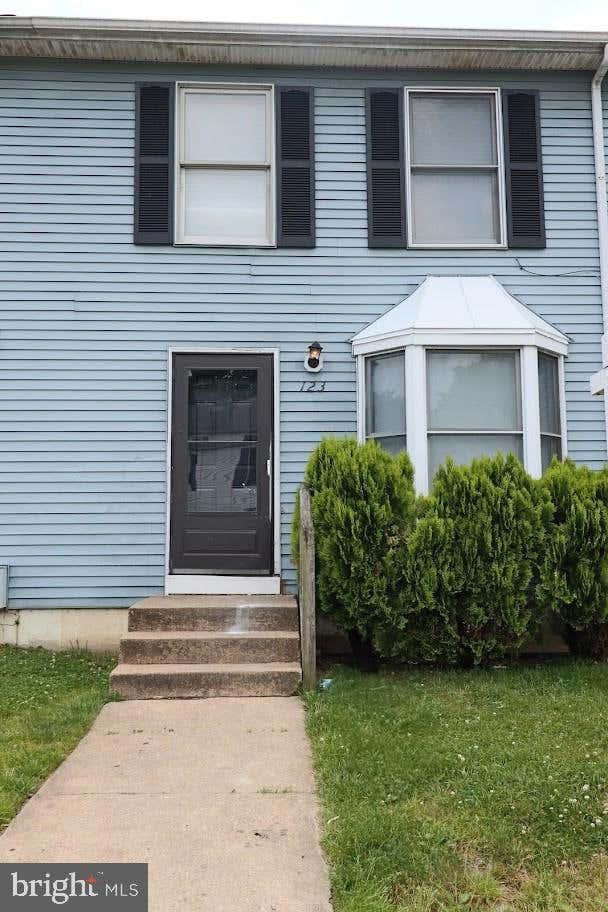
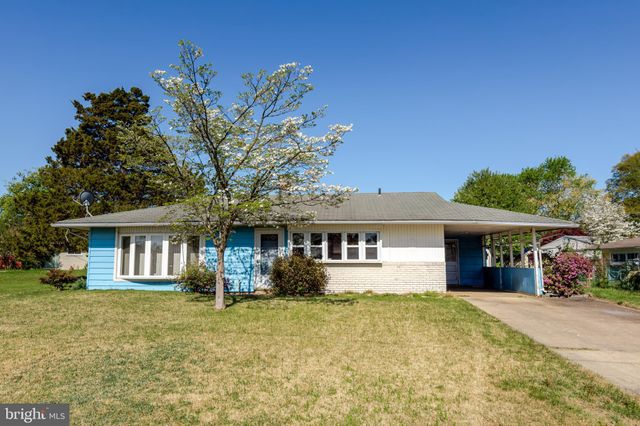


Similar Home Values
Comparable nearby listings and their asking prices.
| Address | Price | Beds | Baths | Sq Ft |
|---|---|---|---|---|
| 144 HAWK DRIVE, NEWARK, DE | $240,000 | 3 | 2 | 1,825 |
| 123 WHITBURN PLACE, NEWARK, DE | $249,900 | 3 | 2 | 1,075 |
| 29 MERCER DRIVE, NEWARK, DE | $264,000 | 3 | 1 | 1,125 |
| 2245 DICKENS TERRACE, NEWARK, DE | $265,000 | 3 | 3 | 1,475 |
| 19 KELSTON DRIVE, NEWARK, DE | $269,000 | 3 | 3 | 1,400 |
| 837 HASTINGS COURT, NEWARK, DE | $270,000 | 3 | 2 | 1,554 |
Moving Cost Estimate
EXIT Agents in NEWARK


Listing Courtesy: Pantano Real Estate Inc - 3028880300