

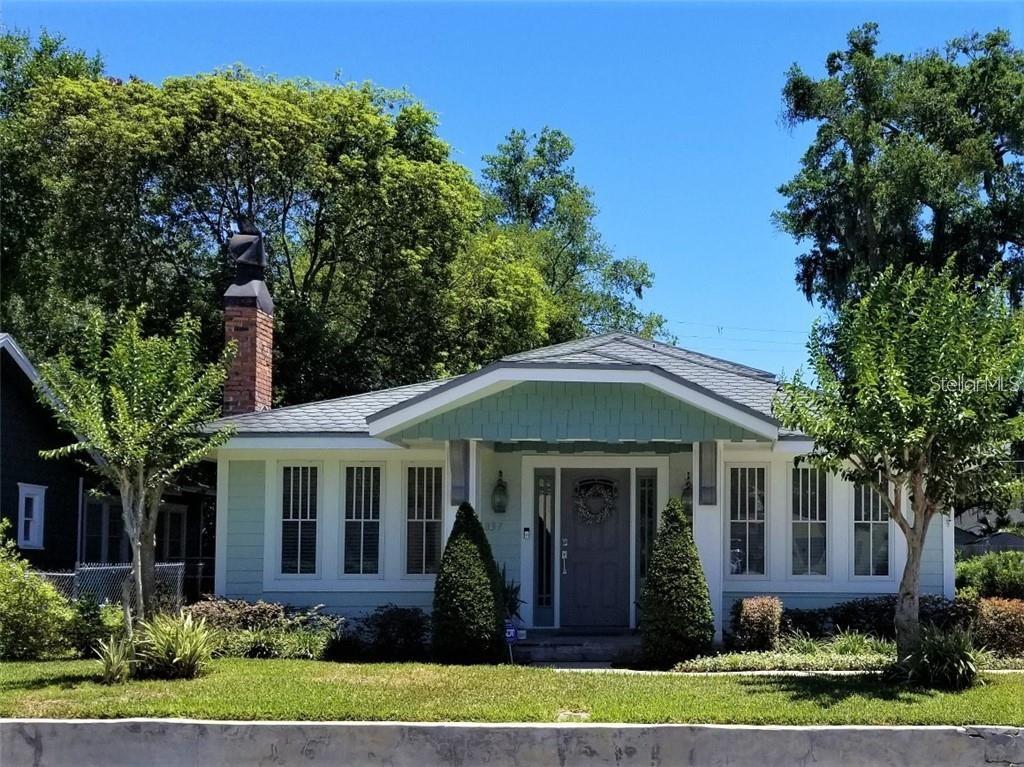
1837 HOLLENBECK DRIVE, ORLANDO, FL 32806
JACOB A HOLLENBECKS SUB · Orange County
Key Facts
Description
GREAT LOCATION near Boone & Blankner! Less than 2 blocks from ORMC / Arnold Palmer Orlando Health Complex! Love vintage homes AND modern conveniences? This is the one for you! 4 bedrooms and 3 full baths - Stunning 1920's 3 bedroom, 2 bath cottage home PLUS Guest Suite/Home Office/Studio with its' own full kitchen and gorgeous full bathroom PLUS oversized 2 car garage!! This Downtown beauty has been completely remodeled recently and has brand-new interior paint. Outstanding gourmet kitchen: quartzite countertops, stainless steel appliances, over-the-stove pot filler, farm-style stainless steel sink, electric fireplace, special lighting, dual pane windows, blinds, washer/dryer..............the list goes on and on - YOU'VE GOT TO COME BY AND SEE IT! Wood-look ceramic tile thru-out main rooms, with new carpet in bedrooms. Attached two car garage with remotes and covered separate entrance to guest suite /studio / home office. Fenced backyard. Delaney Historical/SoDo area, DOWN THE STREET FROM ORMC Orlando Health Complex, Jewett Orthopedic, medical, restaurants, Downtown night life, sports complexes, parks and lakes, grocery stores, shopping. Walk to Einstein's. Excellent schools -Very near Blankner and Boone High School. Minutes from Downtown Orlando & I-4, SR 408. *** NEED EXTRA ROOM FOR A HOME-OFFICE, playroom, Studio or guest/inlaw suite? The Studio apartment above the garage has the same exquisite quality of remodel as the main house. This beautiful space features vaulted ceilings, a full kitchen and spacious full bath with walk in shower and dining nook. Separate covered entrance to the studio apartment above the 2 car garage. Washer/dryer included. Owner MAY consider 1-2 small pets, with deposits and applications. NO aggressive breeds, please and No Smoking.
Property Information
Property Type
Residential Lease
Sub-Type
Single Family Residence
Year Built
1920
Stories
2
Living Area
2,678 sq ft
Lot Size
0.14 acres
Garage Spaces
2
Days on Market
4
MLS® Listing#
O6418035
Property Features
Interior
Exterior
Appliances
Cooling
Heating
Flooring
Fireplace
Parking
Laundry
Patio
Fencing
Lot Features
Windows
Security
Other Structures
Community
Sewer
Water Source
Rooms
- Second
- First
- First
- Bathroom 2First
- Bedroom 2First
- Bedroom 3First
- Dining RoomFirst
- KitchenFirst
- LaundryFirst
- Living RoomFirst
- Master BathroomFirst
- Master BedroomFirst
Schools
- Elementary:
- Blankner Elem
- Middle:
- Blankner School (K-8)
- High:
- Boone High
Financial Details
HOA
None
Parcel Number
01-23-29-3688-01-060
Directions
From Orange Ave and Kaley : Head NORTH on Orange Ave (towards downtown) and make the FIRST RIGHT onto Hollenbeck Dr - house will be on your LEFT 1837 Hollenbeck Dr. Park in the back, on the left in front of the garage. From Downtown Orlando on Orange Ave , turn EAST onto Kaley Ave (at Einstein's Bagels); make the IMMEDIATE FIRST LEFT onto Hollenbeck Dr, 3rd house on the right.
Affordability Calculator
$920
Estimated monthly payment
$24/mo
Principal $3,680 · Est. interest $5,134 over 30 yrs
Neighborhood Market Statistics
How this home compares to active listings in ORLANDO, FL
- $390,487
- Median Listing Price
- 84
- Median Days on Market
- 1,548
- Median Sq Ft
- $238
- Median Price / Sq Ft
- 3,863
- Active Listings
- This home’s price is 99% below the area median.
- Its price per sq ft is 99% below the area median.
Market statistics compiled from active EXIT Realty® and MLS listings in ORLANDO, FL.
Location
Map is currently unavailable for this location.
Points of Interest in ORLANDO, FL
Showing the ORLANDO area map.
Commute Calculator
Nearby Homes

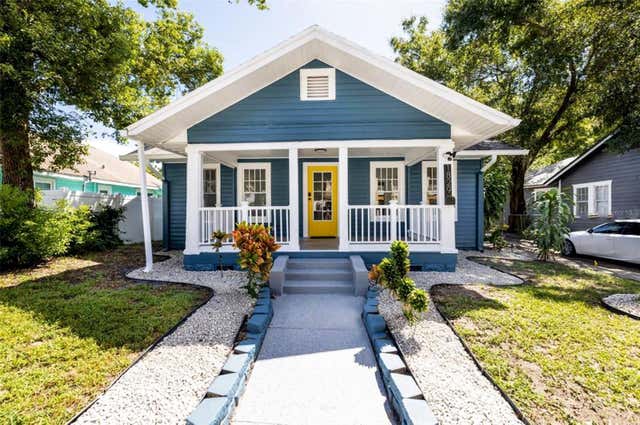

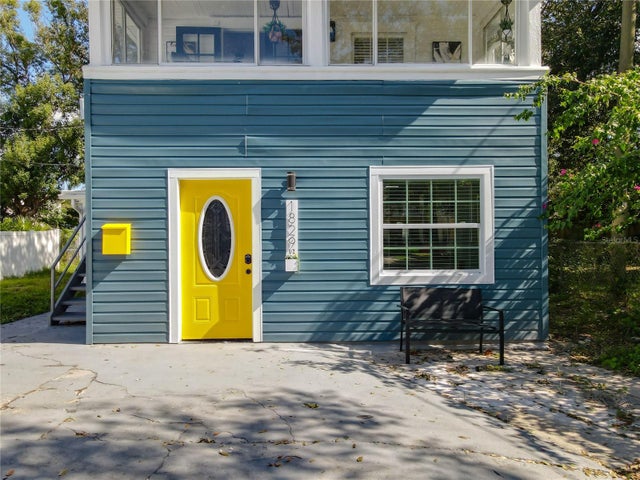

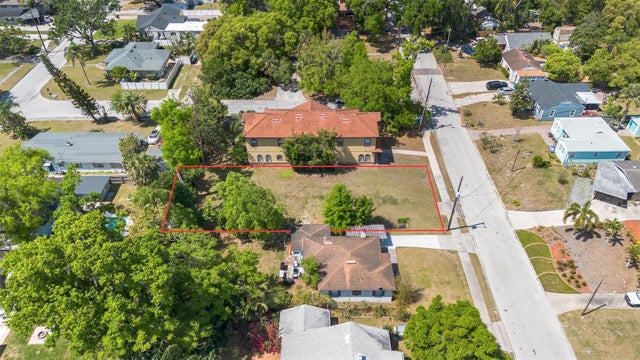
Similar Homes Nearby

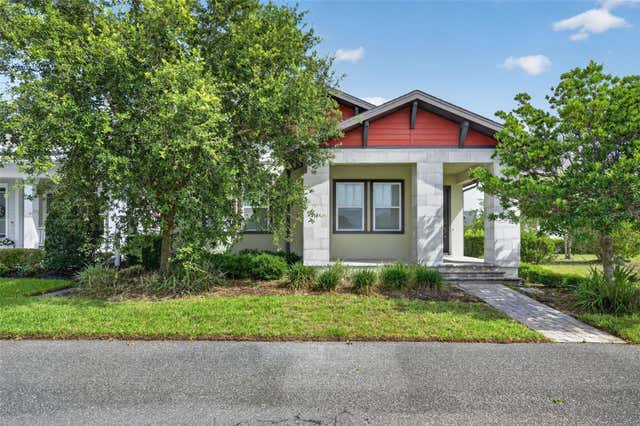
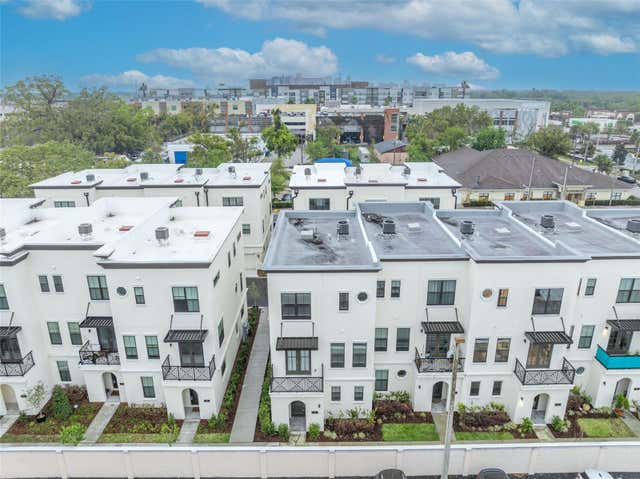
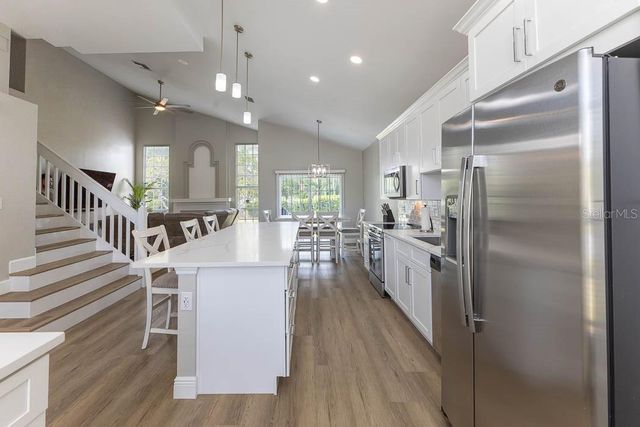
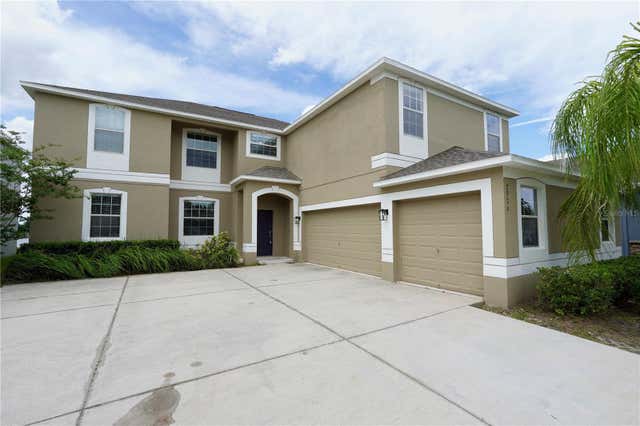
Similar Home Values
Comparable nearby listings and their asking prices.
| Address | Price | Beds | Baths | Sq Ft |
|---|---|---|---|---|
| 1455 CATHERINE STREET, ORLANDO, FL | $3,250/mo | 3 | 3 | 1,942 |
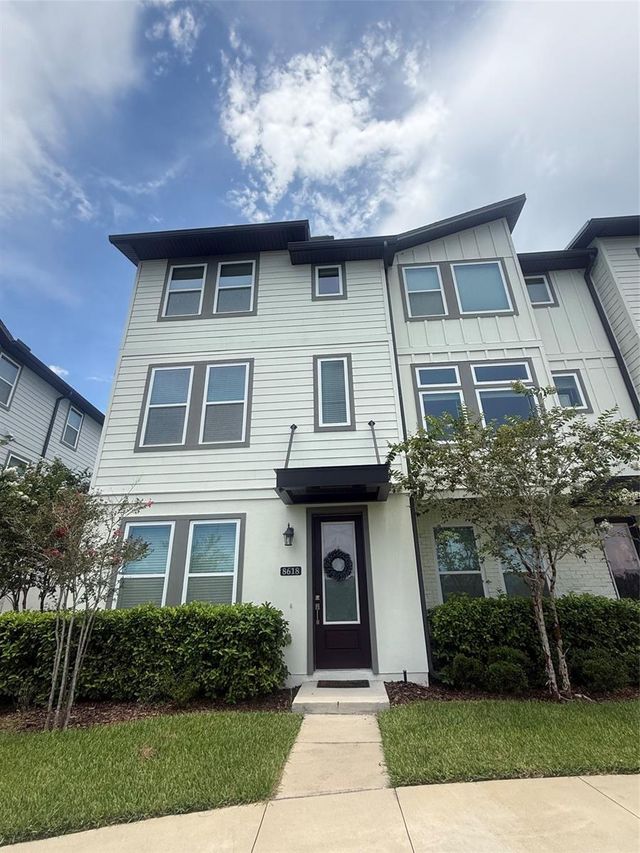
| 8618 WARBURG ALLEY, ORLANDO, FL | $3,250/mo | 3 | 4 | 2,167 |
| 8736 CRICK ALLEY, ORLANDO, FL | $3,250/mo | 4 | 3 | 3,066 |
| 62 W JERSEY STREET 13, ORLANDO, FL | $3,250/mo | 3 | 4 | 2,127 |
| 3432 IDLEGROVE COURT, ORLANDO, FL | $3,250/mo | 4 | 3 | 2,071 |
| 2926 YOUNGFORD STREET, ORLANDO, FL | $3,250/mo | 5 | 3 | 3,408 |
Moving Cost Estimate
EXIT Agents in ORLANDO


Listing Courtesy: ROSEMONT REALTY, INC. - 407-299-6252
Last Updated: 2026-07-10