

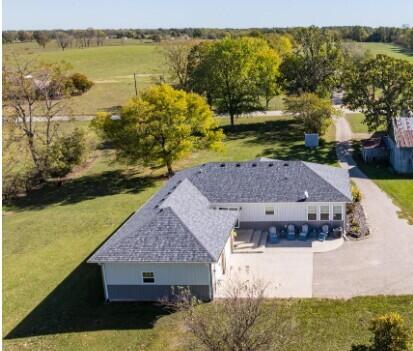
20687 Lawrence 1230, Marionville, MO 65705
N/A · Lawrence County
Key Facts
Description
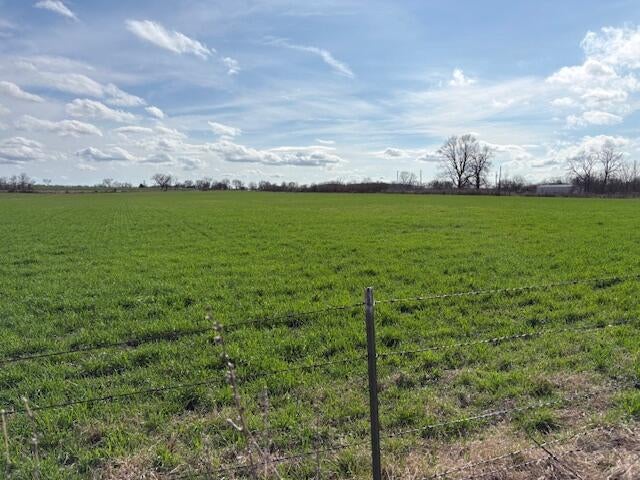
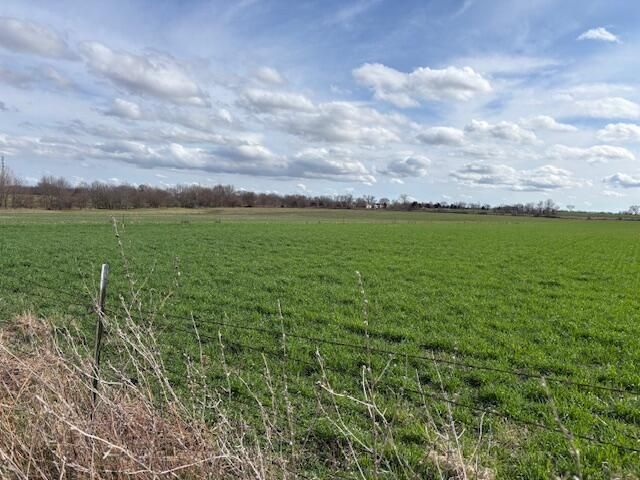
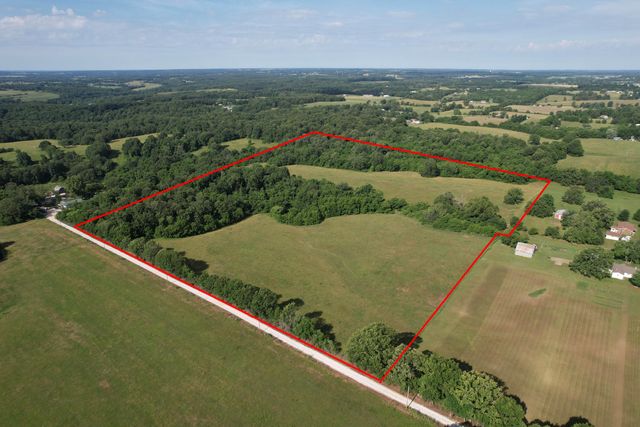
Welcome to COUNTRY LIVING at its BEST!!! 12.5 ACRES. This 4-year-old home boasts 3,216 square feet of top of the line living space. ULTRA-MODERN KITCHEN includes a gas range, granite countertops, very large island, walk-in pantry with sliding barn door, open concept dining and living areas. Main-level primary suite with large walk-in closet, soaking tub and walk-in shower. SUNROOM looks out on panoramic view of countryside and is a great reading room, office, crafting space or play space!Basement has 2 non- conforming bedrooms, very large living area and 2 stairways: one at each end of basement all with RADIANT HEAT floors. TRANSFER SWITCH for electric in garage guarantees power from generator in case of outage.SHOP is 40x60 with heat and set-up for radiant heat. Well insulated, built-in paint booth and is stubbed in for bathroom. RV-height overhead door. Ideal for conversion to MAN-CAVE, guest suite, mother-in-law quarters, multi-use workshop or gym.POLE BARN (40x60) for hay, machine shed or conversion to corral. STEELE CONTAINER for additional secured storage, VINTAGE BARN and CHICKEN COUP with run. Excellent pastureland for animals or hay. Easy drive to Republic, Springfield, Airport, Table Rock Lake or Aurora.IDEAL for LARGE FAMIIES or multiple generations!
Property Information
Property Type
Residential
Sub-Type
Single Family Residence
Style
Traditional / Ranch
Year Built
2022
Living Area
3,216 sq ft
Lot Size
12.50 acres
Garage Spaces
6
MLS® Listing#
60319984
Property Features
Interior
Exterior
Appliances
Cooling
Heating
Flooring
Basement
Parking
Laundry
Patio
Fencing
Lot Features
Construction
Roof
Windows
Other Structures
Utilities
Sewer
Water Source
Schools
- Elementary:
- Marionville
- Middle:
- Marionville
- High:
- Marionville
Financial Details
Annual Taxes
$1,760
Tax year 2024
Parcel Number
202110000000010000
Directions
From Hwy 60 west of Marionville, go south on Western Lawrence 1230. Follow to home on the right.
Affordability Calculator
$130,000
Estimated monthly payment
$3,460/mo
Principal $520,000 · Est. interest $725,446 over 30 yrs
Neighborhood Market Statistics
How this home compares to active listings in Marionville, MO
- $290,000
- Median Listing Price
- 33
- Median Days on Market
- 1,874
- Median Sq Ft
- $174
- Median Price / Sq Ft
- 13
- Active Listings
- This home’s price is 124% above the area median.
- Its price per sq ft is 16% above the area median.
Market statistics compiled from active EXIT Realty® and MLS listings in Marionville, MO.
Location

Points of Interest in Marionville, MO
Showing the Marionville area map.
Nearby Schools
Marionville Middle School
Secondary · 2.0 mi away
Marionville Elementary School
Elementary · 2.0 mi away
Marionville High School
Secondary · 3.2 mi away
Aurora Head Start
School · 4.1 mi away
Aurora R-8 School District
School · 4.1 mi away
Aurora High School
Secondary · 4.3 mi away
Aurora High School
Secondary · 4.5 mi away
Robinson Intermediate School
School · 4.5 mi away
Aurora Junior High
Secondary · 4.6 mi away
Aurora Christian Academy
School · 5.3 mi away
Crane Elementary School
Elementary · 6.7 mi away
Billings Sr. High
Secondary · 7.9 mi away
Verona Elementary School
Elementary · 8.2 mi away
Verona High
Secondary · 8.2 mi away
Hurley R-1 School District
School · 8.3 mi away
Clever Elementary
Elementary · 10.4 mi away
Clever Bands
School · 10.4 mi away
Clever Kids Preschool & Childcare Center
School · 10.6 mi away
Clever R-V High School
Secondary · 11.0 mi away
Clever Middle School
School · 11.0 mi away
Commute Calculator
Nearby Homes
Moving Cost Estimate
EXIT Agents in Marionville


Listing Courtesy: New View Realty, LLC - 4174646800
Presented by: Sandra S Norman