

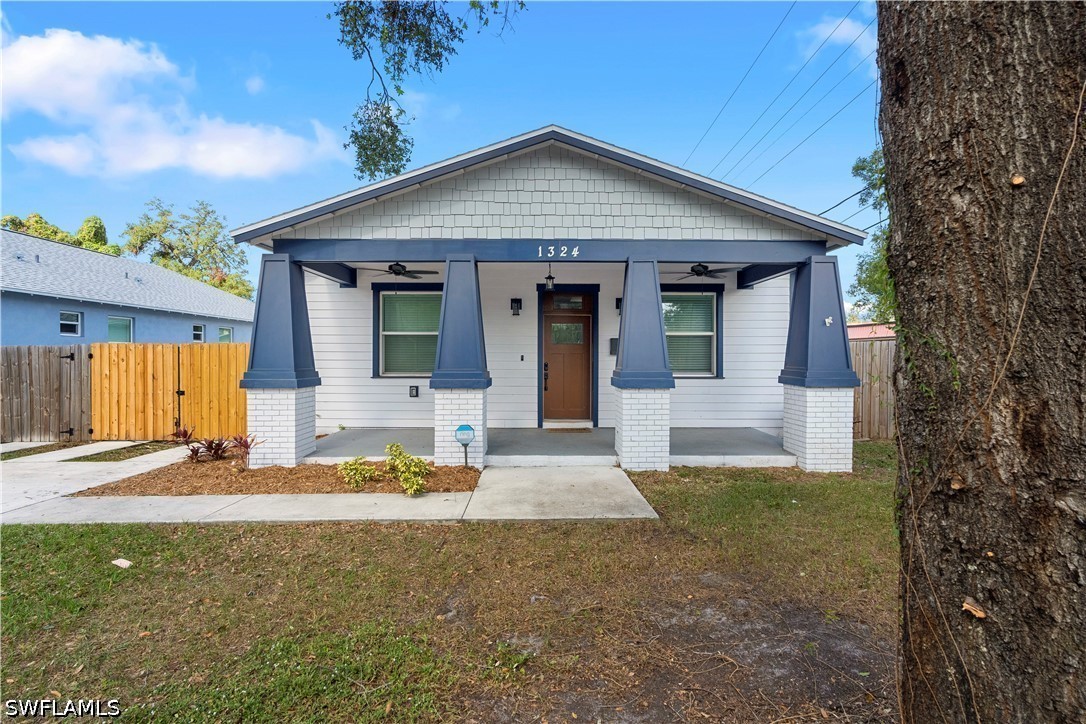
1324 E Giddens Avenue, Tampa, FL 33603
NOT APPLICABLE · Hillsborough County
Key Facts
Description
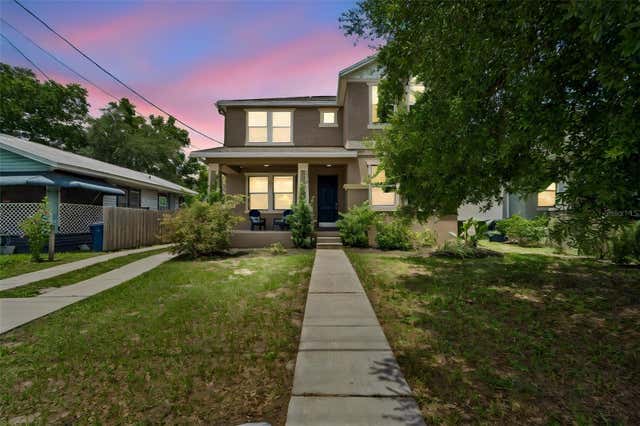
Welcome to your newly built Craftsman bungalow in Seminole Heights! Set on a spacious corner lot in one of Tampa’s most desirable neighborhoods, this home perfectly blends 1920s charm with modern luxury. The open, airy layout is filled with natural light and seamlessly connects the living area to a stylish kitchen featuring stainless steel appliances, a 36” hood vent, white shaker cabinets, and Quartz countertops—ideal for cooking and entertaining. The spacious Master Suite features a private office, a luxurious ensuite bathroom, and access to a large covered back porch. Two additional bedrooms, a guest bathroom, and a dedicated laundry room make this home well suited for both everyday living and hosting guests. Smart home technology, hurricane-impact windows, and premium finishes throughout further enhance the home’s appeal. Currently operating as a successful Airbnb, this property is being sold turnkey and is fully set up for its next owner. Whether you're looking for a primary residence, a second home, or a ready-to-go short-term rental investment, this home offers exceptional flexibility. An oversized driveway and detached one-car garage provide ample parking. Don’t miss your opportunity to own this Seminole Heights gem!
Property Information
Property Type
Residential
Sub-Type
Single Family Residence
Style
Ranch, One Story
Year Built
2022
Stories
1
Living Area
2,205 sq ft
Lot Size
0.16 acres
Lot Dimensions
50 x 140 x 50 x 140
Garage Spaces
1
Ownership
Single Family
Days on Market
92
MLS® Listing#
226012671
Property Features
Interior
Appliances
Cooling
Heating
Flooring
Pool
Parking
Laundry
Patio
Fencing
Lot Features
Construction
Roof
Security
Community
Utilities
Sewer
Water Source
Financial Details
HOA
None
Annual Taxes
$6,769
Tax year 2025
Parcel Number
A-06-29-19-4KN-000000-00072.0
Directions
GPS
Affordability Calculator
$105,800
Estimated monthly payment
$2,816/mo
Principal $423,200 · Est. interest $590,402 over 30 yrs
Neighborhood Market Statistics
How this home compares to active listings in Tampa, FL
- $470,562
- Median Listing Price
- 69
- Median Days on Market
- 1,592
- Median Sq Ft
- $282
- Median Price / Sq Ft
- 3,244
- Active Listings
- This home’s price is 12% above the area median.
- Its price per sq ft is 15% below the area median.
Market statistics compiled from active EXIT Realty® and MLS listings in Tampa, FL.
Location
Map is currently unavailable for this location.
Points of Interest in Tampa, FL
Showing the Tampa area map.
Commute Calculator
Nearby Homes
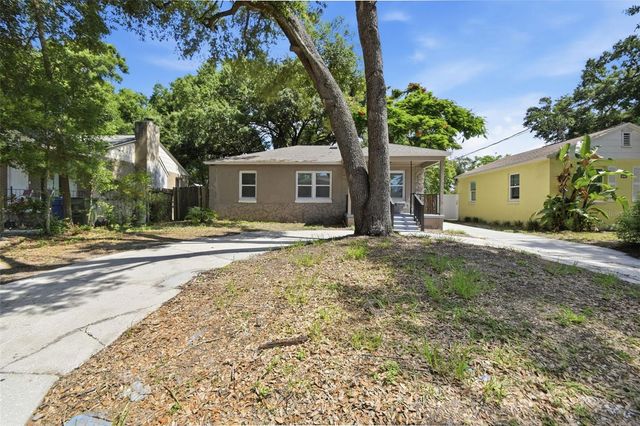
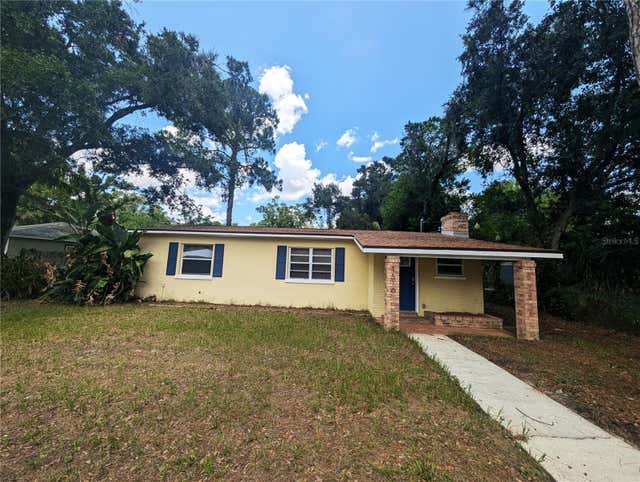
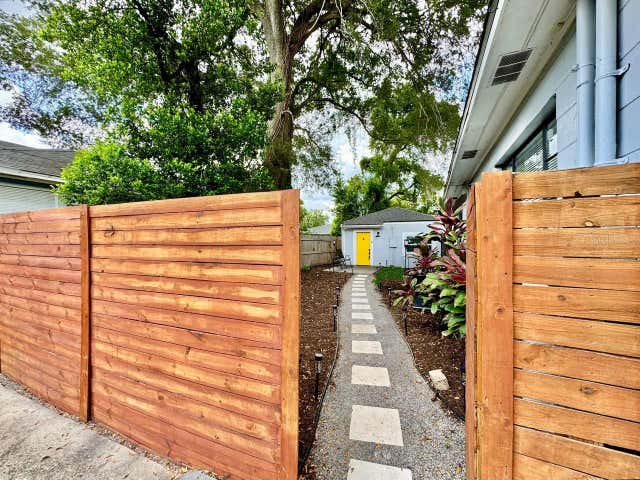
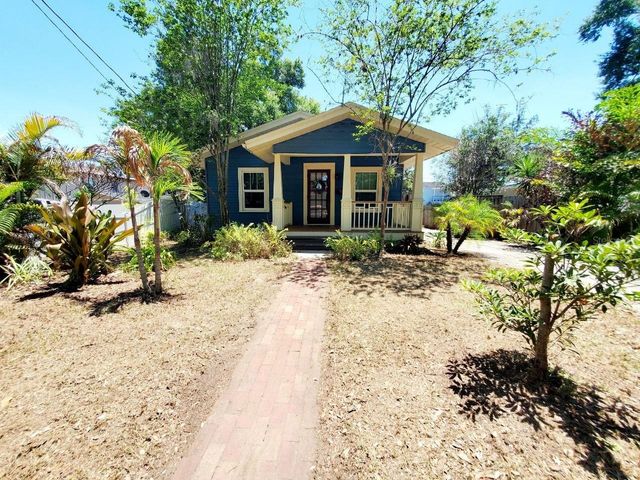
Similar Homes Nearby

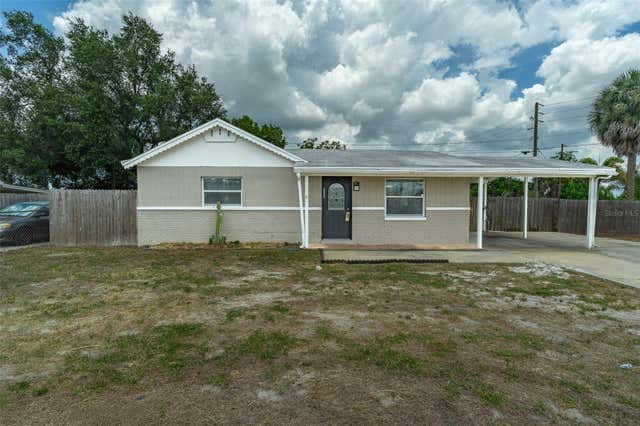



Similar Home Values
Comparable nearby listings and their asking prices.
| Address | Price | Beds | Baths | Sq Ft |
|---|---|---|---|---|
| 11102 28TH STREET, TAMPA, FL | $370,999 | 3 | 2 | 1,456 |
| 6001 CRESTRIDGE ROAD, TAMPA, FL | $371,000 | 4 | 3 | 1,620 |
| 7102 DELLWOOD DRIVE, TAMPA, FL | $372,500 | 4 | 2 | 1,858 |
| 12706 FOREST STREET, TAMPA, FL | $374,000 | 2 | 1 | 816 |
| 7001 32ND AVENUE S, TAMPA, FL | $374,000 | 4 | 2 | 1,364 |
| 4922 N SUWANEE AVENUE, TAMPA, FL | $374,000 | 2 | 1 | 906 |
Moving Cost Estimate
EXIT Agents in Tampa


Listing Courtesy: Coldwell Banker Realty - 2392627131
The listing broker’s offer of compensation is made only to participants of the MLS where the listing is filed.