

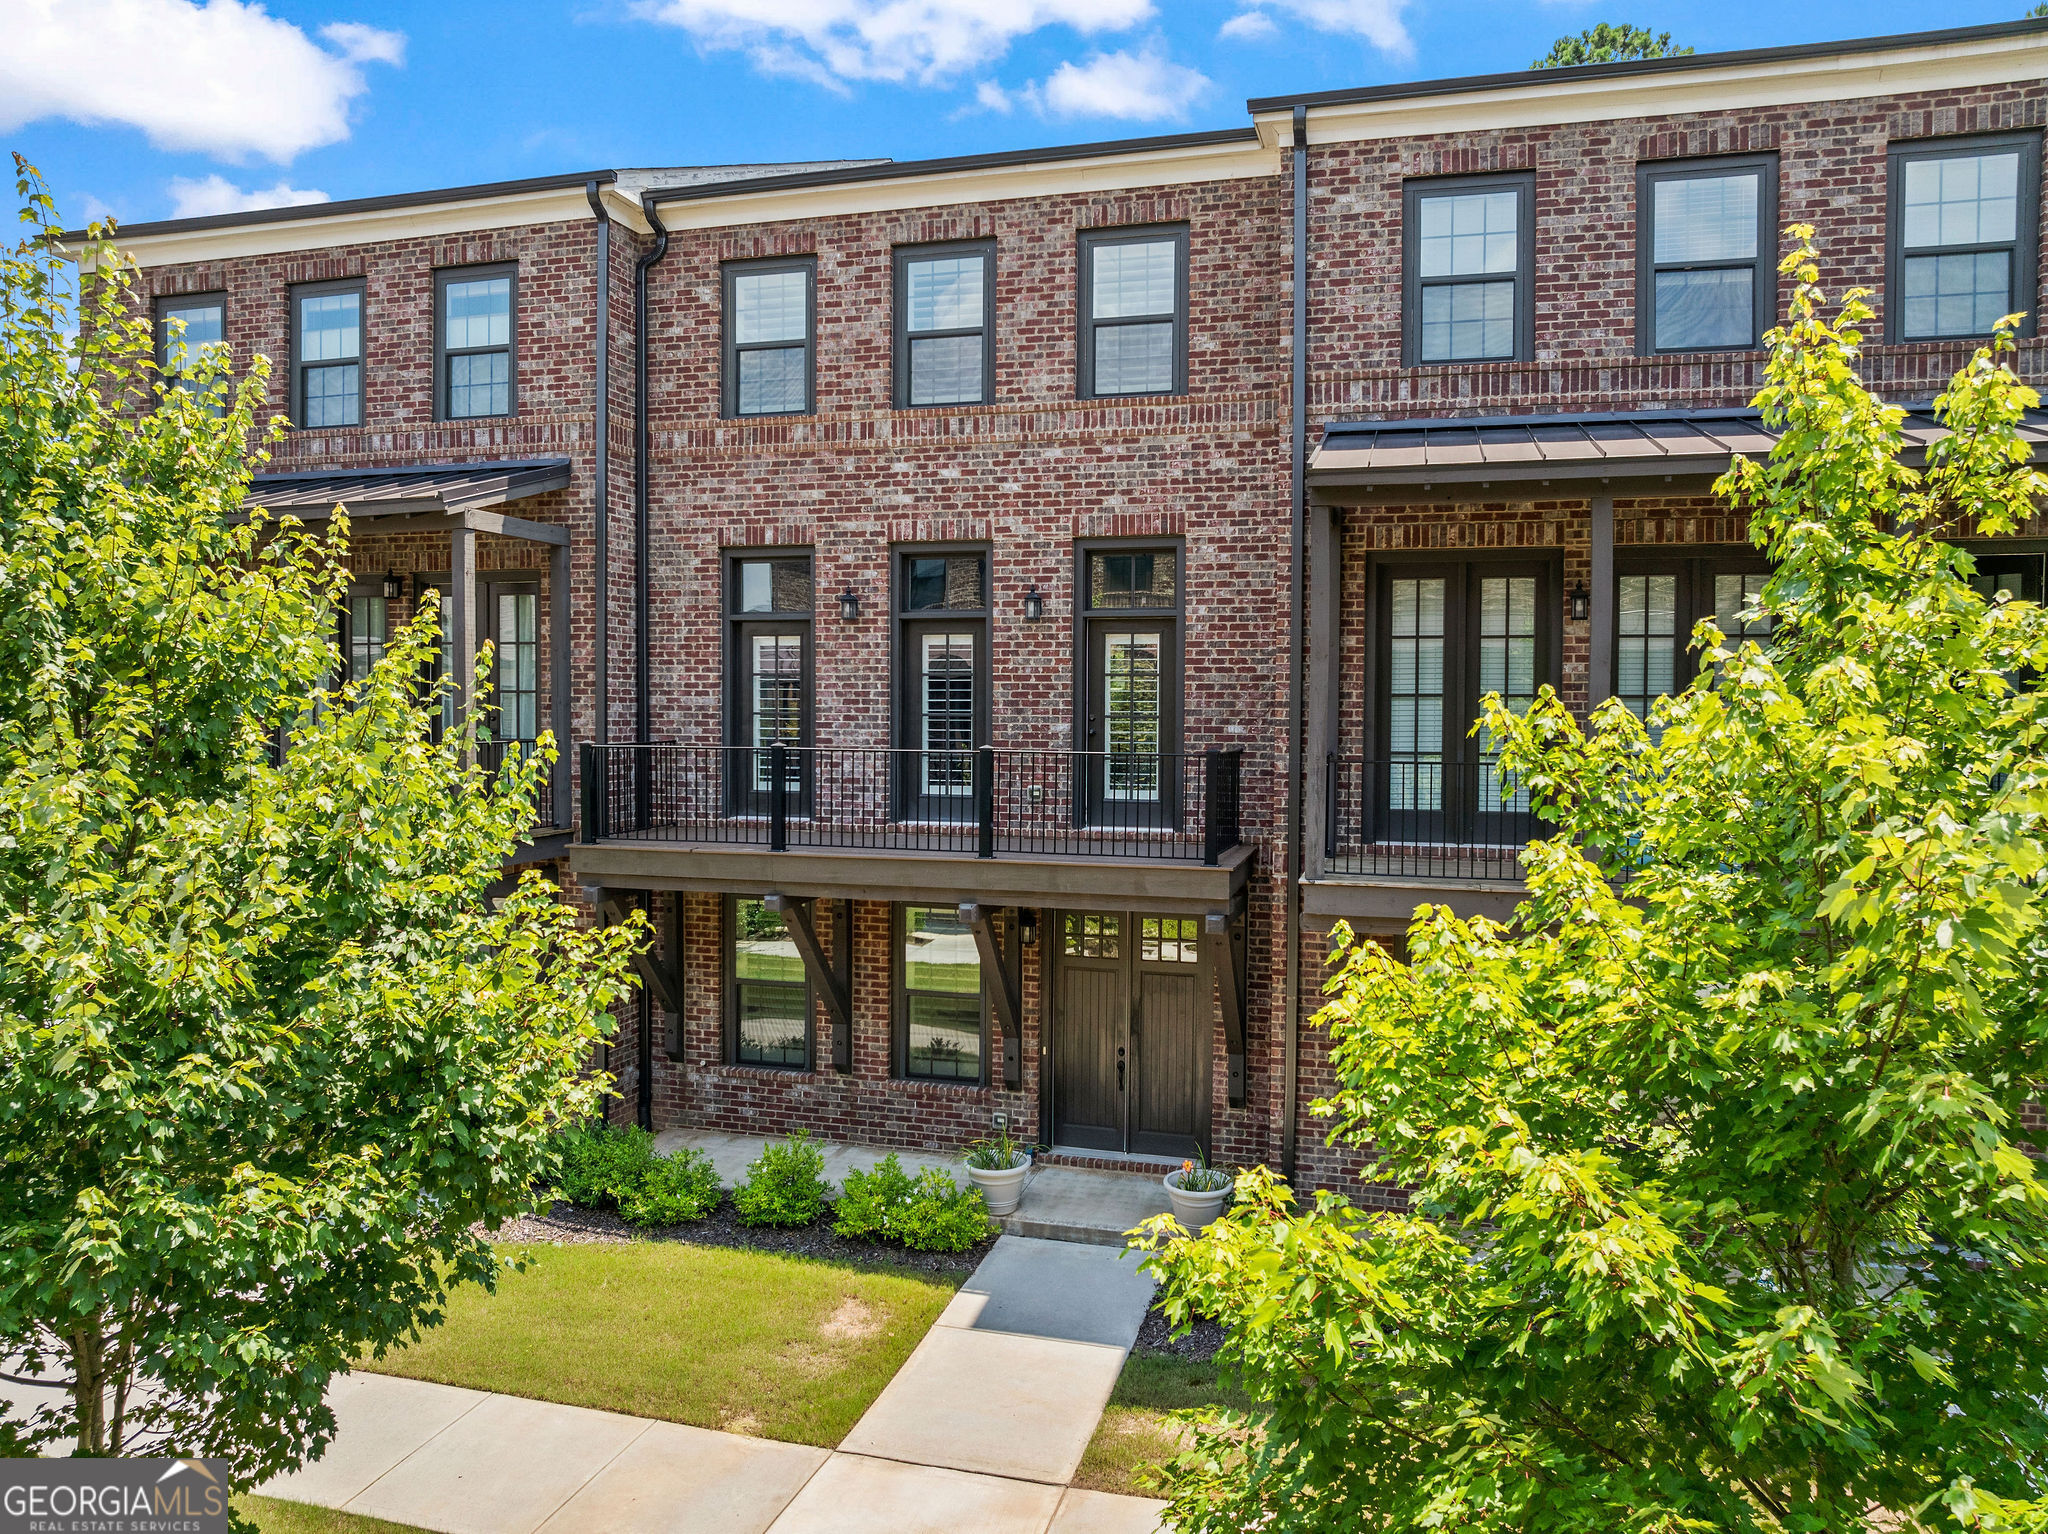
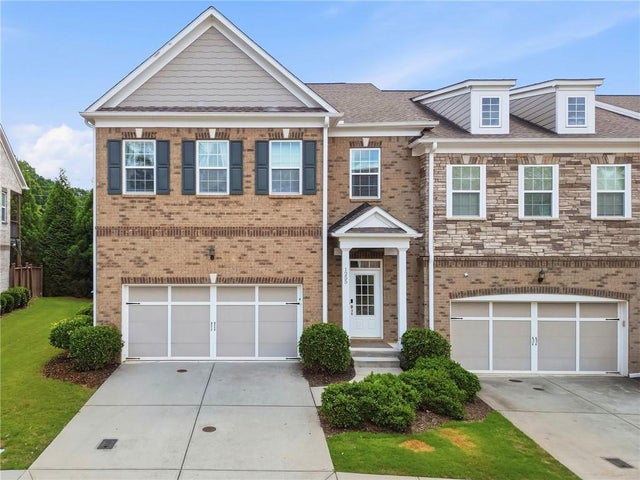
775 Hadley LN NE, Marietta, GA 30068
Reserve at Olde Towne · Cobb County
Key Facts
Description
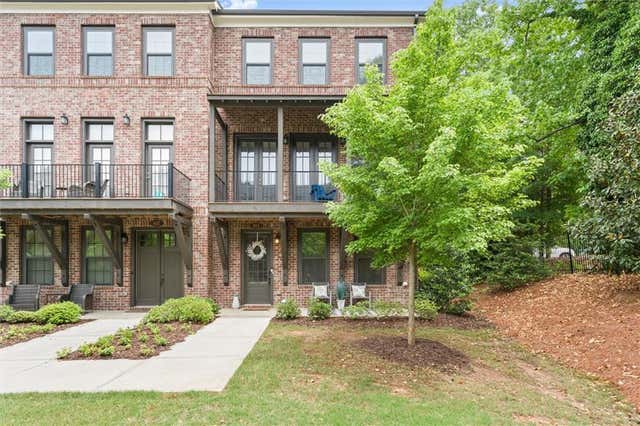
Step into this beautifully appointed, newer-construction townhome that blends refined living with timeless design. Thoughtfully crafted, this home features hardwood floors throughout, an upgraded appliance package, custom closets, plantation shutters, and the convenience of an included refrigerator and washer/dryer-making it truly move-in ready. Enjoy a low-maintenance, lock-and-go lifestyle within an open, sunlit floor plan highlighted by soaring 10' ceilings and seamless flow between the living, kitchen, and dining areas. The main level offers two spacious decks overlooking the courtyard-perfect for morning coffee or breezy afternoons. The inviting gathering room centers around a striking fireplace with clear views into the chef's kitchen, where abundant cabinetry and an oversized island create the ideal space for cooking and entertaining. A finished terrace level features a private en-suite bedroom, perfect for guests, extended family, or a quiet home office. Every detail has been curated for comfort, functionality, and style. Ideally located just minutes from Whole Foods, premier shopping, acclaimed local dining, and zoned for top-rated Walton High School. Commuters will love the easy access to Atlanta, Sandy Springs, Downtown Roswell, Marietta Square, I-285, I-75, and GA-400-only 20 miles from the heart of the city.
Property Information
Property Type
Residential
Sub-Type
Townhouse
Style
Brick Front
Year Built
2021
Living Area
3,243 sq ft
Lot Size
0.02 acres
Days on Market
7
MLS® Listing#
10775438
Property Features
Interior
Appliances
Cooling
Heating
Flooring
Fireplace
Basement
Parking
Laundry
Patio
Lot Features
Construction
Roof
Community
Utilities
Sewer
Water Source
Rooms
- Dining Room
Schools
- Elementary:
- Mount Bethel
- Middle:
- Dickerson
- High:
- Walton
Financial Details
HOA
$3,600 / Annually
Annual Taxes
$2,614
Parcel Number
01008601460
Directions
North from the river on Johnson Ferry Road. Right onto Olde Towne Parkway. At the roundabout, take the first exit. Right onto Hadley Lane. Home will be on the right. WELCOME HOME!
Affordability Calculator
$150,000
Estimated monthly payment
$3,992/mo
Principal $600,000 · Est. interest $837,053 over 30 yrs
Neighborhood Market Statistics
How this home compares to active listings in Marietta, GA
- $530,885
- Median Listing Price
- 44
- Median Days on Market
- 2,554
- Median Sq Ft
- $211
- Median Price / Sq Ft
- 2,039
- Active Listings
- This home’s price is 41% above the area median.
- Its price per sq ft is 9% above the area median.
Market statistics compiled from active EXIT Realty® and MLS listings in Marietta, GA.
Location
Map is currently unavailable for this location.
Points of Interest in Marietta, GA
Showing the Marietta area map.
Commute Calculator
Nearby Homes
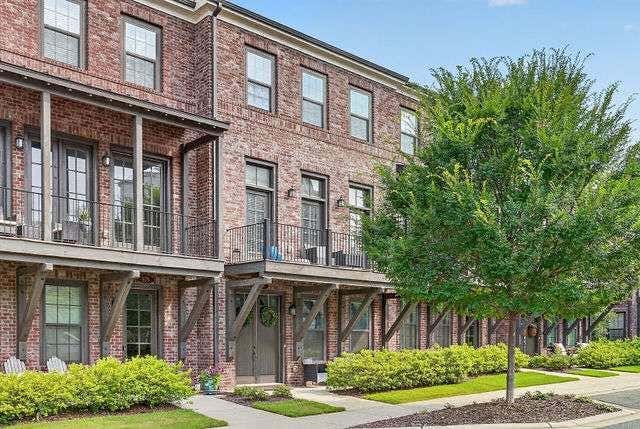
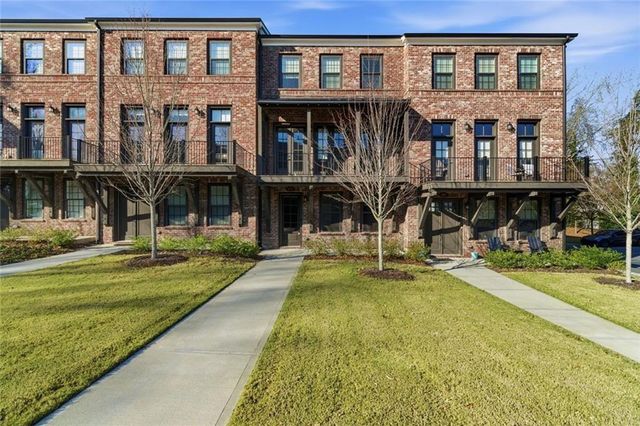
Similar Homes Nearby


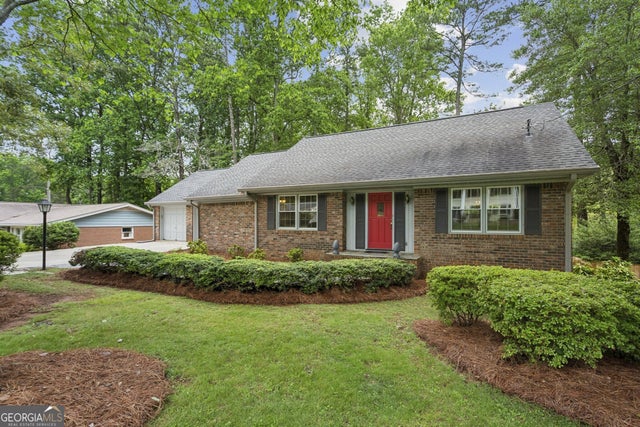
Similar Home Values
Comparable nearby listings and their asking prices.
| Address | Price | Beds | Baths | Sq Ft |
|---|---|---|---|---|
| 643 Grove Parkway SE, Marietta, GA | $525,000 | 3 | — | — |
| 3237 Harvest Way NE, Marietta, GA | $525,000 | 3 | 3 | 2,088 |
| 2165 Lower Roswell Road, Marietta, GA | $525,000 | 4 | 3 | 2,083 |
| 2165 Lower Roswell RD, Marietta, GA | $525,000 | 4 | — | 2,083 |
| 2761 Sagamore Hill DR SE, Marietta, GA | $525,000 | 3 | — | 2,639 |
| 1255 Golden Rock Lane SE, Marietta, GA | $525,000 | 3 | 3 | 2,530 |
Moving Cost Estimate
EXIT Agents in Marietta


Listing Courtesy: Keller Williams Realty Atlanta North - 7705090700