

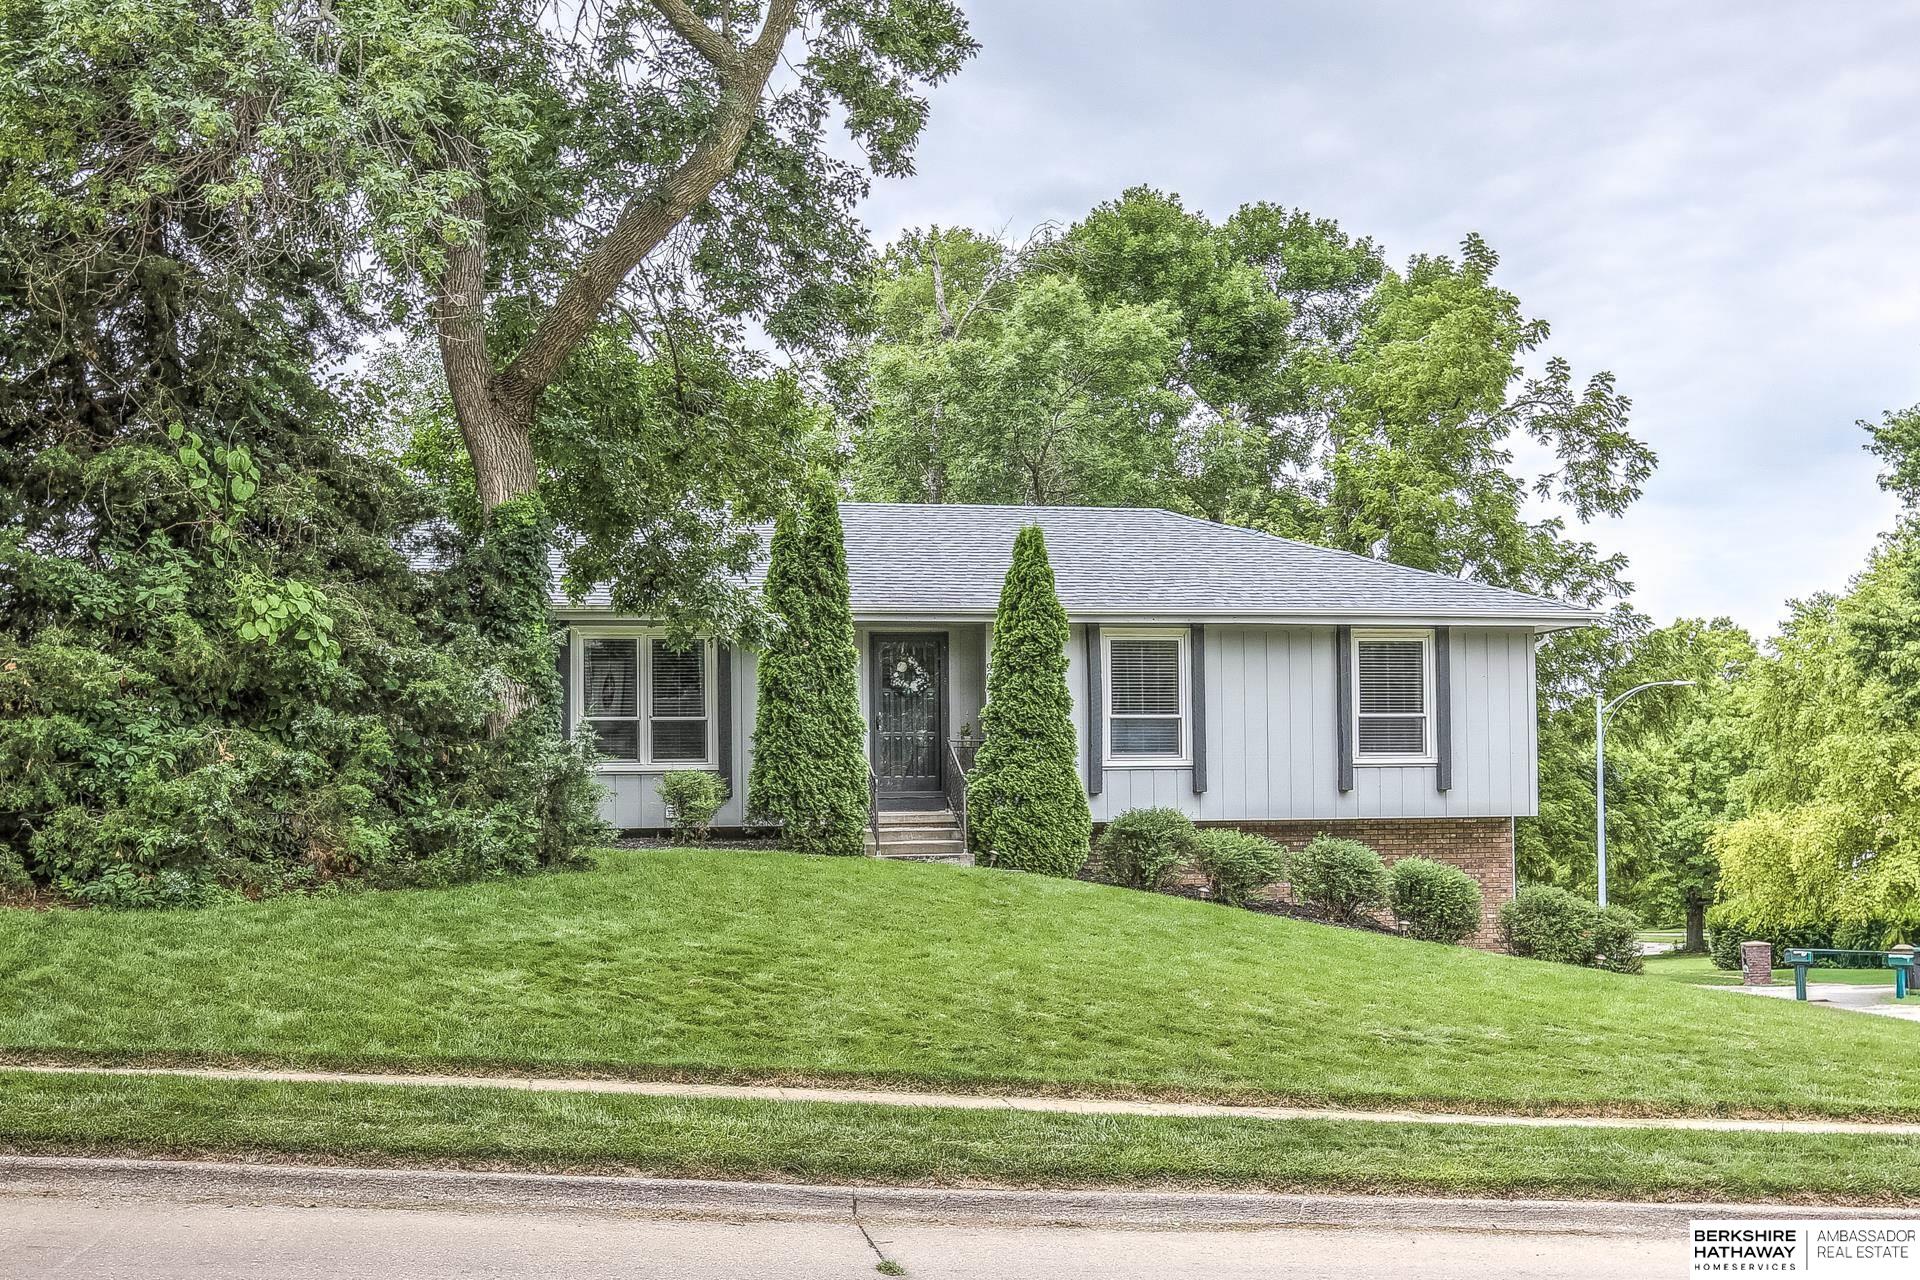
904 S 153 Street, Omaha, NE 68154
Piedmont · Douglas County
Key Facts
Description
Set on a peaceful corner lot surrounded by mature trees in the Millard School District, this move-in ready home combines thoughtful updates with comfortable living spaces. The modern kitchen, with stylish tile backsplash and oversized pantry, serves as the heart of the home and opens seamlessly to the inviting family room with cozy fireplace. A formal dining room and additional main floor living area provide the flexibility to gather, entertain or simply unwind. Remodeled baths bring a fresh feel throughout, while the finished basement expands your living space with an oversized rec room, 4th bed and 3/4 bath, making it ideal for guests, home office or play. A generously sized laundry room with dedicated drop zone keeps everyday routines organized, while the peaceful deck offers the perfect place to enjoy quiet mornings or relaxing evenings. Just a short walk to the neighborhood park and minutes away from everyday conveniences.
Property Information
Property Type
Residential
Sub-Type
Single Family Residence
Style
Raised Ranch
Year Built
1976
Living Area
2,376 sq ft
Lot Size
0.21 acres
Lot Dimensions
37.63 x 54.2 x 115 x 89.49 x 77.07
Garage Spaces
2
Parking Spaces
2
Ownership
Fee Simple
MLS® Listing#
22617930
Property Features
Interior
Appliances
Cooling
Heating
Flooring
Fireplace
Basement
Parking
Patio
Fencing
Lot Features
Construction
Foundation
Roof
Windows
Utilities
Sewer
Water Source
Rooms
- Bedroom 211.09x11.01
- Bedroom 310.02x9
- Bedroom 412.04x7.06
- Dining Room13.09x9.02
- Family Room16x13.03
- Kitchen17.08x8
- Living Room16x13.04
- Master Bathroom
- Master Bedroom15x11.07
Schools
- Elementary:
- Cottonwood
- Middle:
- Kiewit
- High:
- Millard North
Financial Details
HOA
None
Annual Taxes
$5,415
Tax year 2025
Parcel Number
2011535000
Directions
151st St and Pacific St. North to home.
Affordability Calculator
$68,000
Estimated monthly payment
$1,810/mo
Principal $272,000 · Est. interest $379,464 over 30 yrs
Neighborhood Market Statistics
How this home compares to active listings in Omaha, NE
- $336,022
- Median Listing Price
- 27
- Median Days on Market
- 1,922
- Median Sq Ft
- $172
- Median Price / Sq Ft
- 1,159
- Active Listings
- This home’s price is 1% above the area median.
- Its price per sq ft is 17% below the area median.
Market statistics compiled from active EXIT Realty® and MLS listings in Omaha, NE.
Location
Map is currently unavailable for this location.
Points of Interest in Omaha, NE
Showing the Omaha area map.
Commute Calculator
Nearby Homes


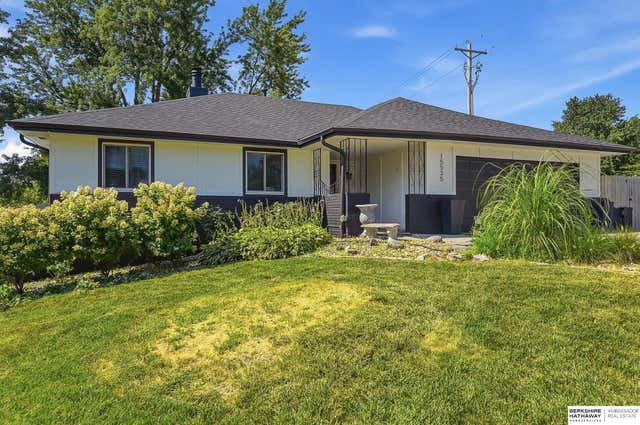
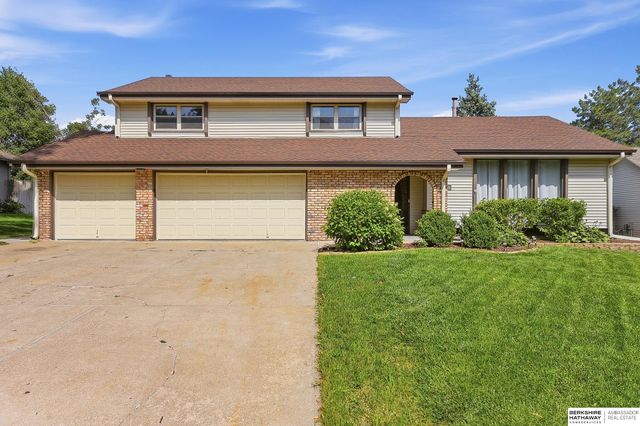
Similar Homes Nearby


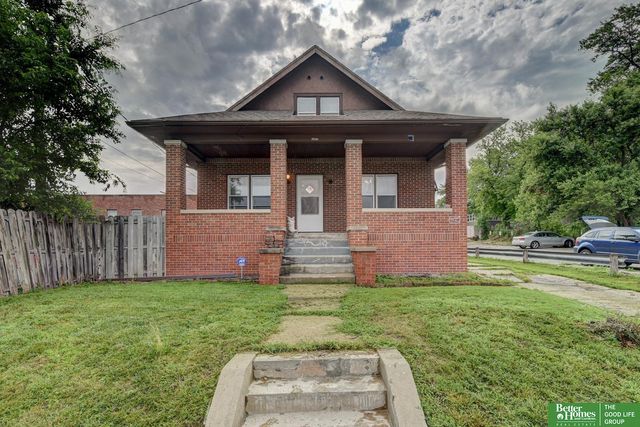

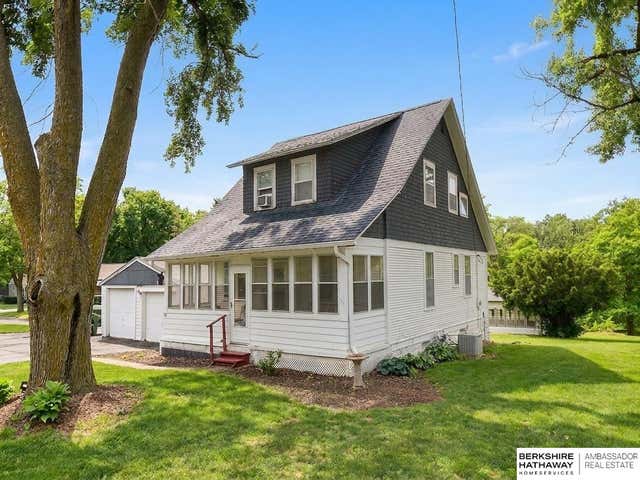
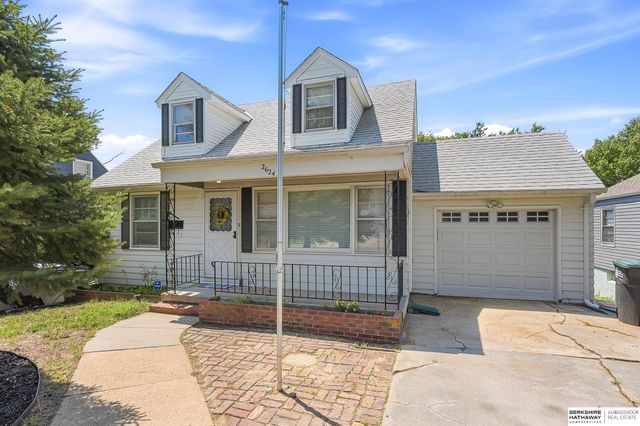
Similar Home Values
Comparable nearby listings and their asking prices.
| Address | Price | Beds | Baths | Sq Ft |
|---|---|---|---|---|
| 9023 Gary Circle, Omaha, NE | $238,000 | 3 | 2 | 1,388 |
| 2506 N 66 Avenue, Omaha, NE | $238,000 | 3 | 3 | 1,372 |
| 1911 S 50 Street, Omaha, NE | $239,000 | 3 | 2 | 1,796 |
| 1505 N 61st Street, Omaha, NE | $239,999 | 3 | 1 | 1,368 |
| 3206 N 78 Street, Omaha, NE | $240,000 | 3 | 3 | 1,140 |
| 2624 N 70th Avenue, Omaha, NE | $240,000 | 4 | 2 | 1,573 |
Moving Cost Estimate
EXIT Agents in Omaha


Listing Courtesy: BHHS Ambassador Real Estate - 4024934663
Presented by: Megan Owens