

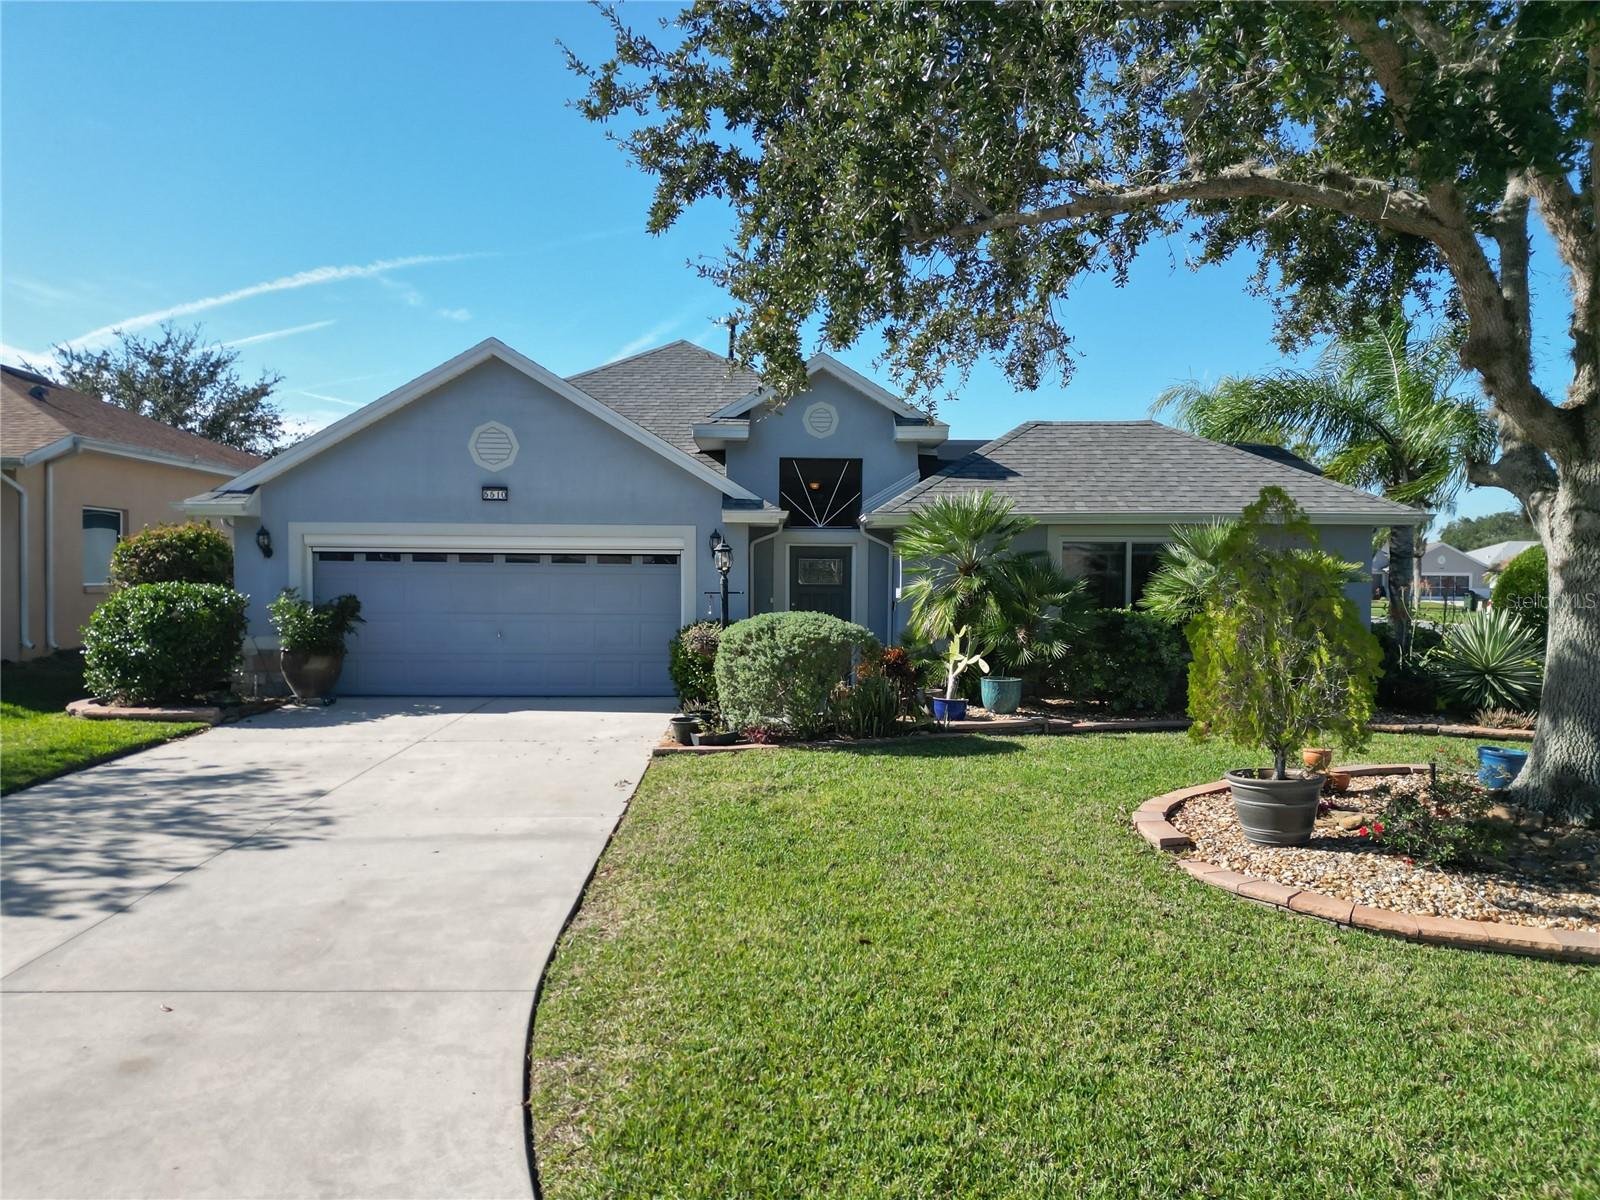
5510 CELEBRATION WAY, LEESBURG, FL 34748
LEGACY OF LEESBURG UNIT 05 · Lake County
Key Facts
Description
Discover this beautiful casita-style home located on a corner lot, A cat lovers dream with 3-bedrooms 3-baths offering 2,044 sq. ft. of bright, open living space along with a private guest house—perfect for visitors, hobbies, or a peaceful personal retreat. Ideally This home welcomes you with comfort, charm, and exceptional curb appeal. New Roof 2021, AC 2019. Step through the entrance into a serene, spacious courtyard featuring a soothing spa—your own quiet escape. From here, enter the inviting living room where an open, airy floor plan unfolds, enhanced by tile and luxury vinyl flooring throughout for a clean, cohesive, and low-maintenance style. The formal dining room is perfect for gatherings, while the kitchen offers stainless steel appliances, Quartz countertops, a breakfast bar, and a cozy dinette. A large picture window in the dinette overlooks the courtyard, filling the space with natural light. Nearby, a convenient laundry room with extra cabinetry leads directly to the garage. The main bedroom offers a calming retreat with a generous walk-in closet. The main bathroom provides a spa-like feel with a walk-in shower, double vanities, and a built-in cabinet chest for added storage and seating. The second bedroom features tiled flooring and sits next to a full tub/shower bathroom—ideal for guests. Just off the living room is a versatile office or craft room complete with a bay window and tile flooring. The third bedroom, located within the courtyard as a private casita, is perfect for an in-law suite or guest hideaway. It features a spacious sleeping area, walk-in closet, and full tub/shower bathroom. Each bedroom in this home enjoys its own private outdoor retreat into the courtyard creating peaceful nooks to relax and unwind, with the spa nearby adding to the tranquil atmosphere. This exceptional home combines flexible living, beautiful finishes, and a resort-like ambiance, making it a perfect blend of elegance, comfort, and relaxation. The Legacy of Leesburg community enhances the lifestyle further with a wealth of amenities, including a sparkling pool, tennis courts, shuffleboard, an exercise room, meeting space for neighborhood gatherings, a Bocce Ball court, a baseball field, and a variety of engaging clubs such as the Veterans Club, Quilt Club, GFWC Woman’s Club, and Book Club. Around the community there are 14 scenic nature trails winding around picturesque wildlife and peaceful retention ponds, there's always something to enjoy. Be sure to pick up a Trails and Pond Guide from the HOA office, along with the monthly newsletter, to explore all the exciting happenings in this wonderful community.
Property Information
Property Type
Residential
Sub-Type
Single Family Residence
Style
Custom
Year Built
2007
Stories
1
Living Area
3,578 sq ft
Lot Size
0.25 acres
Garage Spaces
2
Ownership
Fee Simple
Zoning
R-1-A
Days on Market
215
MLS® Listing#
G5105328
Property Features
Interior
Exterior
Appliances
Cooling
Heating
Flooring
Parking
Laundry
Lot Features
Construction
Foundation
Roof
Other Structures
Community
Utilities
Sewer
Water Source
Rooms
- 10x11First
- 15x15First
- Bedroom 211x15First
- Dining Room10x12First
- Kitchen11x18First
- Laundry7x9First
- Living Room20x23First
- Master Bathroom8x15First
- Master Bedroom15x16First
- Office11x16First
Financial Details
HOA
$298 / Monthly
Josh Deknoblough
Annual Taxes
$2,666
Tax year 2025
Parcel Number
13-20-24-0108-000-52100
Directions
From Turnpike exit take Highway 27 North to Legacy on your right, Legacy Boulevard, Right onto Clock Tower Blvd, Right onto Meandering Trails Blvd, Left onto Opportunity Pl, Left onto Celebration Way, Right onto Celebration Way, Home will be on your left.
Affordability Calculator
$69,000
Estimated monthly payment
$1,836/mo
Principal $276,000 · Est. interest $385,045 over 30 yrs
Neighborhood Market Statistics
How this home compares to active listings in LEESBURG, FL
- $285,075
- Median Listing Price
- 84
- Median Days on Market
- 1,653
- Median Sq Ft
- $169
- Median Price / Sq Ft
- 583
- Active Listings
- This home’s price is 21% above the area median.
- Its price per sq ft is 43% below the area median.
Market statistics compiled from active EXIT Realty® and MLS listings in LEESBURG, FL.
Location
Map is currently unavailable for this location.
Points of Interest in LEESBURG, FL
Showing the LEESBURG area map.
Commute Calculator
Nearby Homes
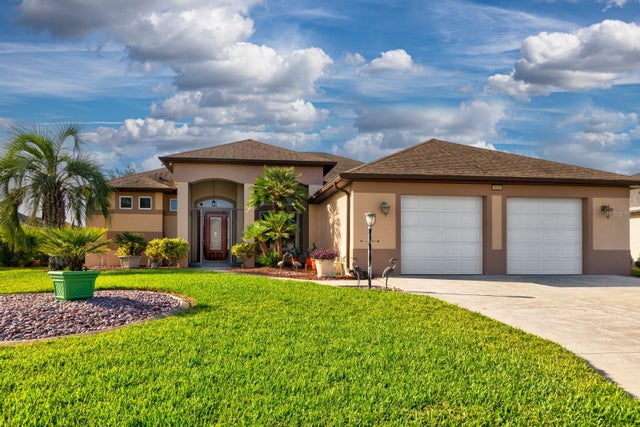

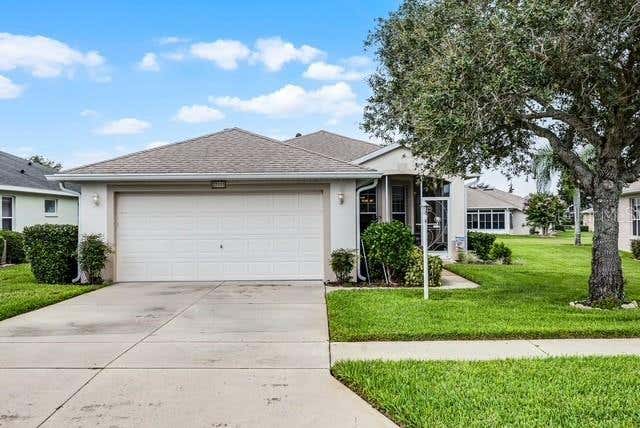

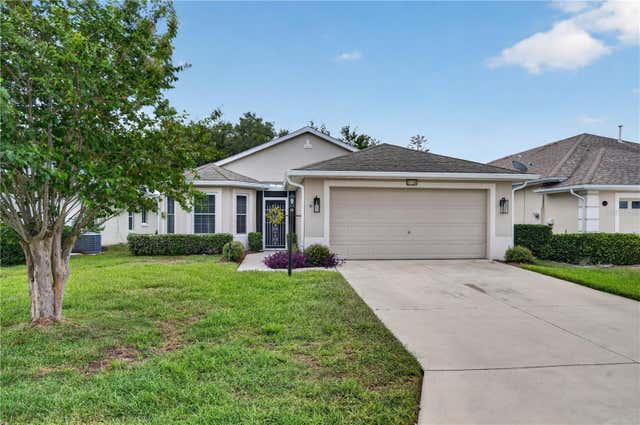
Similar Homes Nearby

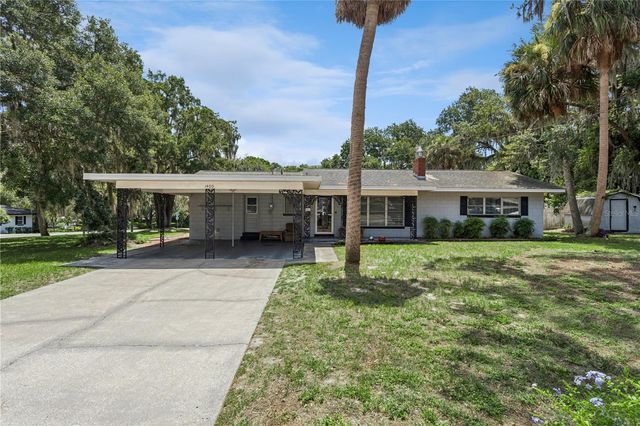
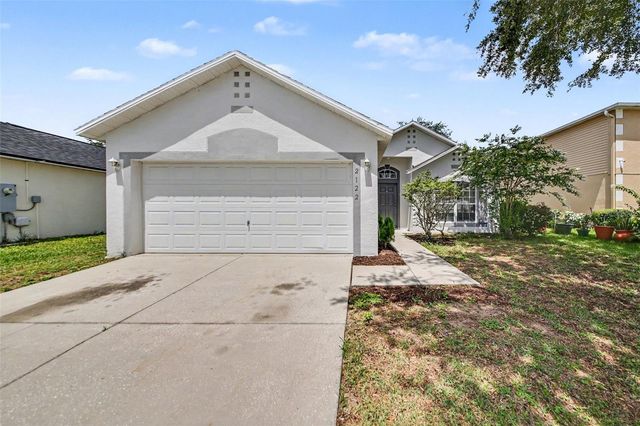
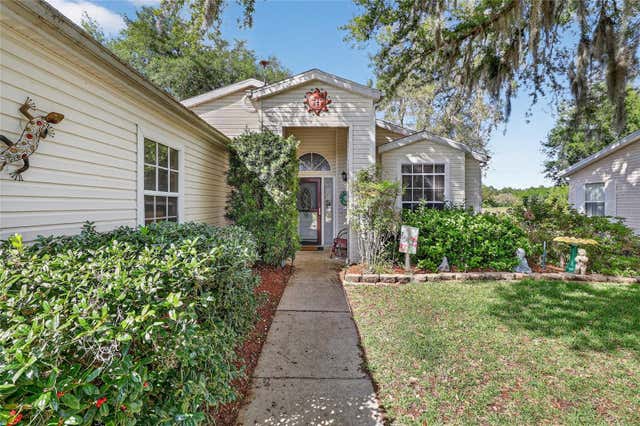
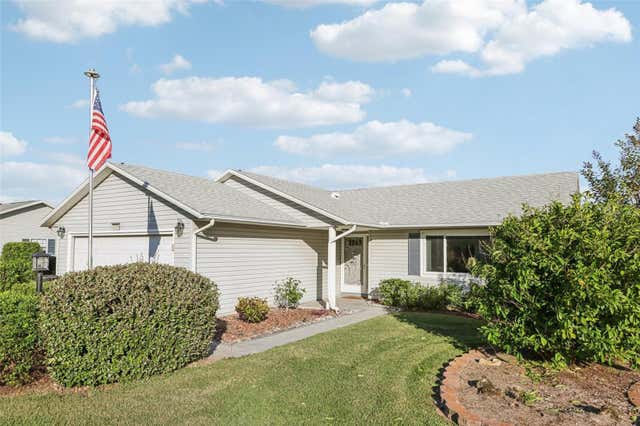
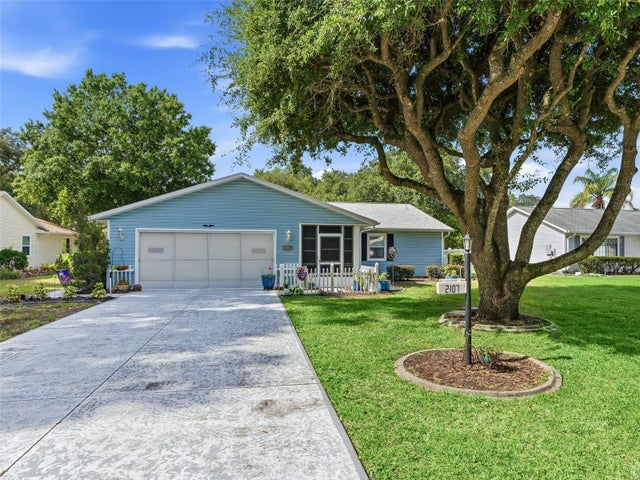
Similar Home Values
Comparable nearby listings and their asking prices.
| Address | Price | Beds | Baths | Sq Ft |
|---|---|---|---|---|
| 1305 MORAY COURT, LEESBURG, FL | $241,900 | 3 | 2 | 1,569 |
| 1400 SPARTAN AVENUE, LEESBURG, FL | $243,500 | 3 | 2 | 1,465 |
| 2122 AITKIN LOOP, LEESBURG, FL | $245,000 | 3 | 2 | 1,496 |
| 5069 EL DESTINO DRIVE, LEESBURG, FL | $247,900 | 2 | 2 | 1,410 |
| 26209 NEWCOMBE CIRCLE, LEESBURG, FL | $249,000 | 2 | 2 | 1,514 |
| 2107 GREENLAW COURT, LEESBURG, FL | $249,500 | 2 | 2 | 1,438 |
Moving Cost Estimate
EXIT Agents in LEESBURG


Listing Courtesy: CENTURY 21 CARIOTI - 407-566-0555
Last Updated: 2025-12-10