

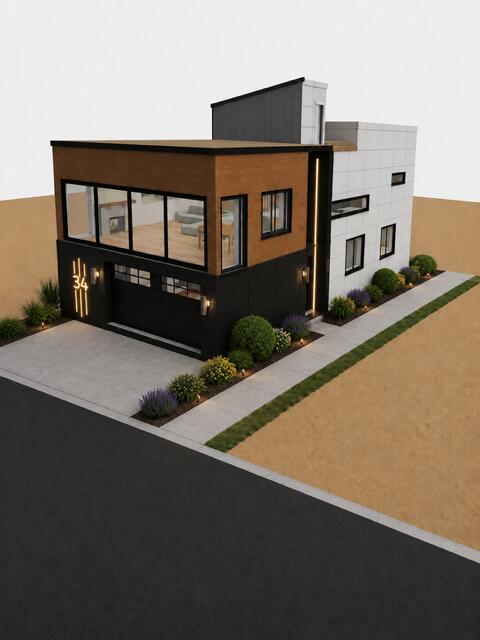
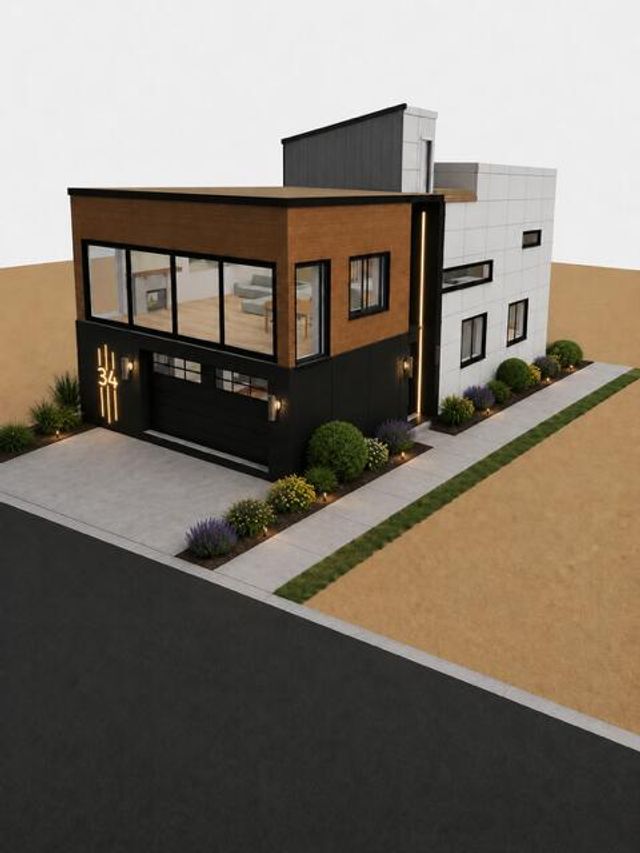
34 Lake Shore Drive, South Haven, MI 49090
Van Buren County
Key Facts
Description
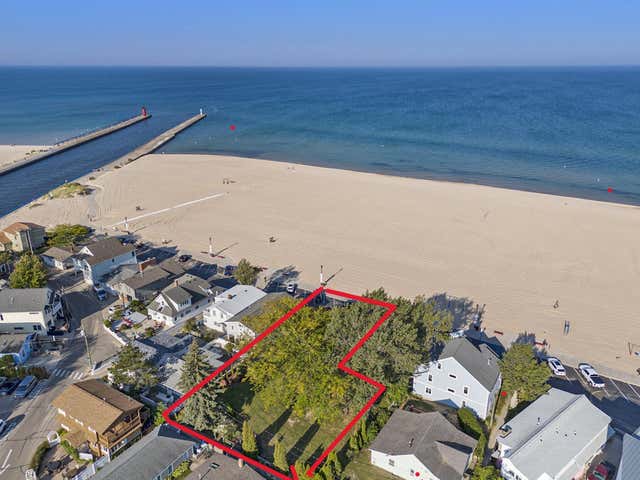
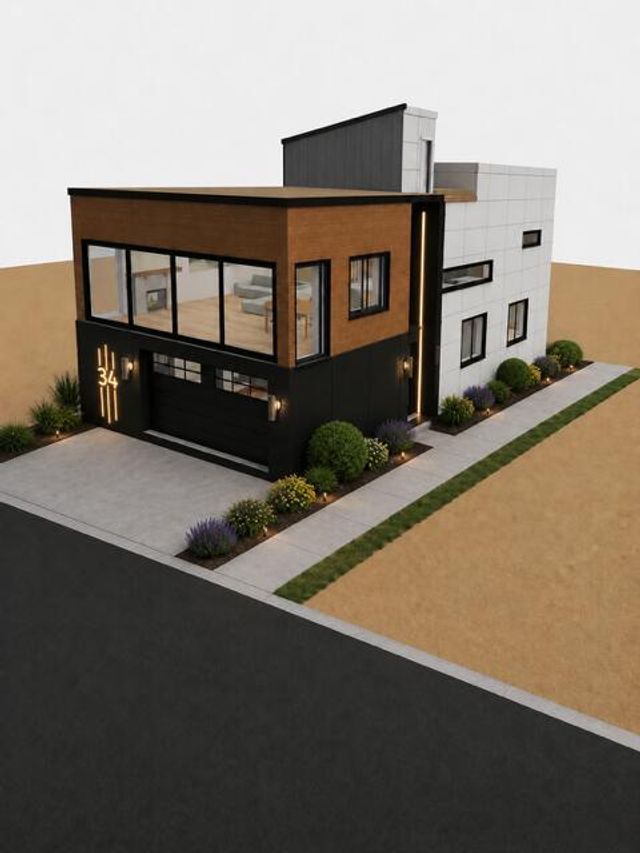
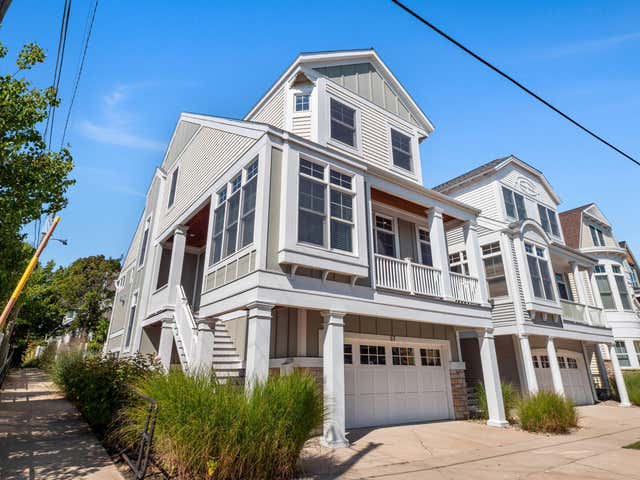
Designed for the View. Built for Generations. A rare opportunity to own a newly constructed, state-of-the-art, energy-efficient home on the last buildable lot on the iconic Lake Shore Drive in South Haven's Monroe Park. Steps from the shoreline of North Beach, purposefully designed for the lakeshore, this exceptional home offers panoramic Lake Michigan views and a standard of construction quality rarely found in residential homes. Built to exceed today's highest performance standards, this extraordinary home showcases advanced insulated concrete form (ICF) construction, delivering exceptional structural integrity, energy efficiency, and long-term durability. Engineered for superior resilience in extreme weather, it is complemented by imported triple-pane windows and a high-performance building envelope that provides outstanding thermal efficiency, exceptional sound insulation, and year-round comfort. The result is a home that is as resilient and efficient as it is beautiful, offering expansive living spaces and seamless indoor-outdoor living. The main level features soaring 12-foot ceilings and a dramatic wall of windows wrapping both lake-facing corners of the home. The distinctive U-shaped design captures sweeping panoramic views of Lake Michigan and the shoreline in both directions. Two central glass panels fully retract to create a 12-foot opening, seamlessly connecting the living space to the outdoors while a natural gas fireplace provides a warm focal point. The chef's kitchen is appointed with quartz countertops, premium Forno stainless steel appliances, an impressive 18-foot island, a walk-in pantry, and a dedicated coffee and beverage station. The main-level primary suite offers two spacious closets, a private laundry area, and a spa-inspired ensuite bath designed for comfort and relaxation. The lower-level features heated tile flooring throughout, three additional bedrooms-including a private guest suite with its own ensuite bath, an additional full bath, and a second laundry area, making it ideal for hosting family and guests. Above it all is an extraordinary 1,600-square-foot rooftop deck with multiple outdoor living areas, including an expansive lake-facing entertaining space and a sheltered lounge with an electric fireplace. It's the perfect setting for relaxing and enjoying unforgettable Lake Michigan sunsets. Additional highlights include a two-car garage with polished exposed-aggregate concrete floors and an unbeatable location just a short walk from downtown South Haven's restaurants, shops, marinas, and beaches. This distinctive property presents a rare opportunity to own a home where exceptional engineering, modern architecture and extraordinary lakefront living come together in one of Michigan's premier beach communities. Buyer still has time to personalize select finishes.
Property Information
Property Type
Residential
Sub-Type
Single Family Residence
Style
Contemporary
Year Built
2026
Living Area
2,802 sq ft
Lot Size
0.05 acres
Lot Dimensions
33x66
Garage Spaces
2
Days on Market
1
MLS® Listing#
26033335
Property Features
Interior
Appliances
Cooling
Heating
Flooring
Fireplace
Parking
Laundry
Patio
Lot Features
Construction
Foundation
Roof
Utilities
Sewer
Water Source
Schools
- District:
- South Haven
Financial Details
Annual Taxes
$18,204
Tax year 2026
Assessed Value
$301,297
Parcel Number
80-53-810-011-10
Directions
North Shore Drive to Avery Street, turn left on Lakeshore Drive.
Affordability Calculator
$680,000
Estimated monthly payment
$18,096/mo
Principal $2,720,000 · Est. interest $3,794,642 over 30 yrs
Neighborhood Market Statistics
How this home compares to active listings in South Haven, MI
- $469,608
- Median Listing Price
- 52
- Median Days on Market
- 1,791
- Median Sq Ft
- $254
- Median Price / Sq Ft
- 413
- Active Listings
- This home’s price is 624% above the area median.
- Its price per sq ft is 378% above the area median.
Market statistics compiled from active EXIT Realty® and MLS listings in South Haven, MI.
Location

Points of Interest in South Haven, MI
Showing the South Haven area map.
Nearby Schools
Saint Basil Catholic School
Elementary · 0.3 mi away
Indiana School
School · 0.5 mi away
South Haven Public Schools
School · 0.7 mi away
Lincoln Elementary
Elementary · 1.1 mi away
South Haven High School
Secondary · 1.1 mi away
St Paul Lutheran School
School · 1.1 mi away
South Haven Public School
School · 1.7 mi away
Baseline Middle School
Secondary · 1.7 mi away
North Shore Elementary School
Elementary · 2.0 mi away
Maple Grove Elementary School
Elementary · 2.7 mi away
Covert High School
Secondary · 7.9 mi away
Covert Public Schools
Elementary · 7.9 mi away
Wood School
Elementary · 8.2 mi away
Glenn Public School
Elementary · 8.5 mi away
Bangor Middle School
Secondary · 10.5 mi away
Bangor Career Academy
School · 10.6 mi away
Bangor Public Schools
School · 10.6 mi away
Bangor High School
Secondary · 10.6 mi away
Behavioral Education Center
School · 11.0 mi away
South Walnut Elementary School
Elementary · 11.1 mi away
Commute Calculator
Nearby Homes
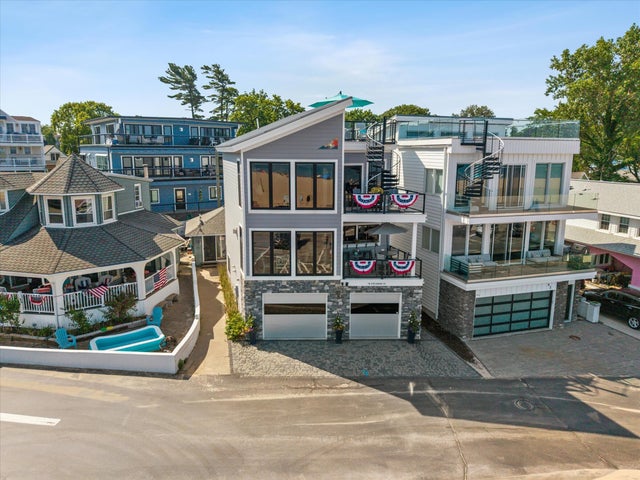
Similar Homes Nearby
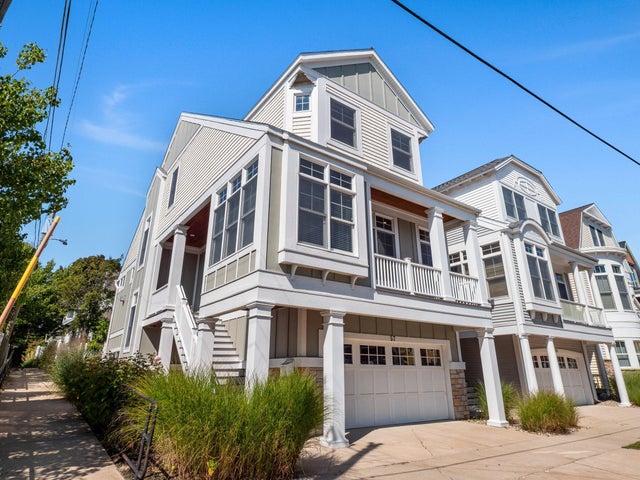


Similar Home Values
Comparable nearby listings and their asking prices.
| Address | Price | Beds | Baths | Sq Ft |
|---|---|---|---|---|
| 57 and 53 North Shore Drive, South Haven, MI | $2,398,000 | 5 | 4 | 2,976 |
| 57 and 53 North Shore Drive, South Haven City, MI | $2,398,000 | 5 | 4 | 2,976 |
| 600 Washington Avenue, Grand Haven City, MI | $2,495,000 | 3 | 6 | 8,012 |
| 600 Washington Avenue, Grand Haven, MI | $2,495,000 | 3 | 6 | 8,012 |
| 7019 109th Avenue, South Haven, MI | $2,900,000 | 8 | 5 | 5,702 |
| 34 Lake Shore Drive, South Haven City, MI | $3,400,000 | 4 | 4 | 2,802 |
Moving Cost Estimate
EXIT Agents in South Haven


Listing Courtesy: Greenridge Realty South Haven - 2696378555
Presented by: Michelle Parent