

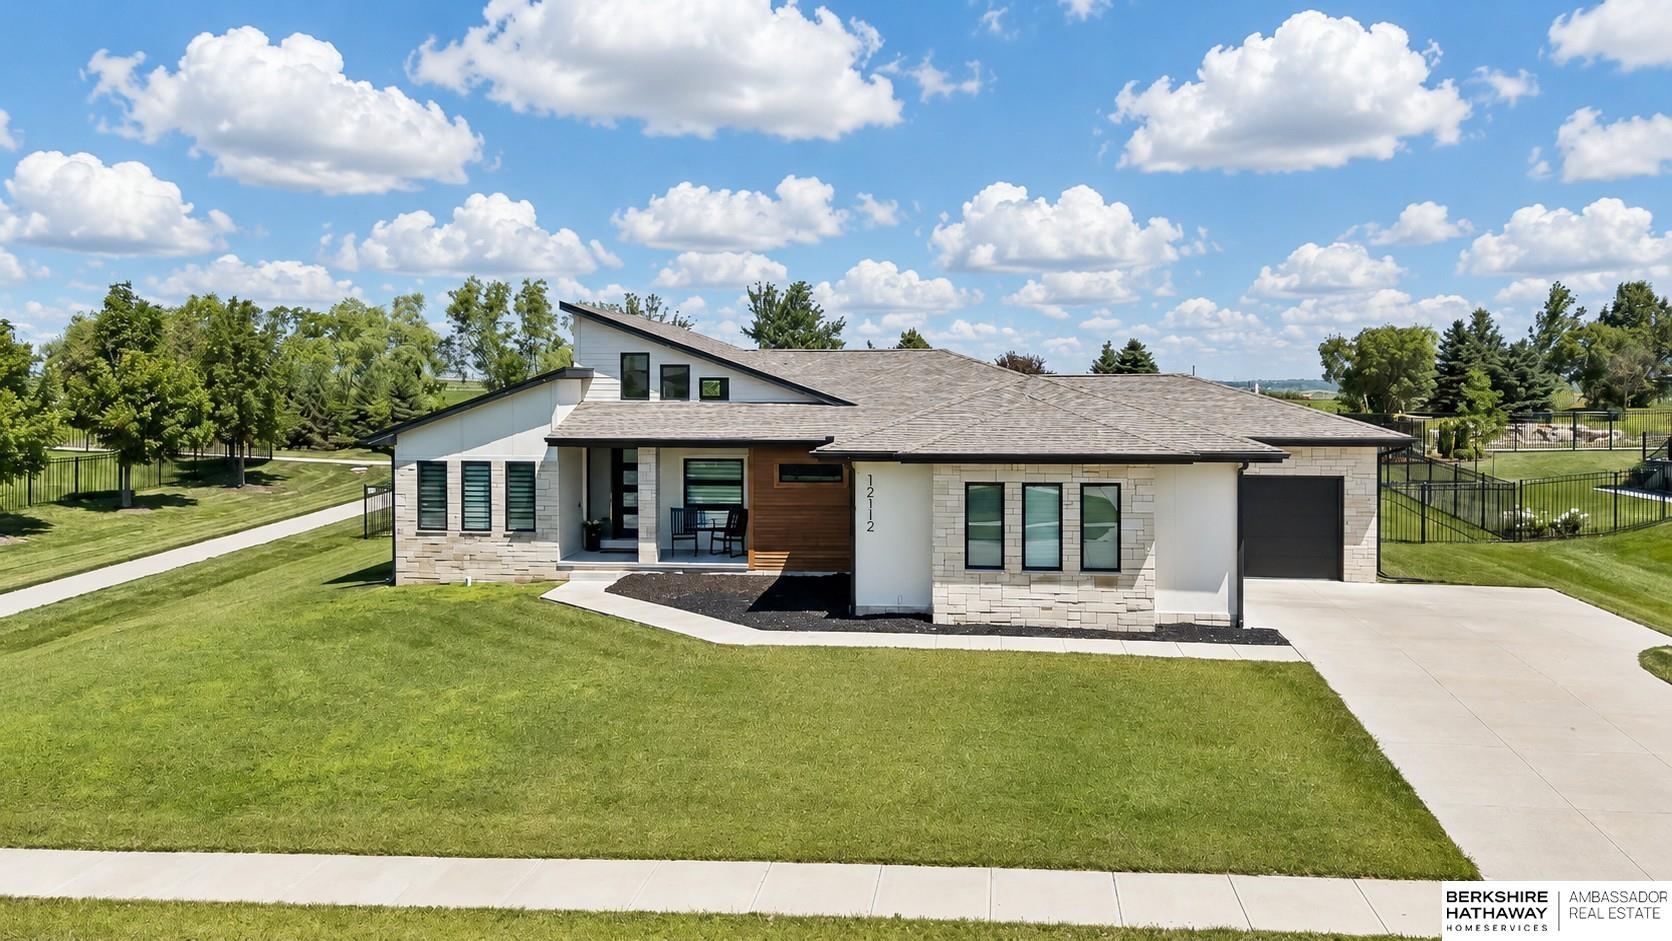
12112 Carpenter Street, Papillion, NE 68046
Ashbury Farm · Sarpy County
Key Facts
Description
Thoughtfully designed with timeless appeal, this exceptional ranch home in Ashbury Farm blends comfort, style, and functionality. Soaring vaulted ceilings, expansive transom windows, and an open-concept layout fill the home with natural light. The beautifully appointed kitchen features rich wood cabinetry, quartz countertops, a statement range hood, and an oversized island that flows seamlessly into the great room with a sleek linear fireplace. The private primary suite offers a spa-like retreat with a freestanding soaking tub, oversized walk-in shower, dual vessel sink vanities, and designer finishes throughout. Two additional bedrooms and a full bath provide comfortable accommodations, while the oversized 3.5-car garage offers abundant storage and workspace. The unfinished basement is ready for future expansion. Situated on a premium lot with enhanced backyard privacy, this home offers refined ranch living in one of Papillion's most desirable neighborhoods.
Property Information
Property Type
Residential
Sub-Type
Single Family Residence
Style
Ranch
Year Built
2019
Living Area
1,896 sq ft
Lot Size
0.40 acres
Lot Dimensions
115 x 150 x 115 x 150
Garage Spaces
35
Parking Spaces
35
Ownership
Fee Simple
MLS® Listing#
22616484
Property Features
Interior
Appliances
Cooling
Heating
Flooring
Fireplace
Basement
Parking
Patio
Fencing
Foundation
Windows
Utilities
Sewer
Water Source
Rooms
- Bedroom 211.8333x11
- Bedroom 311.8333x11
- Dining Room12.6667x12
- Kitchen15.3333x12
- Living Room18.5x18
- Master Bedroom15.8333x13
Schools
- Elementary:
- Ashbury
- Middle:
- Liberty
- High:
- Papillion-La Vista
Financial Details
HOA
$500 / Annually
Annual Taxes
$10,615
Tax year 2026
Parcel Number
011593938
Directions
Follow NE-31 S and NE-370 E to S 120th St in Sarpy County 25 min (16.0 mi) Turn right onto NE-31 S Turn left onto NE-370 E Keep right to stay on NE-370 E Continue on S 120th S
Affordability Calculator
$163,980
Estimated monthly payment
$4,364/mo
Principal $655,920 · Est. interest $915,067 over 30 yrs
Neighborhood Market Statistics
How this home compares to active listings in Papillion, NE
- $521,212
- Median Listing Price
- 51
- Median Days on Market
- 2,719
- Median Sq Ft
- $199
- Median Price / Sq Ft
- 222
- Active Listings
- This home’s price is 57% above the area median.
- Its price per sq ft is 117% above the area median.
Market statistics compiled from active EXIT Realty® and MLS listings in Papillion, NE.
Location

Points of Interest in Papillion, NE
Showing the Papillion area map.
Nearby Schools
Prairie Queen Elementary
Elementary · 0.8 mi away
Westmont Elementary School
Elementary · 0.9 mi away
Liberty Middle School
Secondary · 1.5 mi away
Patriot Elementary School
Elementary · 2.2 mi away
Walnut Creek Elementary School
Elementary · 2.7 mi away
Trumble Park
Elementary · 2.8 mi away
Primrose Schools
Elementary · 3.1 mi away
Papillion-la Vista Schools Foundation
School · 3.2 mi away
Portal Elementary
Elementary · 3.2 mi away
Papillion Middle School
Secondary · 3.2 mi away
Brook Valley School
School · 3.2 mi away
Wee School
Elementary · 3.3 mi away
Platteview Central Junior High School
Secondary · 3.6 mi away
Tara Heights Elementary
Elementary · 3.7 mi away
Holling Heights Elementary School
Elementary · 3.7 mi away
Montessori Children's Academy
Elementary · 3.8 mi away
Papillion Lavista Sr High School
Secondary · 3.8 mi away
Bell Elementary
Elementary · 3.8 mi away
Parkview Heights Elementary School
Elementary · 3.8 mi away
Sandoz Elementary School
Elementary · 3.8 mi away
Commute Calculator
Nearby Homes

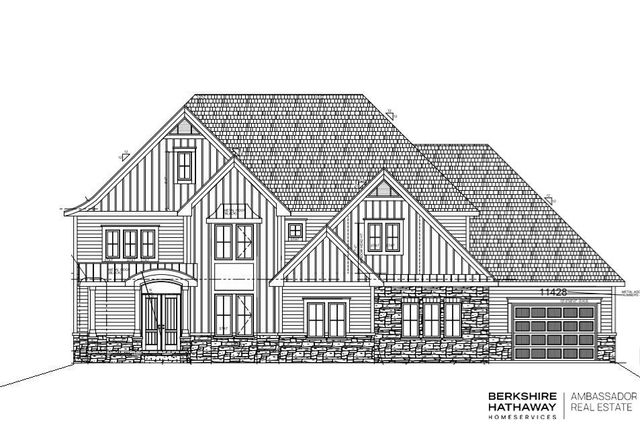

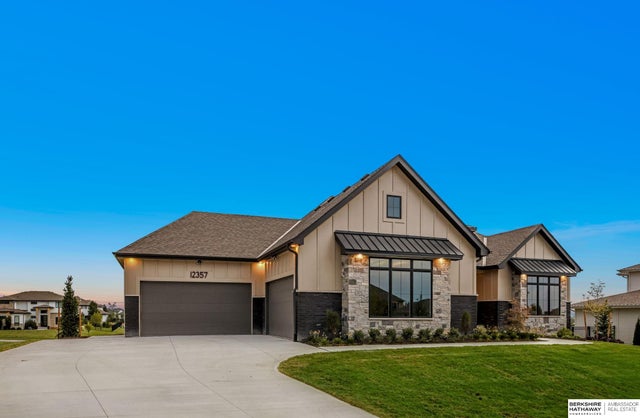
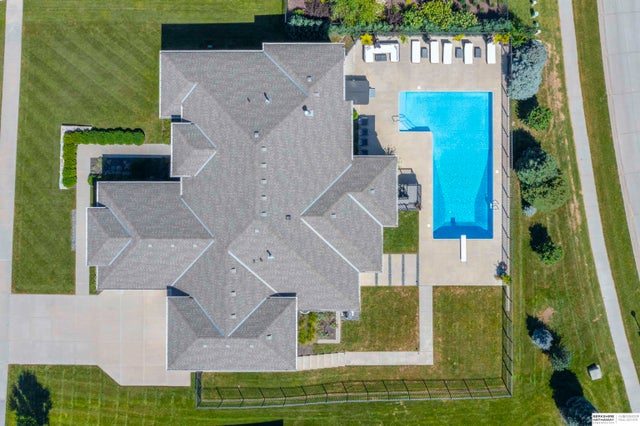
Similar Homes Nearby
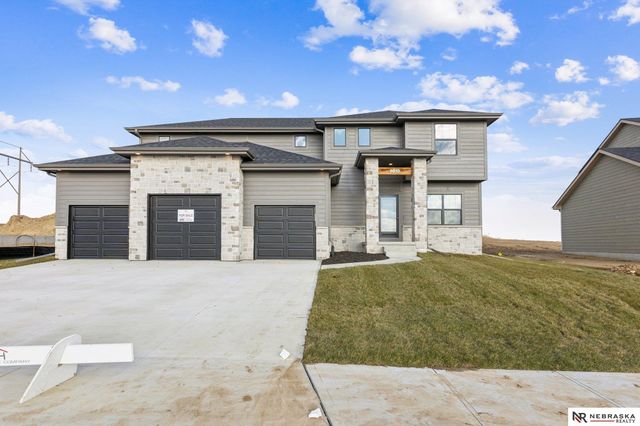


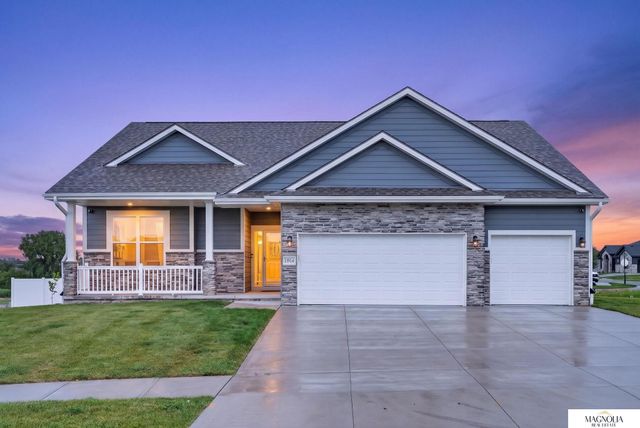


Similar Home Values
Comparable nearby listings and their asking prices.
| Address | Price | Beds | Baths | Sq Ft |
|---|---|---|---|---|
| 12705 Glenn Street, Papillion, NE | $579,458 | 5 | 3 | 2,750 |
| 12359 Lake Vista Drive, Papillion, NE | $579,900 | 5 | 3 | 3,457 |
| 12411 Osprey Lane, Papillion, NE | $587,500 | 5 | 4 | 3,875 |
| 11914 Horizon Street, Papillion, NE | $589,900 | 4 | 3 | 3,335 |
| 12104 S 109th Street, Papillion, NE | $590,168 | 5 | 3 | 3,028 |
| 10652 S 101 Avenue Circle, Papillion, NE | $591,000 | 4 | 4 | 2,599 |
Moving Cost Estimate
EXIT Agents in Papillion


Listing Courtesy: BHHS Ambassador Real Estate - 4024934663
Presented by: Tamarah Kronaizl