

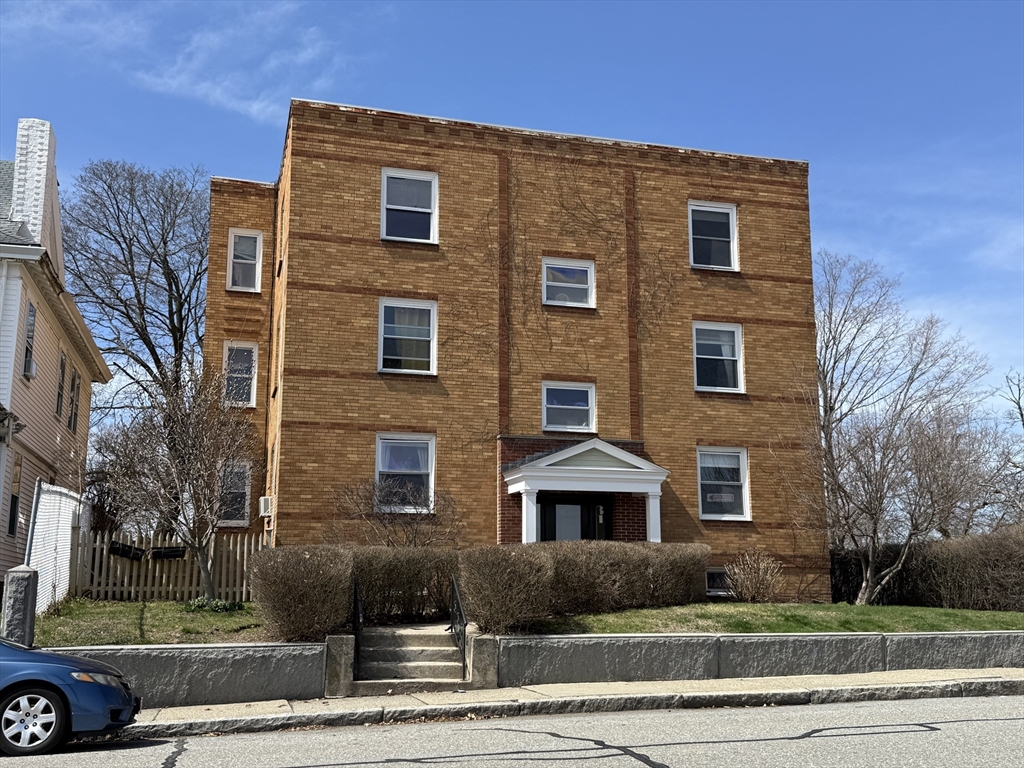
31 Chestnut St 6, Worcester, MA 01609
Worcester County
Key Facts
Description
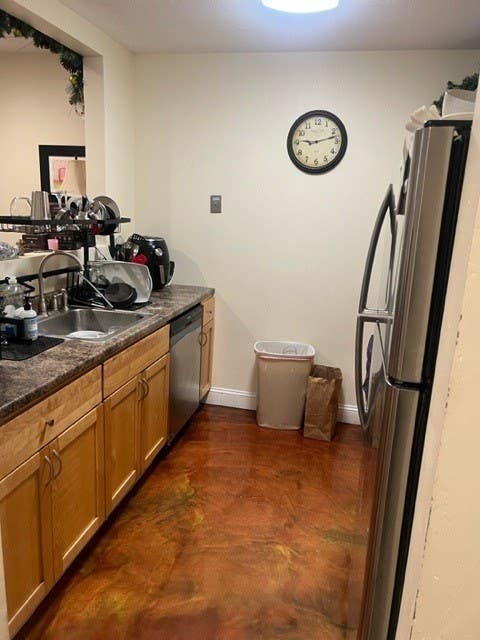
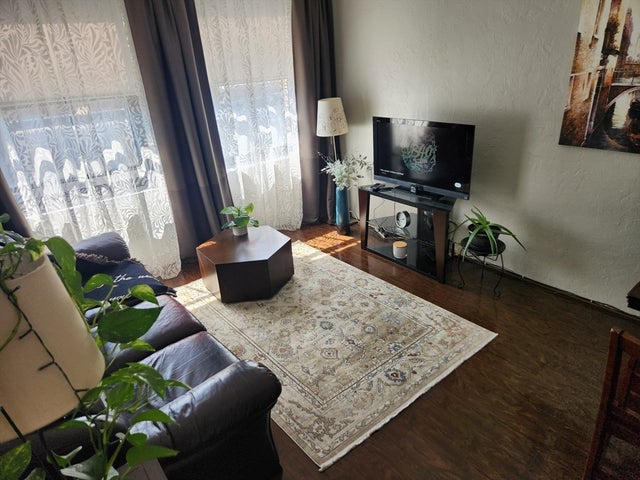
Bright and airy top-floor condo with beautiful Worcester city views! This move-in ready unit features fresh cosmetic updates, including updated kitchen cabinets, countertops, and a freshly painted interior in 2025. Living room window replacement in 2023. Enjoy hardwood floors throughout the living and bedroom areas, a spacious living room, two generously sized bedrooms, and a separate dining area. Located in a highly walkable neighborhood near downtown, the Worcester Art Museum, WPI, MCPHS, restaurants, and more. Easy access to Routes 190/290, with quick connections to Route 146 and the Mass Pike. Condo fee includes heat, hot water, one deeded parking space, coin-op laundry in the building, and extra storage. Whether you're looking for your next home or an investment property, this one fits the bill. A new lease is signed with a rent of $1,800 per month and it starts on 8/1.
Property Information
Property Type
Residential
Sub-Type
Condominium
Year Built
1940
Stories
1
Living Area
981 sq ft
Parking Spaces
1
Zoning
RS7
Days on Market
14
MLS® Listing#
73504930
Property Features
Interior
Appliances
Cooling
Heating
Flooring
Parking
Laundry
Fencing
Lot Features
Construction
Roof
Community
Sewer
Water Source
Rooms
- Bathroom 1First
- Bedroom 2First
- Dining RoomFirst
- KitchenMain
- Living RoomFirst
- Master BedroomFirst
Financial Details
HOA
$518 / Monthly
Annual Taxes
$2,645
Tax year 2026
Assessed Value
$199,200
Parcel Number
M:02 B:032 L:0206,1763090
Directions
Use GPS
Affordability Calculator
$45,800
Estimated monthly payment
$1,219/mo
Principal $183,200 · Est. interest $255,580 over 30 yrs
Neighborhood Market Statistics
How this home compares to active listings in Worcester, MA
- $531,683
- Median Listing Price
- 37
- Median Days on Market
- 2,062
- Median Sq Ft
- $265
- Median Price / Sq Ft
- 261
- Active Listings
- This home’s price is 57% below the area median.
- Its price per sq ft is 12% below the area median.
Market statistics compiled from active EXIT Realty® and MLS listings in Worcester, MA.
Location

Points of Interest in Worcester, MA
Showing the Worcester area map.
Nearby Schools
Elm Park Elementary School
Elementary · 0.2 mi away
Worcester Public Schools - Worcester, Ma
School · 0.3 mi away
Worcester Education Collaborative
School · 0.3 mi away
The Tec Schools Think Explore Create
Elementary · 0.5 mi away
St Spyridon Preschool
School · 0.6 mi away
Chandler Elementary Community
Elementary · 0.6 mi away
Nativity School of Worcester
School · 0.6 mi away
Venerini Academy
School · 0.7 mi away
City View Elementary School
Elementary · 0.7 mi away
Head Start
Elementary · 0.8 mi away
Doherty Memorial High School
Secondary · 0.9 mi away
Belmont Street Community School
Elementary · 0.9 mi away
Goddard School
School · 1.1 mi away
Yeshiva Achei Tmimim Academy
School · 1.1 mi away
St Peter Central Catholic Elementary School
Elementary · 1.1 mi away
Grafton Street Elementary School
Elementary · 1.1 mi away
Woodland Academy
School · 1.1 mi away
St Mary's Junior and Senior High School
Secondary · 1.1 mi away
Learning First Foundation
Elementary · 1.1 mi away
St. Stephen School
Elementary · 1.2 mi away
Commute Calculator
Nearby Homes
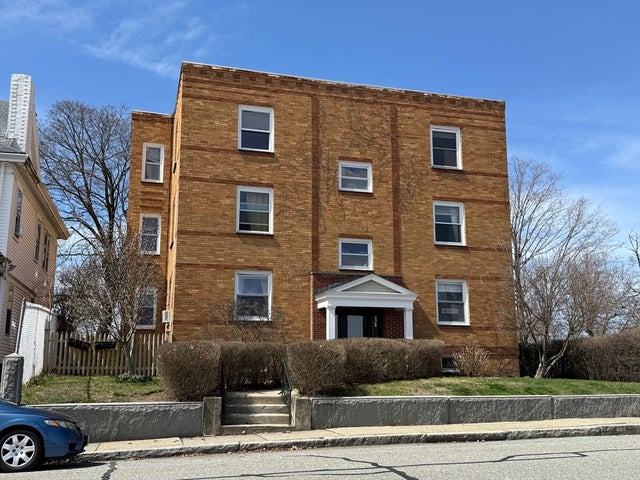
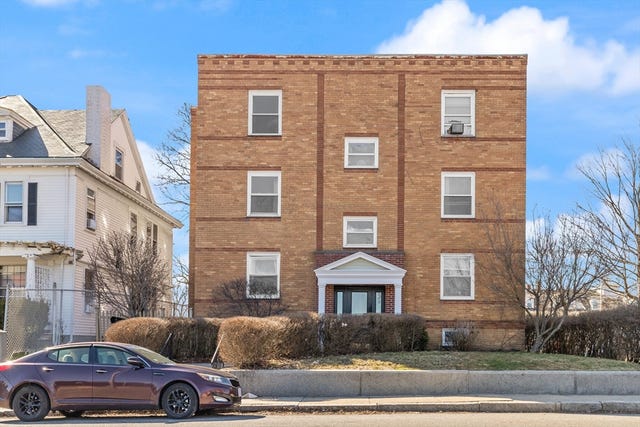


Similar Homes Nearby
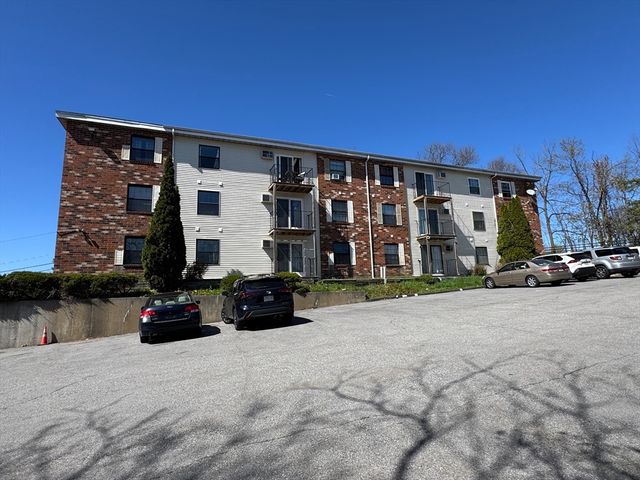

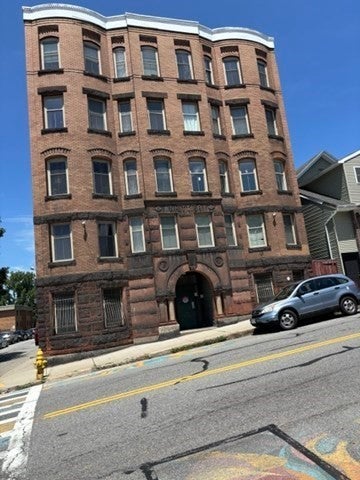
Similar Home Values
Comparable nearby listings and their asking prices.
| Address | Price | Beds | Baths | Sq Ft |
|---|---|---|---|---|
| 17 Federal 210, Worcester, MA | $197,954 | 2 | 1 | 1,076 |
| 17 Federal St 506F, Worcester, MA | $209,000 | 2 | 1 | 684 |
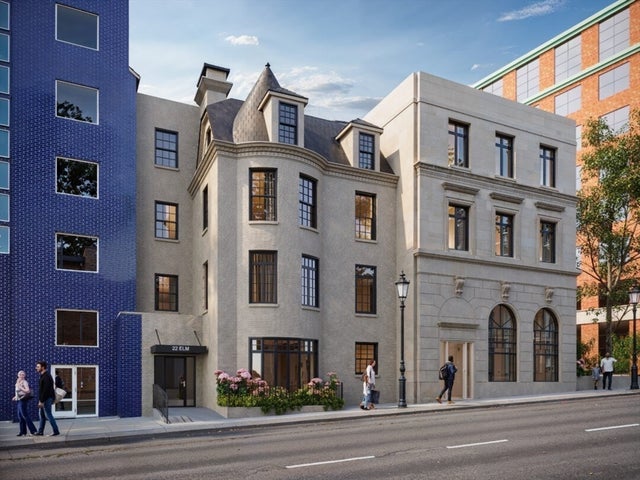
| 22 Elm St 302, Worcester, MA | $209,300 | 1 | 1 | 727 |
| 10 Hemans Street 21, Worcester, MA | $210,000 | 1 | 1 | 709 |
| 22 Hollywood St 4B, Worcester, MA | $214,900 | 2 | 1 | 760 |
| 257 Pleasant St 9, Worcester, MA | $219,900 | 1 | 1 | 673 |
Moving Cost Estimate
EXIT Agents in Worcester


Listing Courtesy: Keller Williams Boston MetroWest - 5088776500
Presented by: Jean Tse