

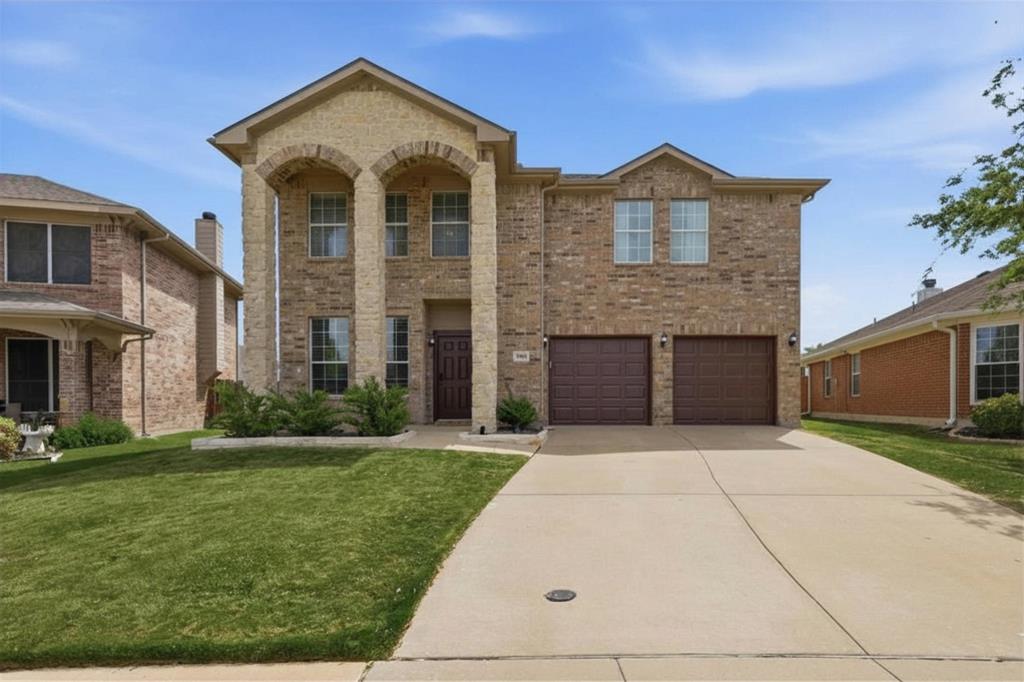
10832 Thorngrove Court, Fort Worth, TX 76052
Emerald Park Add · Tarrant County
Key Facts
Description
Tucked into a quiet cul-de-sac, this home welcomes you with a covered front porch and a layout designed for both everyday living and gathering with ease. Step inside and natural light draws you through the main level, where the living room, kitchen, and breakfast area connect seamlessly to create an open, comfortable space for relaxing, hosting, or simply enjoying daily life. At the front of the home, a dedicated office provides a quiet place to work, create, or focus, while a separate dining room offers even more flexibility and could easily serve as a second living space, playroom, or whatever fits your lifestyle best. The open-concept kitchen is positioned perfectly for entertaining, with generous counter space and a layout that keeps everyone connected. Upstairs, all four bedrooms are thoughtfully tucked away, creating a sense of privacy from the main living areas. The spacious primary suite offers room to unwind, complete with an ensuite bath designed for comfort and function. A large game room adds even more versatility, giving you the perfect spot for movie nights, a second living area, or a space to spread out and make your own. Out back, the patio extends along the side of the home, offering plenty of room to relax, entertain, or enjoy time outdoors. The community adds even more to love, with a pool, clubhouse, two playgrounds, a park, greenbelt, and walking trails that make it easy to enjoy the outdoors and stay connected. Conveniently located near schools, this home blends space, light, and flexibility in a setting that feels both peaceful and welcoming.
Property Information
Property Type
Residential
Sub-Type
Single Family Residence
Style
Traditional
Year Built
2011
Living Area
3,286 sq ft
Lot Size
0.13 acres
Garage Spaces
2
Days on Market
55
MLS® Listing#
21210112
Property Features
Interior
Appliances
Cooling
Heating
Flooring
Fireplace
Parking
Laundry
Patio
Fencing
Lot Features
Construction
Foundation
Roof
Community
Utilities
Sewer
Water Source
Schools
- Elementary:
- Berkshire
- Middle:
- Leo Adams
- High:
- Eaton
- District:
- Northwest ISD
Financial Details
HOA
$450 / Annually
First Service Residential
Annual Taxes
$8,281
Parcel Number
40823237
Directions
From S FW - take 35W N to 287 N exit Bonds Ranch Rd, take the 3rd exit onto W Bonds Ranch Rd, right on Hawks Landing Rd, Left on Baverton Ln, Left on Thorngrove Ct.
Affordability Calculator
$75,000
Estimated monthly payment
$1,996/mo
Principal $300,000 · Est. interest $418,527 over 30 yrs
Neighborhood Market Statistics
How this home compares to active listings in Fort Worth, TX
- $358,490
- Median Listing Price
- 53
- Median Days on Market
- 2,031
- Median Sq Ft
- $181
- Median Price / Sq Ft
- 3,771
- Active Listings
- This home’s price is 5% above the area median.
- Its price per sq ft is 37% below the area median.
Market statistics compiled from active EXIT Realty® and MLS listings in Fort Worth, TX.
Location

Points of Interest in Fort Worth, TX
Showing the Fort Worth area map.
Nearby Schools
T C Kid's Club at Nance
School · 0.7 mi away
Northwest Isd
School · 0.7 mi away
Berkshire Elementary
Elementary · 0.8 mi away
Carl E. Schluter Elementary
Elementary · 1.3 mi away
Leo Adams Middle School
Secondary · 1.4 mi away
VR Eaton High School
Secondary · 1.5 mi away
Primrose Schools
Elementary · 1.6 mi away
Lizzy Curtis Elementary School
Elementary · 1.8 mi away
Peterson Elementary
Elementary · 2.3 mi away
Haslet Elementary
Elementary · 2.3 mi away
CW Worthington Middle
Secondary · 2.3 mi away
Alliance Community Fellowship
School · 2.5 mi away
The Children's Courtyard
School · 2.6 mi away
Comanche Springs Elementary
Elementary · 2.6 mi away
Iltexas Keller K-8
School · 2.6 mi away
Goddard School
School · 2.6 mi away
Prairie Vista Middle School
Secondary · 2.7 mi away
Great Hearts Prairie View
Elementary · 2.8 mi away
Legacy Classical Christian Academy
School · 2.8 mi away
Goddard School
School · 3.0 mi away
Commute Calculator
Nearby Homes
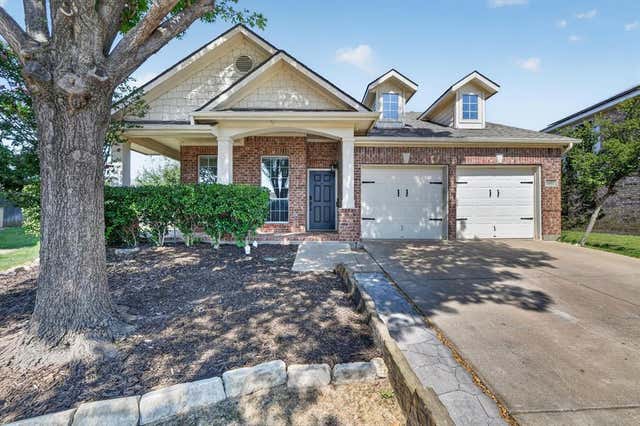
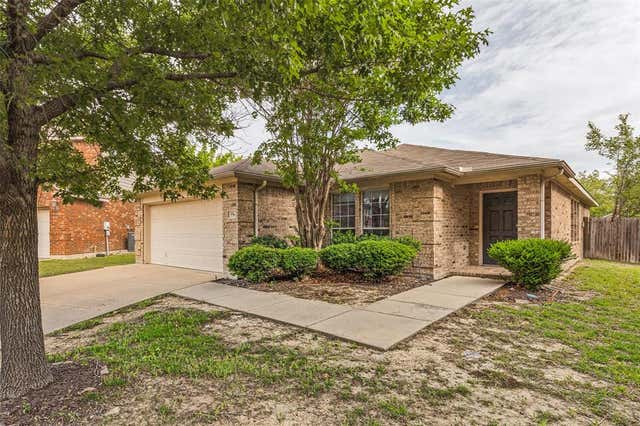
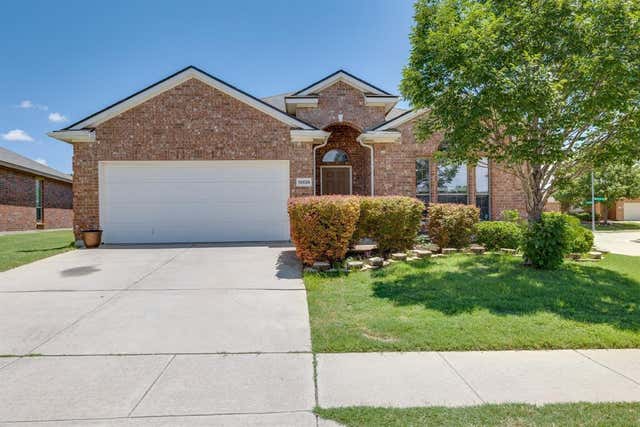
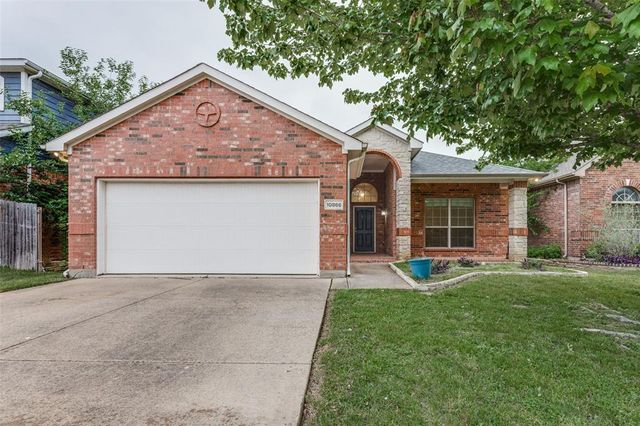
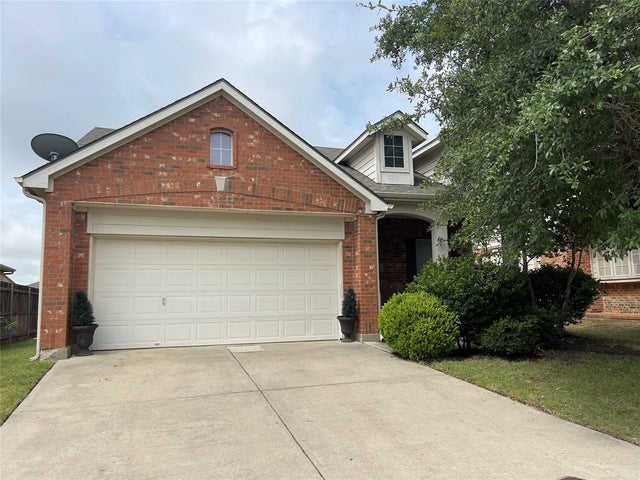
Similar Homes Nearby


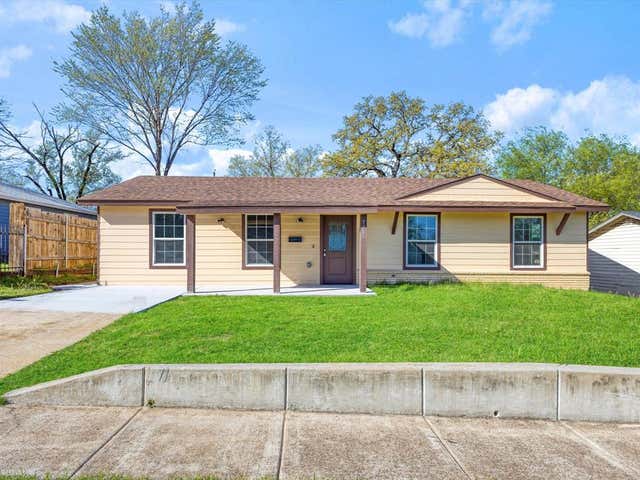
Similar Home Values
Comparable nearby listings and their asking prices.
| Address | Price | Beds | Baths | Sq Ft |
|---|---|---|---|---|
| 9741 Olanta Trail, Fort Worth, TX | $262,500 | 3 | 2 | 1,476 |
| 320 W gambrell Street, Fort Worth, TX | $262,500 | 3 | 3 | 1,442 |
| 3849 Kimbo Road, Fort Worth, TX | $262,500 | 3 | 3 | 1,442 |
| 9728 Verite Street, Fort Worth, TX | $263,949 | 3 | 2 | 1,266 |
| 7821 Regency Lane, Fort Worth, TX | $264,000 | 3 | 2 | 1,946 |
| 7245 Van Natta Lane, Fort Worth, TX | $264,900 | 3 | 2 | 1,222 |
Moving Cost Estimate
EXIT Agents in Fort Worth


Listing Courtesy: eXp Realty LLC - 7607137267
Presented by: Jeremy Smith
Last Updated: 2026-03-22