

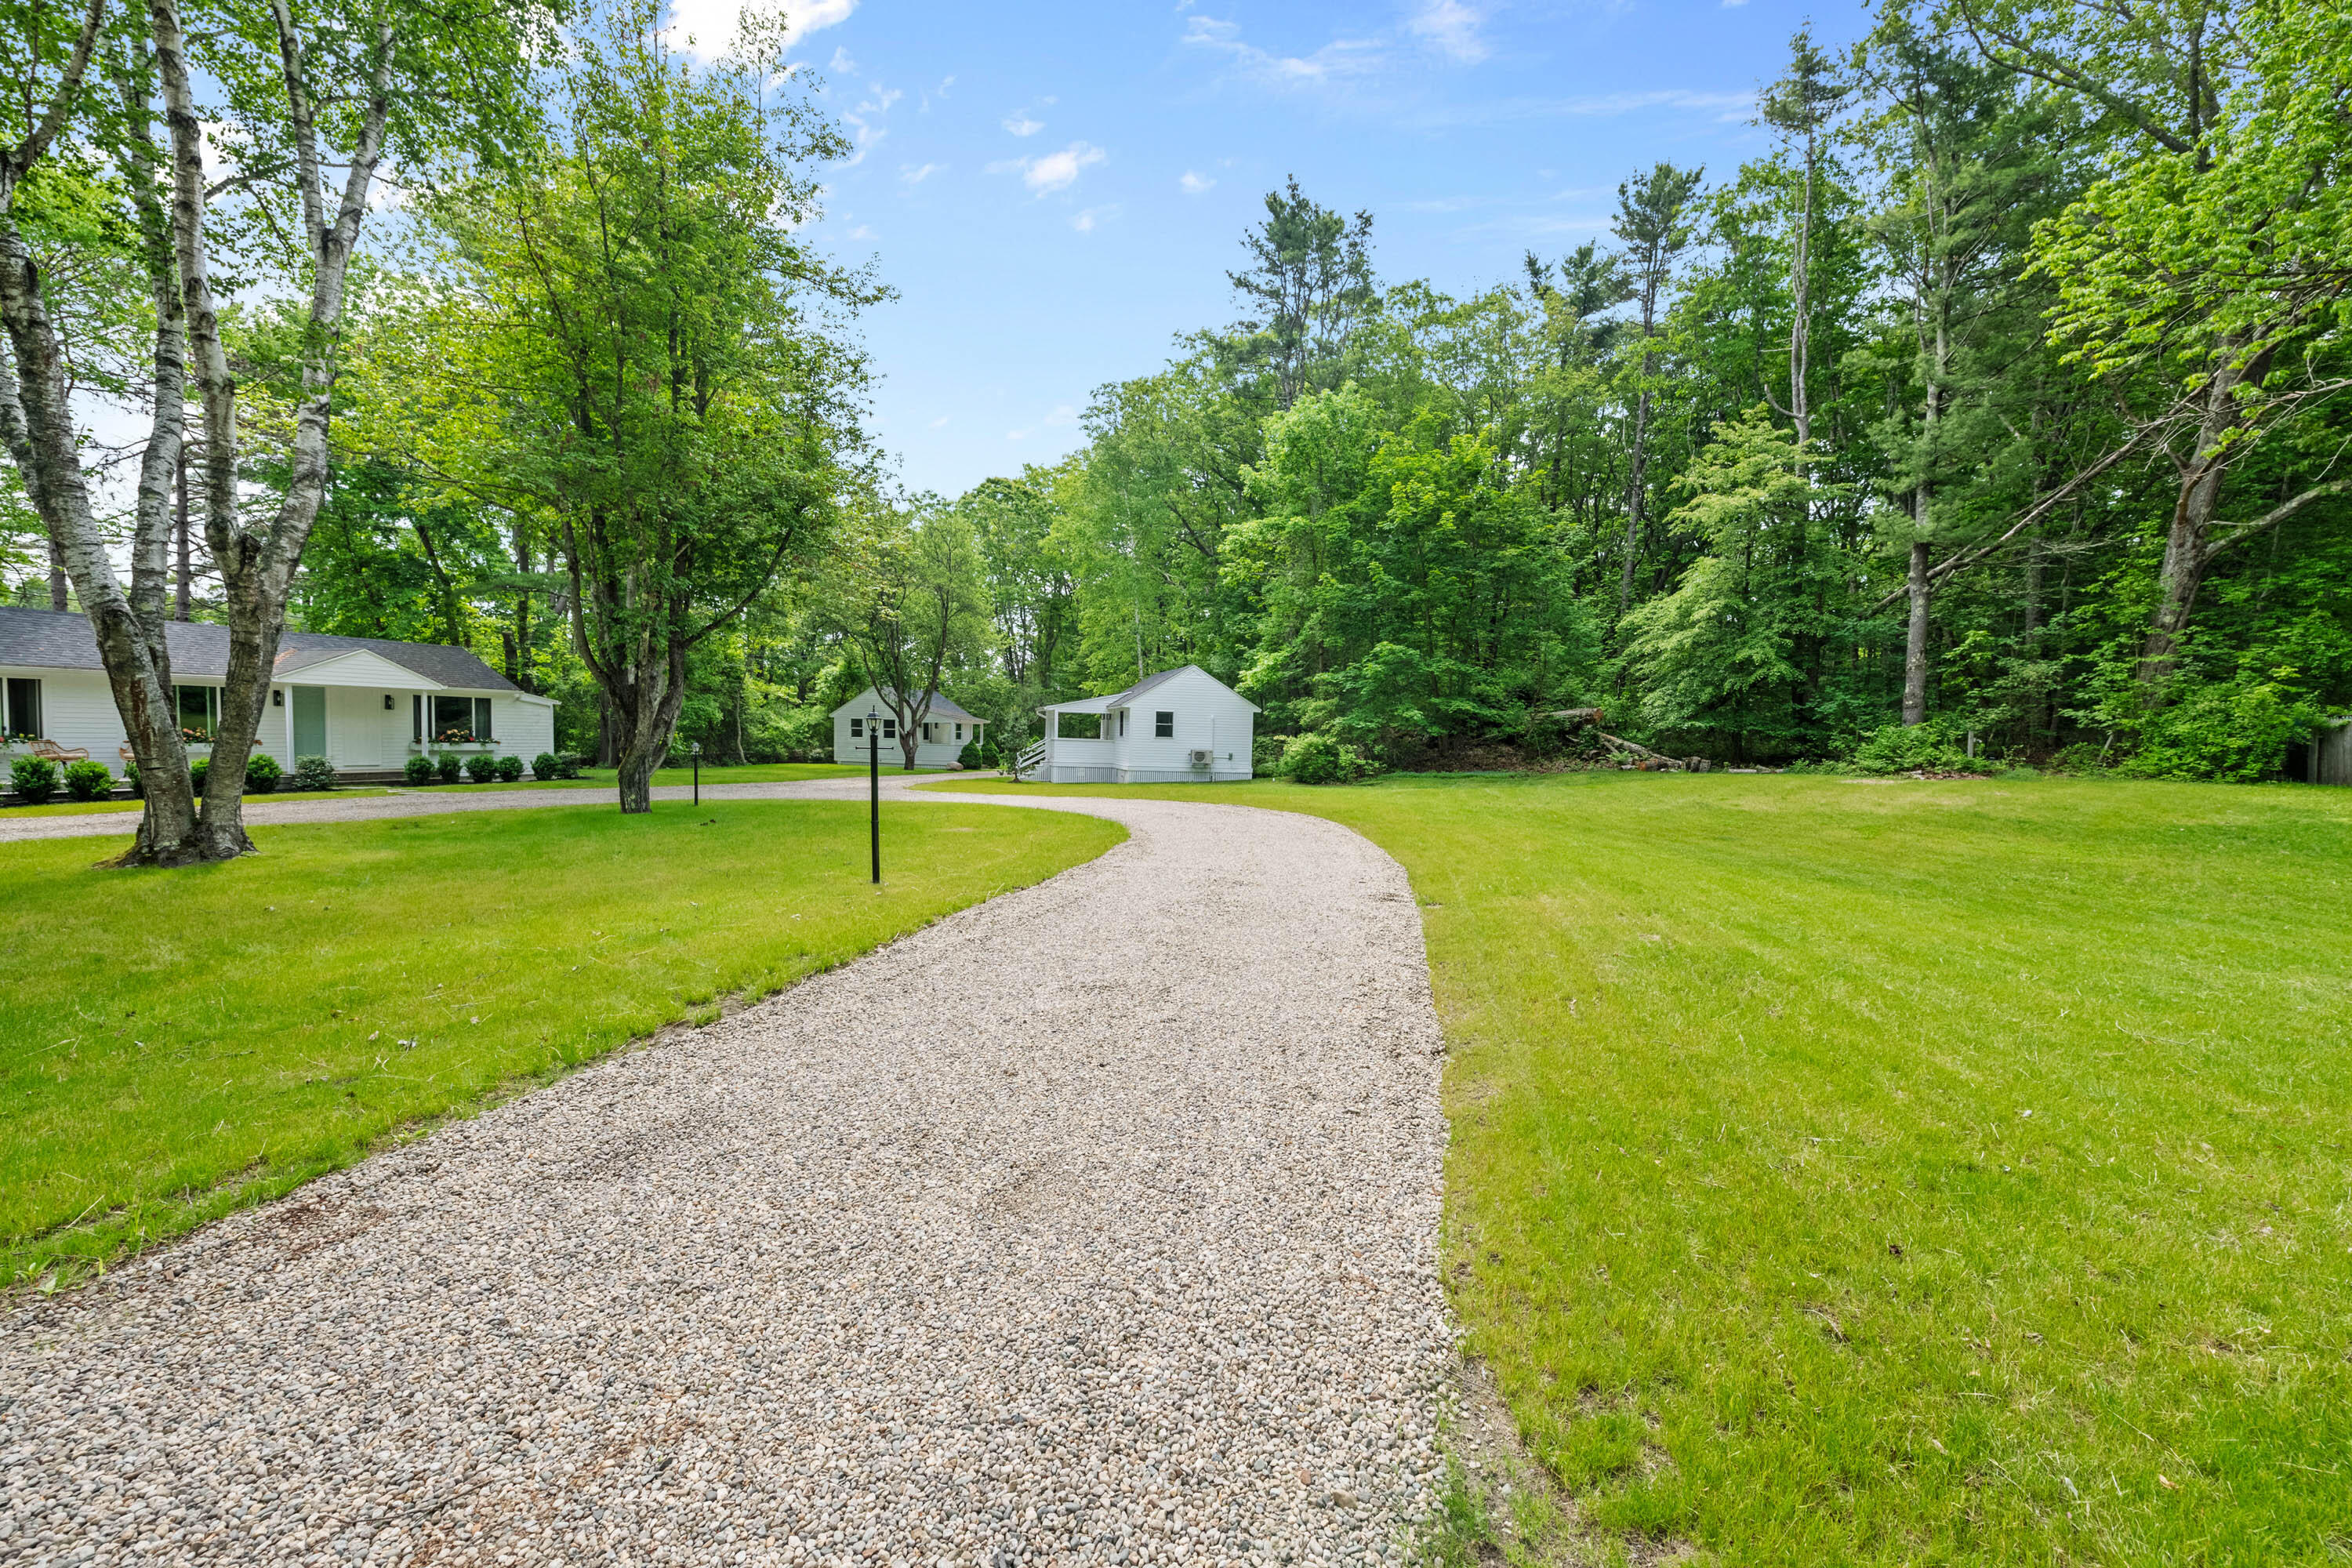
11 Wildes District Road, Kennebunkport, ME 04046
York County
Key Facts
Description
Discover a rare opportunity to own a beautifully landscaped 38,000 sq. ft. property ideally located in desirable Kennebunkport. This unique compound offers a lovely setting with three structures--perfect for a variety of living and lifestyle options. The main year-round, single-level home features 2 bedrooms and 2.5 baths, combining comfort and ease of living with an inviting layout. Each bedroom includes its own private bathroom, offering added comfort, privacy, and convenience for both guests and owners alike. The Seasonal Cottage is a charming retreat with 1 bedroom and high-end finishes, including white oak quartersawn floors, a heat pump, renovated bath and accented nickel gap wall, ideal for guests, extended family or rental. Adding an extra touch of calm and flexibity is a stylish repurposed third unit , featuring its own bathroom, quarter sawn white oak floor, ship lap and high efficient heat pump for comfort--perfect for a home gym, creative space, yoga studio, bunk house or peaceful retreat to simply unwind. Just a quick two-minute drive or a pleasant stroll to Dock Square, this property offers the ideal blend of relaxed coastal living and effortless access to Kennebunkport's premier shops, acclaimed restaurants, waterfront dining, and pristine beaches at a great value.
Property Information
Property Type
Residential
Sub-Type
Single Family Residence
Style
Other / Ranch
Year Built
1960
Living Area
1,600 sq ft
Lot Size
0.87 acres
Zoning
VR
MLS® Listing#
1665977
Property Features
Appliances
Cooling
Heating
Flooring
Basement
Parking
Laundry
Patio
Lot Features
Construction
Foundation
Roof
Utilities
Sewer
Water Source
Rooms
- First
- Bedroom 1First
- Bedroom 2First
- Bedroom 3First
- Dining RoomFirst
- KitchenFirst
Financial Details
HOA
None
Annual Taxes
$2,797
Tax year 2024
Affordability Calculator
$259,000
Estimated monthly payment
$6,893/mo
Principal $1,036,000 · Est. interest $1,445,312 over 30 yrs
Location

Points of Interest in Kennebunkport, ME
Showing the Kennebunkport area map.
Nearby Schools
Kennebunkport Consolidated School
Elementary · 0.3 mi away
Sea Road School
Elementary · 3.5 mi away
The New School
Secondary · 4.3 mi away
School Around US
School · 4.3 mi away
The Cellar Co.
School · 4.5 mi away
Crayon Academy
School · 4.8 mi away
Kennebunk High School
Secondary · 4.9 mi away
Brilliant Bloomers Nursery School
School · 5.9 mi away
Roots and Wings Preschool
School · 6.0 mi away
Kennebunk Elementary School
Elementary · 6.3 mi away
Wells Junior High School
Secondary · 6.4 mi away
Wells-Ogunquit Community School District
School · 6.4 mi away
Middle School of the Kennebunks
Secondary · 6.6 mi away
Wells High School
Secondary · 6.7 mi away
Wells Elementary School
Elementary · 6.9 mi away
Mildred L Day School
Elementary · 7.1 mi away
Biddeford Middle School
Secondary · 8.0 mi away
Biddeford Intermediate School
Elementary · 8.0 mi away
Biddeford Primary School
Elementary · 8.1 mi away
John F Kennedy Memorial
Elementary · 8.4 mi away
Commute Calculator
Nearby Homes


Similar Homes Nearby

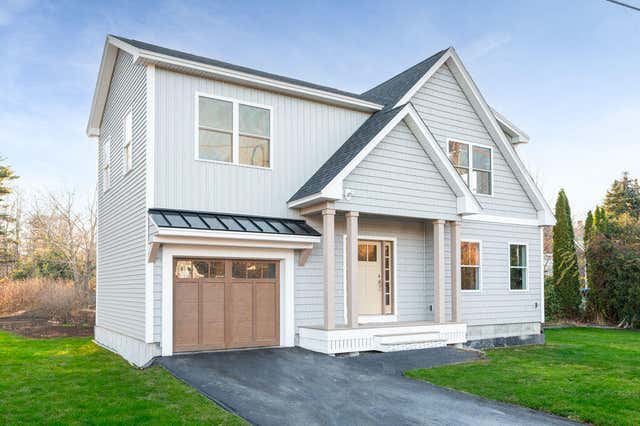


Similar Home Values
Comparable nearby listings and their asking prices.
| Address | Price | Beds | Baths | Sq Ft |
|---|---|---|---|---|
| 20 Fairfield Hill Road, Kennebunkport, ME | $1,099,000 | 5 | 4 | 4,934 |
| 35 Wildes District Road, Kennebunkport, ME | $1,100,000 | 3 | 2 | 1,820 |
| 3 Mckenney Lane, Kennebunkport, ME | $1,195,000 | 4 | 4 | 2,109 |
| 3 Mckenney Lane, Kennebunkport, ME | $1,195,000 | 4 | 4 | 2,109 |
| 22 Walkers Lane, Kennebunkport, ME | $1,250,000 | 2 | 1 | 727 |
| 7 Saddle Way, Kennebunkport, ME | $1,385,000 | 3 | 3 | 2,872 |
Moving Cost Estimate
EXIT Agents in Kennebunkport


