

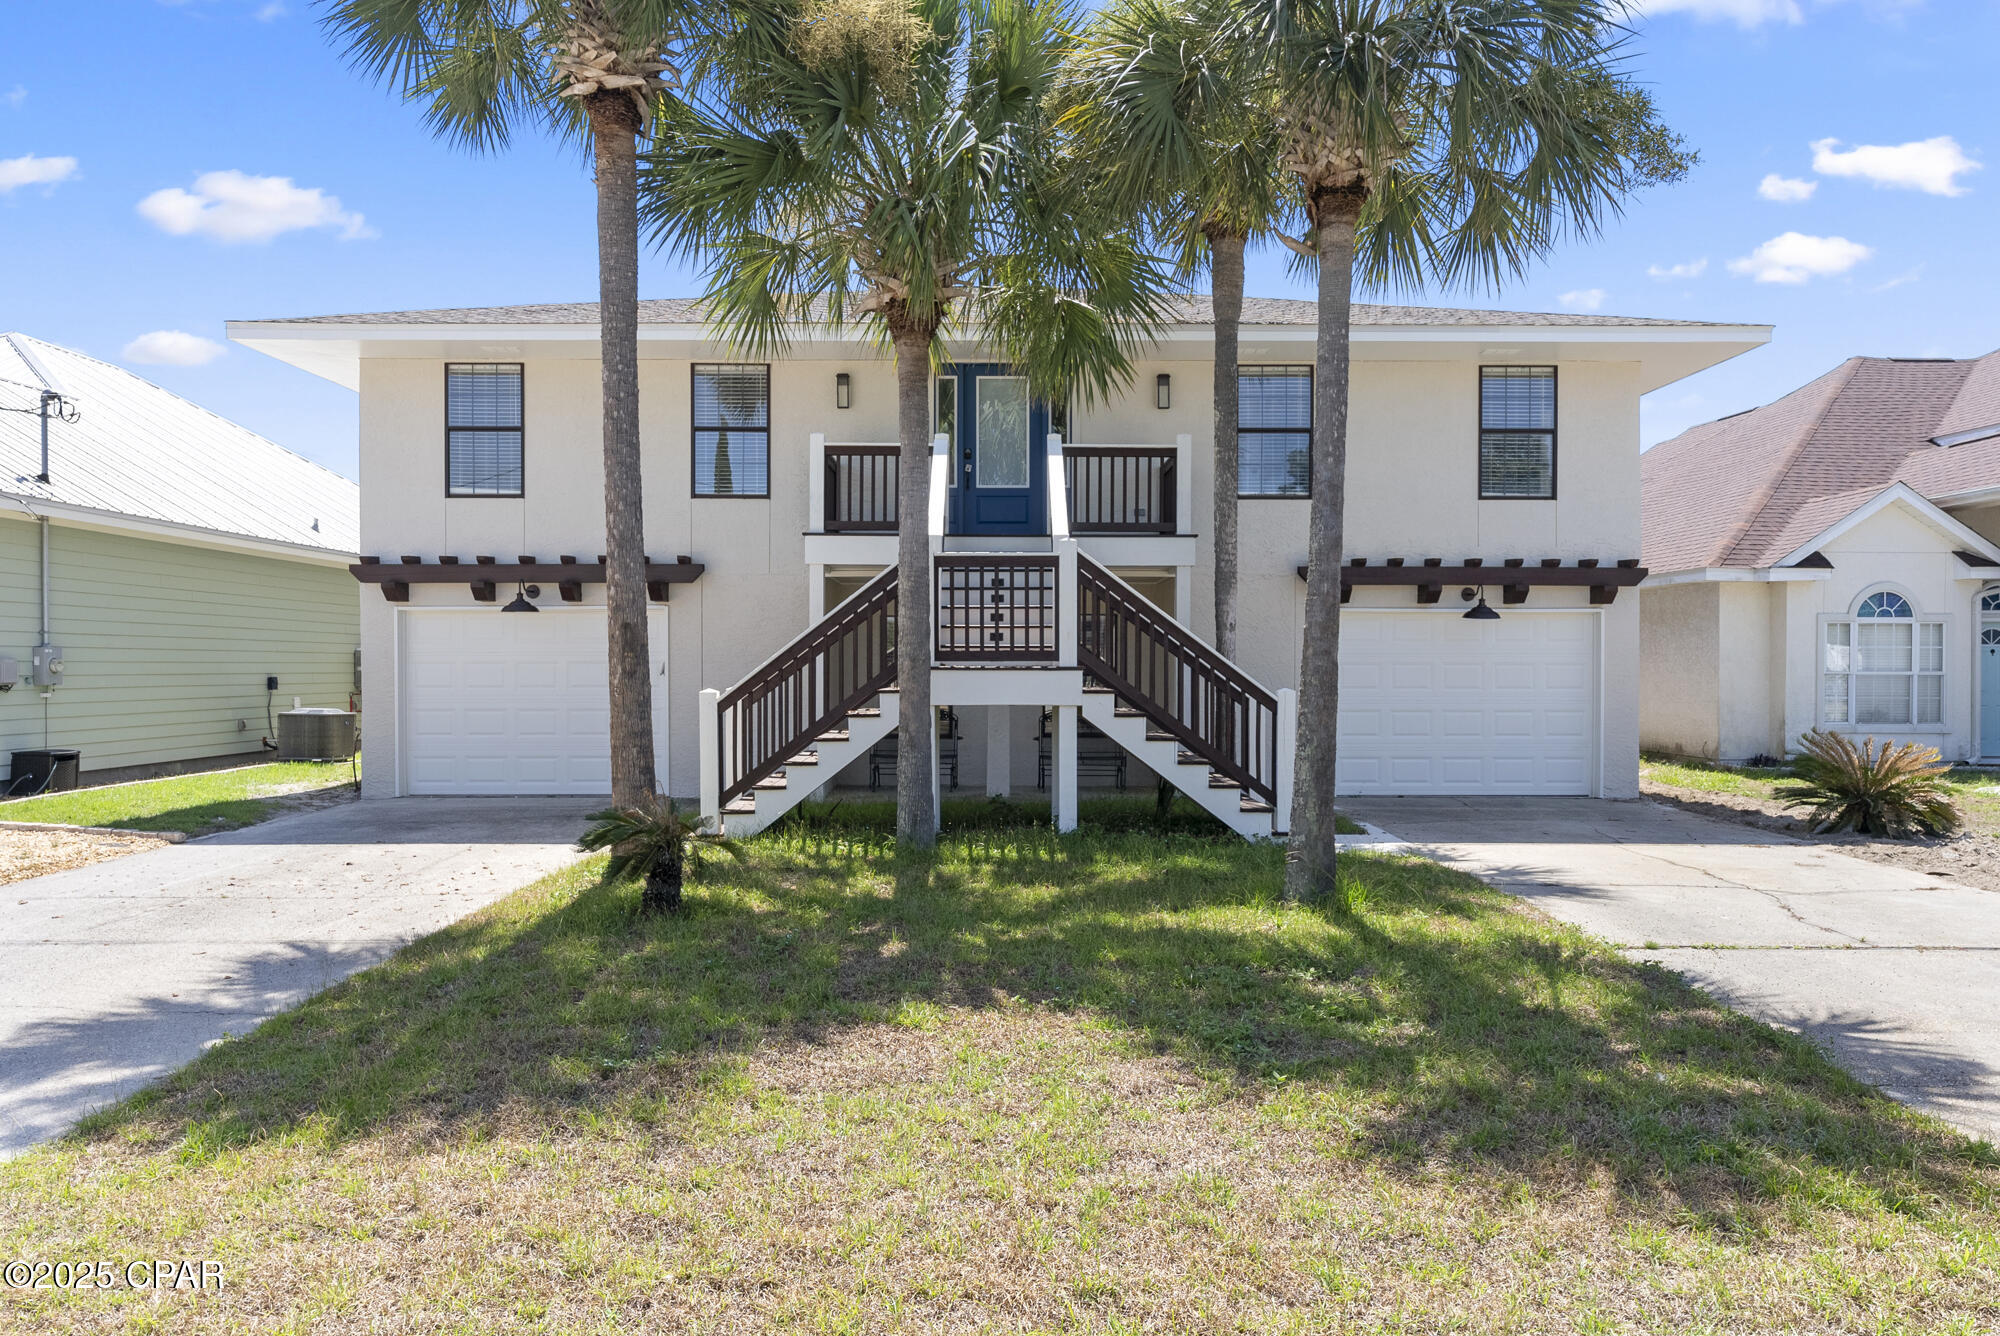
125 Cobb Road, Panama City Beach, FL 32413
Suntime Beach U-1 · Bay County
Key Facts
Description
***STUDS TO RAFTERS 5 BEDROOM, 5 BATHROOM COMPLETELY RENOVATED HOME WALKING DISTANCE TO THE BEACH*** Sellers have spared no expense in COMPLETELY restoring this beautiful family beach house approximately 2 city blocks from our beautiful beaches. The upgrade list can be emailed upon request. Upgrades include but are NOT limited to: All new drywall, vinyl plank flooring and tile throughout the entire home, wood tread staircase, interior and exterior grand staircases, impact front door, impact garage doors, new custom shaker cabinets with soft close drawers and doors, stainless steel top of the line appliances, Moen faucets, ceiling and exhaust fans, quartz countertops throughout the home, large walk in pantry room with quartz tops and new cabinets. All 5 bathrooms and kitchen cabinets and vanities have brand new brushed nickel fixtures. The upstairs entertainment area has a built in box for a 65'' television and has a built in 60'' electric fireplace, 4 floating shelves, a beverage refrigerator, wine refrigerator, and sink with disposal. Some windows were replaced, both interior and exteriors are completely repainted, all new sod and till, and there is a newly poured concrete walk/path leading to the exterior shed that if finished out would make for a great office or in-laws quarters. There are 2 separate and attached garage spaces that could be used for additional storage if need be. By now you have stopped reading...so please contact me for a full itemized and detailed upgrade list :-} All information is approximate and should be verified by buyers if important
Property Information
Property Type
Residential
Sub-Type
Single Family Residence
Style
Coastal
Year Built
1989
Stories
2
Living Area
3,335 sq ft
Lot Size
0.17 acres
Lot Dimensions
60.0 ft x 125.0 ft
Garage Spaces
2
Days on Market
26
MLS® Listing#
791146
Property Features
Interior
Appliances
Cooling
Heating
Fireplace
Parking
Patio
Fencing
Lot Features
Construction
Foundation
Roof
Security
Other Structures
Utilities
Rooms
- 13 x 8First
- 11 x 8Second
- 9 x 8Second
- 8 x 6First
- 19 x 11Second
- 22 x 11First
- 12 x 7First
- 22 x 11First
- 18 x 11First
- Bedroom17 x 10Second
- Bedroom19 x 11Second
- Bedroom15 x 11First
- Family Room22 x 19Second
- Kitchen13 x 8First
- Laundry8 x 8Second
- Living Room22 x 13First
Schools
- Elementary:
- West Bay
- Middle:
- Surfside
- High:
- Arnold
Financial Details
HOA
None
Parcel Number
38365-000-000
Directions
Back Beach Road to Cobb Road. South on Cobb and home will be on the left
Affordability Calculator
$187,000
Estimated monthly payment
$4,976/mo
Principal $748,000 · Est. interest $1,043,527 over 30 yrs
Neighborhood Market Statistics
How this home compares to active listings in Panama City Beach, FL
- $471,570
- Median Listing Price
- 112
- Median Days on Market
- 1,459
- Median Sq Ft
- $348
- Median Price / Sq Ft
- 31,346
- Active Listings
- This home’s price is 98% above the area median.
- Its price per sq ft is 19% below the area median.
Market statistics compiled from active EXIT Realty® and MLS listings in Panama City Beach, FL.
Location

Points of Interest in Panama City Beach, FL
Showing the Panama City Beach area map.
Nearby Schools
PCB Academy
School · 1.0 mi away
Surfside Middle School
Secondary · 3.5 mi away
Hutchison Beach Elementary School
Elementary · 4.6 mi away
West Bay Elementary School
Elementary · 4.7 mi away
Surfside Kids Academy
School · 5.0 mi away
Arnold Pre K
Secondary · 5.4 mi away
JR Arnold High School
Secondary · 5.7 mi away
Breakfast Point Academy
School · 6.0 mi away
Primary Prep School
Elementary · 6.8 mi away
St Bernadette Early Childhood Development Center
School · 7.2 mi away
Ohana Institute
School · 7.3 mi away
Twisted Fork Culinary Classroom
School · 8.2 mi away
Learning Tree II-Child Development Center
School · 8.7 mi away
Stacey's Fun in the Sun Preschool 2 Inc.
School · 8.7 mi away
Patronis Elementary School
Elementary · 9.4 mi away
Lucille Moore Elementary School
Elementary · 12.2 mi away
St Andrew School
School · 12.6 mi away
Gulf Coast School for Autism
School · 12.6 mi away
Bacot Academy
School · 12.8 mi away
Covenant Christian School
School · 12.9 mi away
Commute Calculator
Nearby Homes


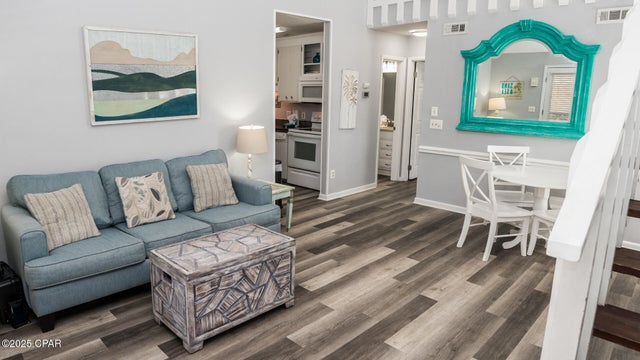
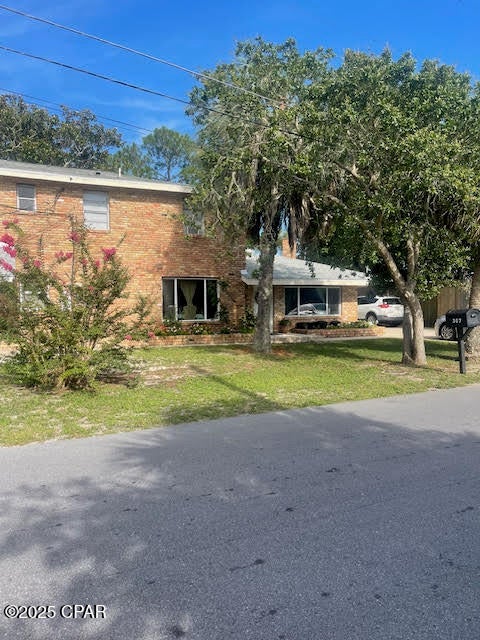

Similar Homes Nearby
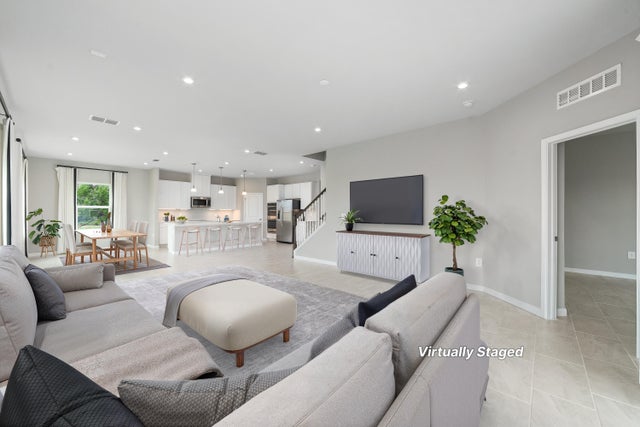
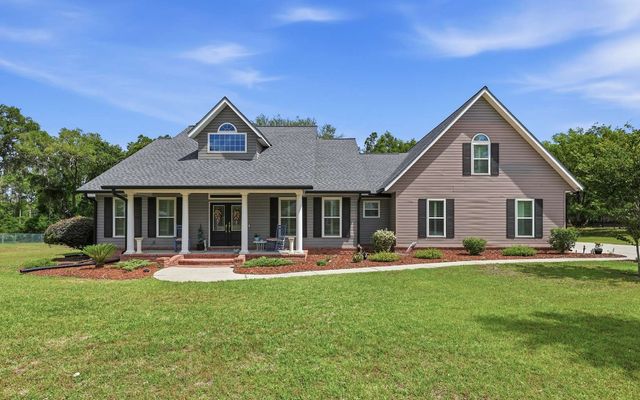


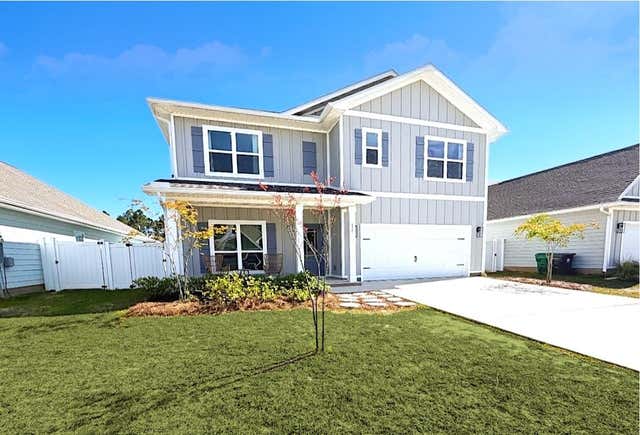
Similar Home Values
Comparable nearby listings and their asking prices.
| Address | Price | Beds | Baths | Sq Ft |
|---|---|---|---|---|
| 6555 Pomello Court, Vero Beach, FL | $654,900 | 5 | 4 | 3,327 |
| 153 SW LONG LEAF DRIVE, Lake City, FL | $659,900 | 5 | — | 2,786 |
| 6880 Paola Court, Vero Beach, FL | $664,000 | 5 | 4 | 4,352 |
| 4318 Crestdale Street, Palm Beach Gardens, FL | $669,900 | 5 | 4 | 1,773 |
| 1033 SCRAMBLE DRIVE, DAYTONA BEACH, FL | $670,000 | 5 | 4 | 3,051 |
| 137 Piper Cove, Santa Rosa Beach, FL | $670,000 | 5 | 3 | 2,556 |
Moving Cost Estimate
EXIT Agents in Panama City Beach


Listing Courtesy: RE/MAX SELECT Partners - 8508062288