

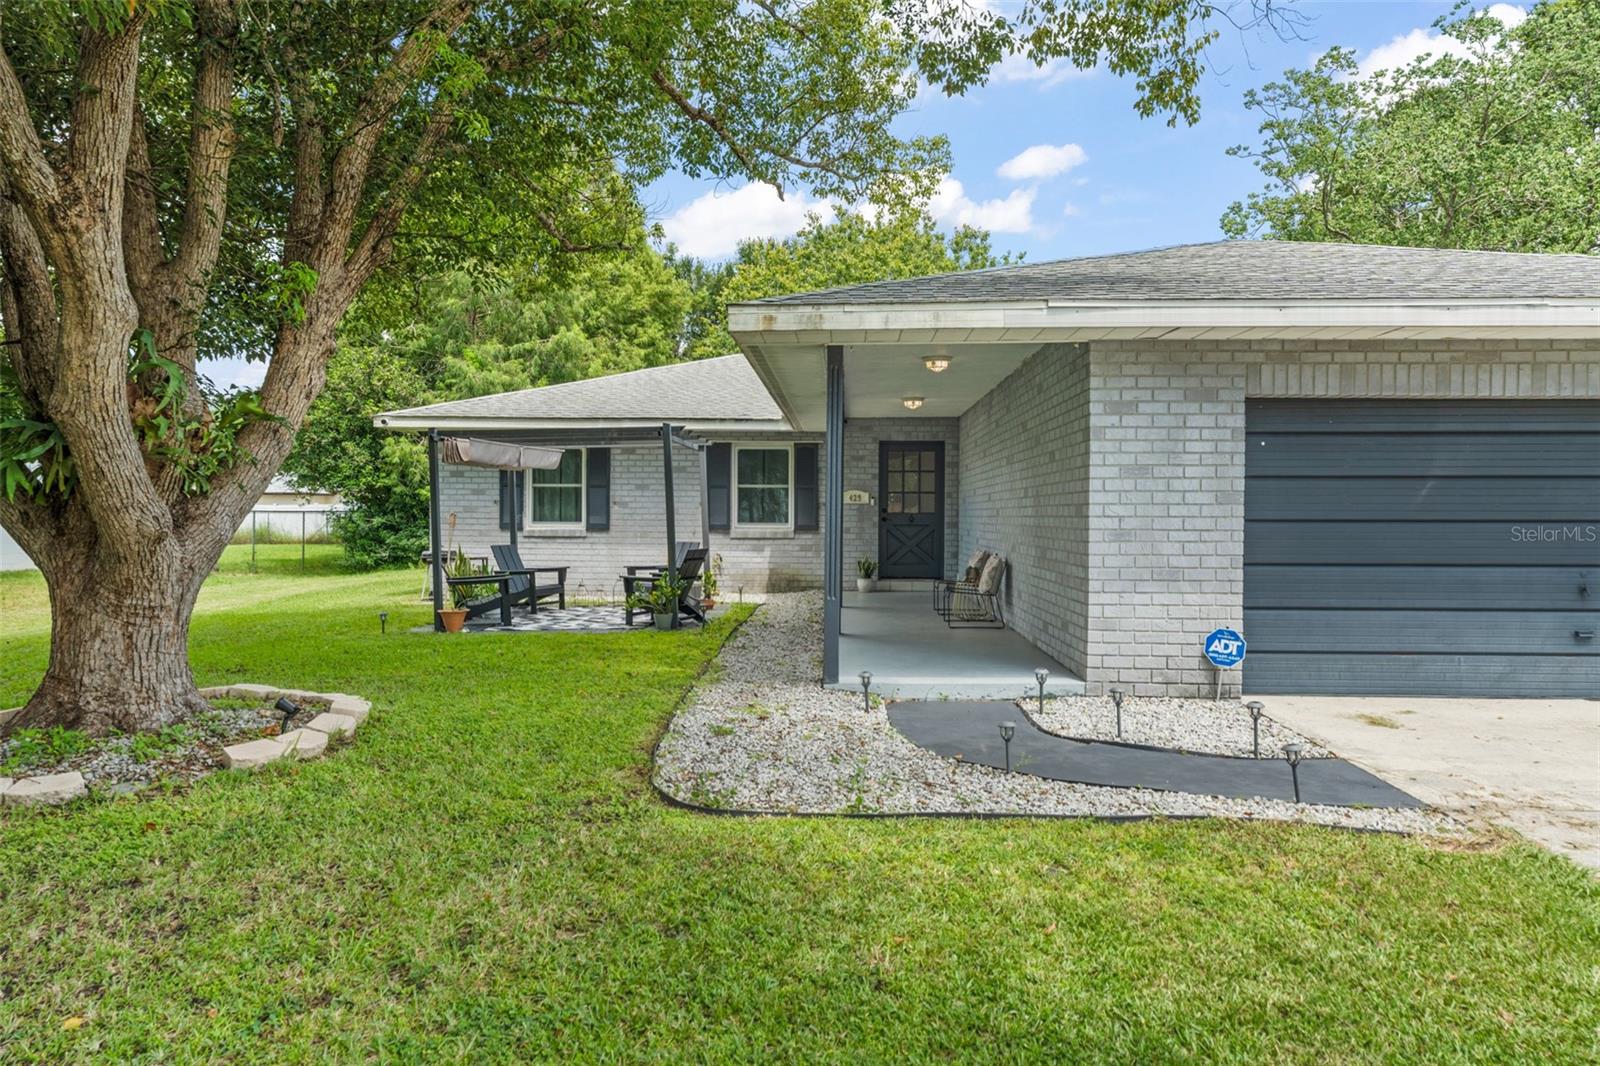
429 VIRGINIA AVENUE, ST CLOUD, FL 34769
ST CLOUD 2ND TOWN OF · Osceola County
Key Facts
Description
Short Sale. **SHORT SALE. PURCHASE PRICE IS APPROVED BY THE BANK.** This spacious and move-in-ready single-family home offers nearly 1,600 square feet of well-designed living space with 3 bedrooms, 2 bathrooms, and a 2-car garage. From the moment you arrive, you’re greeted by a charming front yard with a mature shade tree and a custom patio complete with a pergola and retractable shade—perfect for relaxing afternoons or friendly front-porch chats. Step inside to discover a home full of warmth and natural light. A coat closet just off the entry adds convenience, while your eyes are drawn to the spacious living room and newly renovated Florida room at the back of the home. To your right, the completely remodeled kitchen is ready to impress—featuring brand-new stone countertops, sleek cabinetry, a center island with breakfast bar seating, and stainless steel appliances including a new stove, range hood, dishwasher, and waste disposal. A large walk-in pantry with built-in shelving and direct access to the garage makes everyday living extra functional. Adjacent to the kitchen, the dining area flows effortlessly into the living room, creating an open-concept layout that’s ideal for entertaining. French doors lead into the Florida room, now completely renovated with brand-new vinyl flooring and a rebuilt foundation—offering the perfect bonus space for a home office, playroom, or lounge. From here, step outside to the backyard, where a parquetstyle patio is already underway and the rest of the yard offers a blank canvas for your outdoor vision. Lush vegetation provides privacy along the back and side of the home, and there's ample space to add fencing or create your dream garden. Down the hall near the entrance, you’ll find the home’s three bedrooms and two fully updated bathrooms. Both guest bedrooms feature vinyl plank flooring and built-in closets, while the bathrooms have been stylishly renovated with new vanities, toilets, mirrors, lighting, and tiled showers. The primary suite offers a peaceful retreat with its own ensuite bathroom, beautifully finished to match the home’s updated design. Additional highlights include: new windows throughout the entire home, an epoxy-coated garage floor, and countless modern upgrades that make this home feel brand new. At 429 Virginia Ave, you’re not just buying a house—you’re finding a place to create lasting memories, gather with loved ones, and truly feel at home. Don’t miss your chance to own this thoughtfully renovated gem in the heart of Saint Cloud.
Property Information
Property Type
Residential
Sub-Type
Single Family Residence
Year Built
1978
Stories
1
Living Area
2,364 sq ft
Lot Size
0.26 acres
Lot Dimensions
75x150
Garage Spaces
2
Ownership
Fee Simple
Zoning
SR1A
Days on Market
34
MLS® Listing#
O6392325
Property Features
Interior
Exterior
Appliances
Cooling
Heating
Flooring
Parking
Laundry
Patio
Construction
Foundation
Roof
Windows
Utilities
Sewer
Water Source
Rooms
- First
- Bedroom 2First
- Bedroom 3First
- Dining Room13x12First
- Kitchen13x20First
- Living Room13x13First
- Master Bedroom12x13First
Schools
- Elementary:
- Michigan Avenue Elem (K 5)
- Middle:
- St. Cloud Middle (6-8)
- High:
- St. Cloud High School
Financial Details
HOA
None
Annual Taxes
$7,098
Tax year 2025
Parcel Number
01-26-30-0001-0367-0160
Directions
Take ramp onto I-4 W (SR-400) toward Tampa. Take the left exit onto I-4 Express Ln. Continue on Florida's Tpke. Take exit 249 toward Osceola Parkway/Hospital. Turn left onto E Osceola Pkwy. Turn right onto Buenaventura Blvd. Turn right onto Simpson Rd. Turn left onto Fortune Rd. Continue on E Lake Shore Blvd. Turn left onto E Lake Shore Blvd. Turn right onto Virginia Ave.
Affordability Calculator
$73,000
Estimated monthly payment
$1,943/mo
Principal $292,000 · Est. interest $407,366 over 30 yrs
Neighborhood Market Statistics
How this home compares to active listings in ST CLOUD, FL
- $465,651
- Median Listing Price
- 87
- Median Days on Market
- 1,754
- Median Sq Ft
- $254
- Median Price / Sq Ft
- 7,937
- Active Listings
- This home’s price is 22% below the area median.
- Its price per sq ft is 39% below the area median.
Market statistics compiled from active EXIT Realty® and MLS listings in ST CLOUD, FL.
Location

Points of Interest in ST CLOUD, FL
Showing the ST CLOUD area map.
Nearby Schools
St Cloud Christian School
School · 0.8 mi away
St Cloud Middle School
School · 1.0 mi away
St Cloud High School
Secondary · 1.0 mi away
St. Cloud Middle School
Secondary · 1.1 mi away
Little Green School House
School · 1.1 mi away
The Shepherds Little Family
School · 1.1 mi away
Michigan Avenue Elementary School
Elementary · 1.2 mi away
Osceola Center for Early Learning
School · 1.2 mi away
Ross E Jeffries Elementary School
Elementary · 1.2 mi away
Creative Inspiration Journey School
Elementary · 1.3 mi away
Rocking Horse Pre-School Academy
School · 1.4 mi away
Lakeview Elementary School
Elementary · 1.6 mi away
Osceola Technical College
Secondary School · 1.9 mi away
Hickory Tree Elementary School
Elementary · 1.9 mi away
St Cloud Elementary School
Elementary · 2.1 mi away
Hickory Tree Community Park
School · 2.1 mi away
St. Thomas Aquinas Catholic School
School · 2.1 mi away
St. Thomas Aquinas Catholic Church
School · 2.2 mi away
Arts Thereafter: an Acton Academy
School · 2.6 mi away
Neptune Elementary School
Elementary · 3.2 mi away
Commute Calculator
Nearby Homes
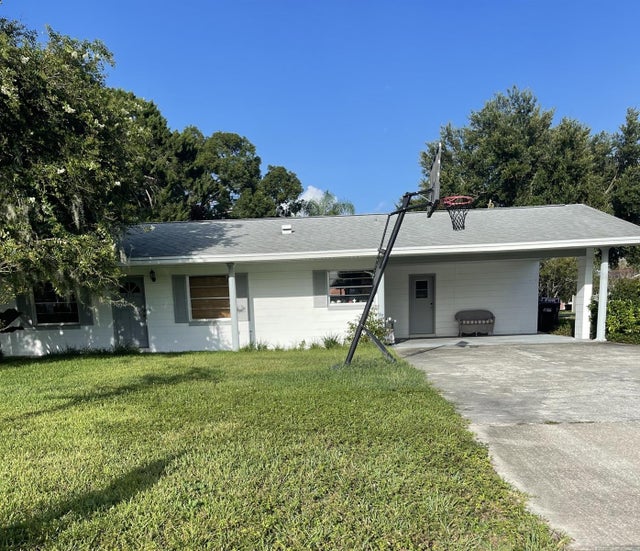
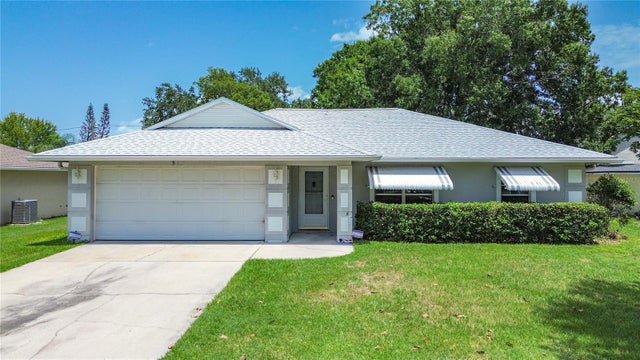
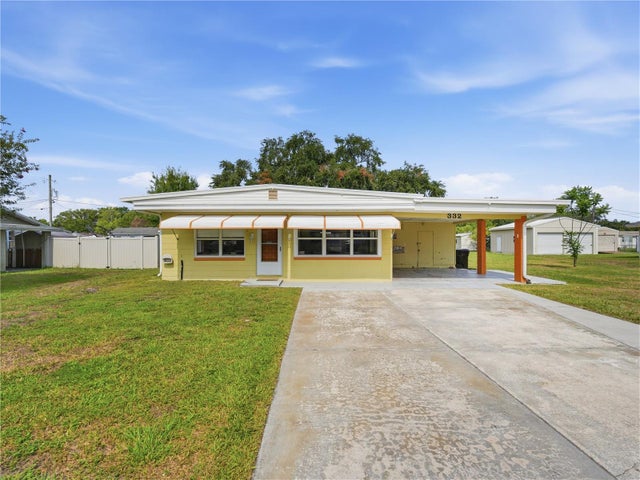
Similar Homes Nearby
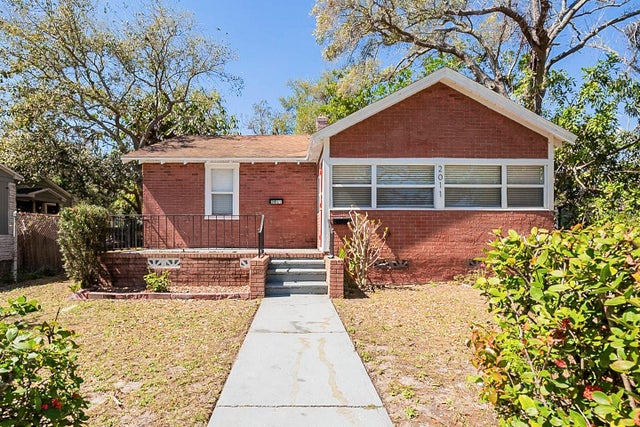


Similar Home Values
Comparable nearby listings and their asking prices.
| Address | Price | Beds | Baths | Sq Ft |
|---|---|---|---|---|
| 2011 10TH STREET S, ST PETERSBURG, FL | $256,000 | 4 | 2 | 1,310 |
| 201 TALULLA Trail, St. Augustine, FL | $257,000 | 2 | 3 | 1,210 |
| 211 AYAMONTE Road, St. Augustine, FL | $257,440 | 2 | 3 | 1,109 |
| 211 AYAMONTE ROAD, ST AUGUSTINE, FL | $257,440 | 2 | 3 | 1,109 |
| 112 CORDELLE Street, St. Johns, FL | $258,000 | 2 | 3 | 1,206 |
| 100 CORDELLE Street, St. Johns, FL | $258,000 | 2 | 3 | 1,206 |
Moving Cost Estimate
EXIT Agents in ST CLOUD


Listing Courtesy: KELLER WILLIAMS REALTY AT THE PARKS - 407-629-4420
Last Updated: 2026-03-19