

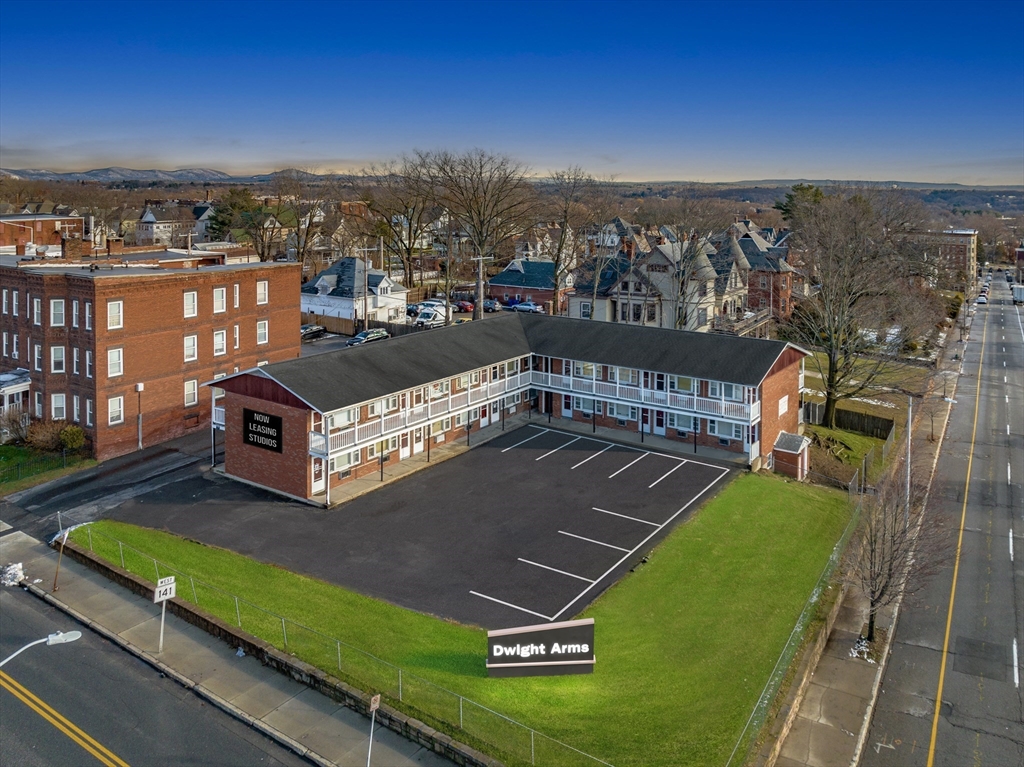
1159 Dwight Street G, Holyoke, MA 01040
Hampden County
Key Facts
Description
Welcome to Dwight Arms – Under New Management! Renovated studio available August 1st, 2026. Features new vinyl floors, modern kitchen w/ appliances, updated bath & fresh paint. Professionally managed. Limited parking available. Rent includes hot water; tenant pays other utilities. Conveniently on R24 & T23 bus lines, steps to vibrant downtown dining, shopping & culture!
Property Information
Property Type
Residential Lease
Sub-Type
Apartment
Living Area
270 sq ft
Days on Market
39
MLS® Listing#
73523920
Property Features
Appliances
Community
Financial Details
HOA
None
Parcel Number
2532911
Directions
Corner of Pleasant Street
Affordability Calculator
$240
Estimated monthly payment
$6/mo
Principal $960 · Est. interest $1,339 over 30 yrs
Neighborhood Market Statistics
How this home compares to active listings in Holyoke, MA
- $372,727
- Median Listing Price
- 52
- Median Days on Market
- 2,468
- Median Sq Ft
- $165
- Median Price / Sq Ft
- 40
- Active Listings
- This home’s price is 100% below the area median.
- Its price per sq ft is 97% below the area median.
Market statistics compiled from active EXIT Realty® and MLS listings in Holyoke, MA.
Location

Points of Interest in Holyoke, MA
Showing the Holyoke area map.
Nearby Schools
St Paul's Nursery School
School · 0.2 mi away
John J Lynch Middle School
School · 0.5 mi away
Springdale Education Center
School · 0.6 mi away
Holyoke Public Schools
School · 0.7 mi away
H.B. Lawrence Elementary School
Elementary · 0.7 mi away
Schools High School
Secondary · 0.7 mi away
Mater Dolorosa School
School · 0.7 mi away
Holyoke High School
Secondary · 0.8 mi away
First Lutheran School
Elementary · 0.9 mi away
Lighthouse Holyoke
School · 1.0 mi away
Peck Middle School
School · 1.0 mi away
Dr William R Peck Middle School
School · 1.0 mi away
E N White Elementary
Elementary · 1.0 mi away
Center School
School · 1.2 mi away
Kelly Elementary
Elementary · 1.2 mi away
Morgan School
Elementary · 1.2 mi away
Blessed Sacrament School
School · 1.3 mi away
Lt. Clayre P. Sullivan School
Elementary · 1.3 mi away
Joseph Metcalf School
Secondary · 1.3 mi away
Neari School
School · 1.3 mi away
Commute Calculator
Nearby Homes



Similar Homes Nearby
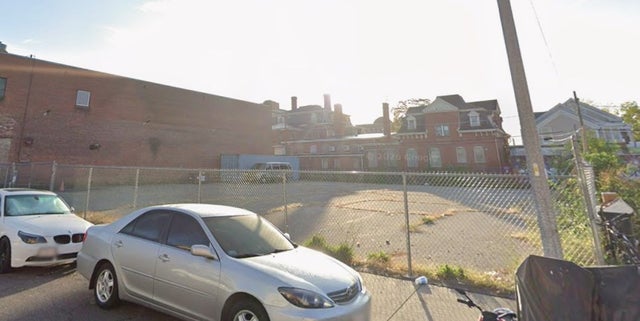


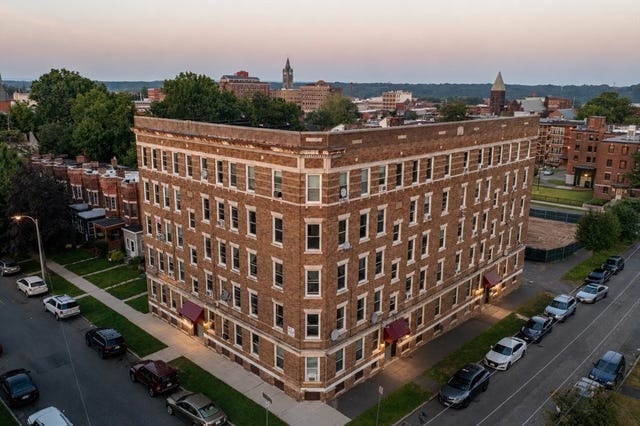
Similar Home Values
Comparable nearby listings and their asking prices.
| Address | Price | Beds | Baths | Sq Ft |
|---|---|---|---|---|
| 162 - 166 Elm St, Holyoke, MA | $900/mo | — | — | — |
| 80 Race Street 301, Holyoke, MA | $995/mo | — | — | 1,200 |
| 89 South St, Holyoke, MA | $1,100/mo | — | — | — |
| 1159 Dwight Street P, Holyoke, MA | $1,200/mo | — | 1 | 270 |
| 1159 Dwight Street O, Holyoke, MA | $1,200/mo | — | 1 | 270 |
| 212 Walnut Street 5R, Holyoke, MA | $1,250/mo | — | 1 | 400 |
Moving Cost Estimate
EXIT Agents in Holyoke


Listing Courtesy: Coldwell Banker Realty - Waltham - 7818930808
Presented by: Massis Khoumjian