

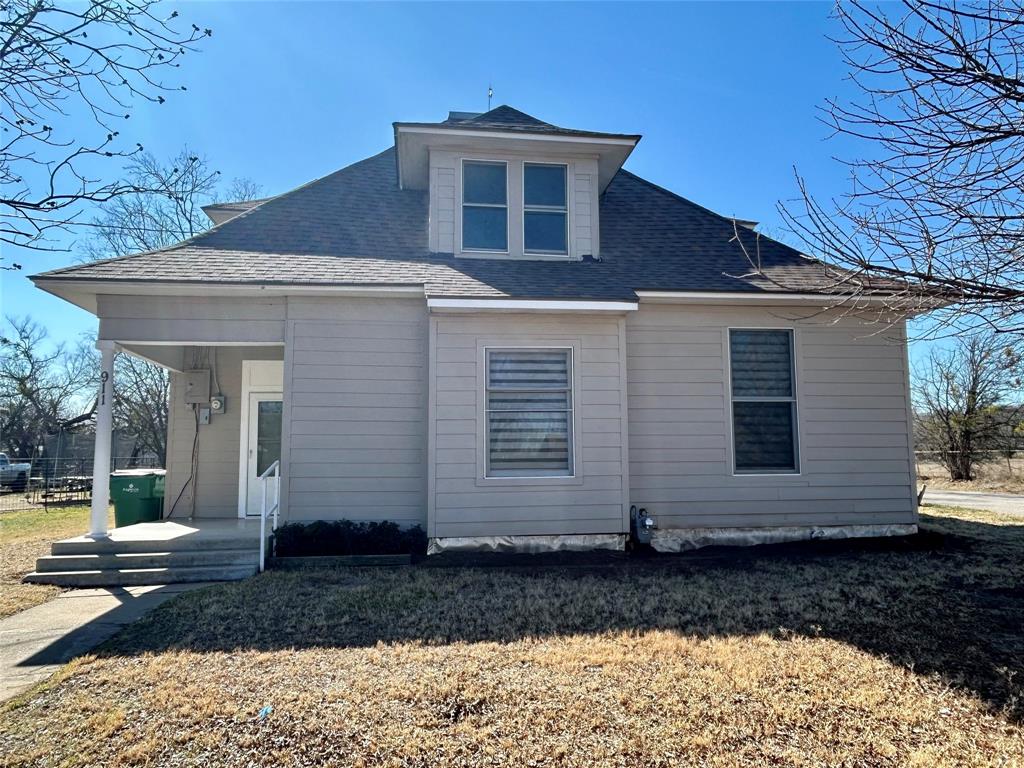
911 W Liveoak Street, Coleman, TX 76834
Cameron Add Town Coleman · Coleman County
Key Facts
Description
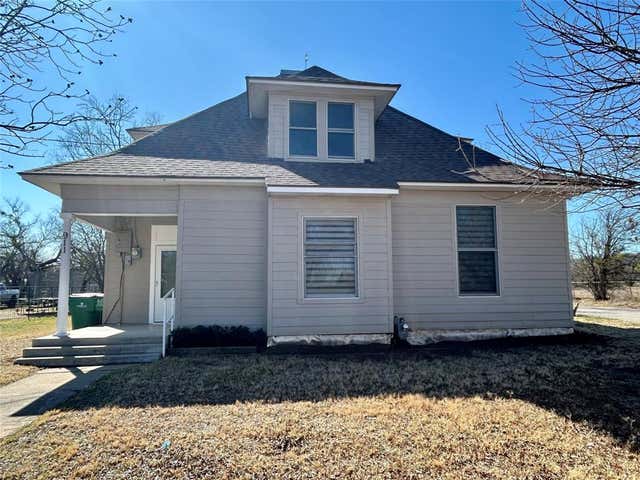
Well-maintained with recent improvements, 2-story home offering 1,778 sq ft of functional living space on a spacious 0.35-acre corner lot. The main level features a welcoming front entry, comfortable living room, and a separate kitchen and dining area with access to the backyard. One bedroom and one full bathroom are located downstairs, along with a large utility room that provides exterior access to the back patio. The downstairs bedroom includes two closets, one of which is a generous walk-in closet. Tall ceilings and new vinyl flooring enhance the main living areas. The kitchen offers abundant wood cabinetry, an island with storage, gas cooktop, single wall oven (approximately 2 years old), dishwasher (approximately 3 years old), and refrigerator. A gas water heater was replaced approximately one year ago. Upstairs includes two bedrooms with new carpet and a full bathroom featuring a stand-alone shower. Interior walls have been freshly painted in neutral gray and white tones, and new blinds have been installed in the living room. The home is equipped with space heaters and window units for heating and cooling. The exterior offers exceptional versatility with a 30x40 metal detached shop featuring two garage bay doors, concrete flooring, and electricity. A chain-link fenced backyard includes one additional storage building, which is well-suited for an office, hobby space, or small business use. Composition roof and wood siding replaced in 2024. Located in the thriving small community of Coleman, known for its warm and welcoming atmosphere, charming boutiques, local restaurants, entertainment venues, and numerous recreational opportunities. Coleman’s central Texas location allows for convenient access to several major cities within an easy three-hour drive.
Property Information
Property Type
Residential
Sub-Type
Single Family Residence
Style
Traditional
Year Built
1913
Living Area
1,778 sq ft
Lot Size
0.36 acres
Garage Spaces
4
Days on Market
116
MLS® Listing#
21168811
Property Features
Interior
Exterior
Appliances
Cooling
Heating
Flooring
Parking
Laundry
Patio
Fencing
Lot Features
Foundation
Roof
Community
Utilities
Sewer
Water Source
Rooms
- 0 x 0First
- 0 x 0Second
- Bedroom0 x 0Second
- Bedroom0 x 0Second
- Dining Room0 x 0First
- Kitchen0 x 0First
- Living Room0 x 0First
- Master Bedroom0 x 0First
Schools
- Elementary:
- Coleman
- Middle:
- Coleman
- High:
- Coleman
- District:
- Coleman ISD
Financial Details
Annual Taxes
$1,372
Parcel Number
R16049
Directions
From Commercial Ave and Liveoak St, head west on Liveoak St. Home will be on the southeast corner of Liveoak and Columbus St.
Affordability Calculator
$39,980
Estimated monthly payment
$1,064/mo
Principal $159,920 · Est. interest $223,103 over 30 yrs
Neighborhood Market Statistics
How this home compares to active listings in Coleman, TX
- 139
- Median Days on Market
- 1,380
- Median Sq Ft
- $112
- Median Price / Sq Ft
- 71
- Active Listings
- Its price per sq ft is right around the area median.
Market statistics compiled from active EXIT Realty® and MLS listings in Coleman, TX.
Location

Points of Interest in Coleman, TX
Showing the Coleman area map.
Nearby Schools
Coleman Independent School District
School · 0.4 mi away
Coleman Elementary School
Elementary · 1.4 mi away
Coleman High School
Secondary · 1.4 mi away
Coleman Isd
School · 1.5 mi away
Coleman Junior High School
Secondary · 1.5 mi away
Coleman J H
Secondary · 1.5 mi away
Santa Anna Isd
School · 9.1 mi away
Santa Anna Secondary
Secondary · 9.1 mi away
Santa Anna Elementary
Elementary · 9.1 mi away
Panther Creek School
School · 15.1 mi away
JB Stephens Elementary School
Elementary · 19.3 mi away
Bangs Isd
School · 19.4 mi away
Bangs Middle School
Elementary · 19.4 mi away
Bangs High School
Secondary · 19.4 mi away
Bangs Isd
School · 19.4 mi away
Cross Plains H S
Secondary · 26.0 mi away
Cross Plains High School
Secondary · 26.0 mi away
Mullin Oaks
Secondary · 26.3 mi away
Northwest Elementary School
Elementary · 26.4 mi away
Ron Jackson State School
Secondary · 26.4 mi away
Commute Calculator
Nearby Homes
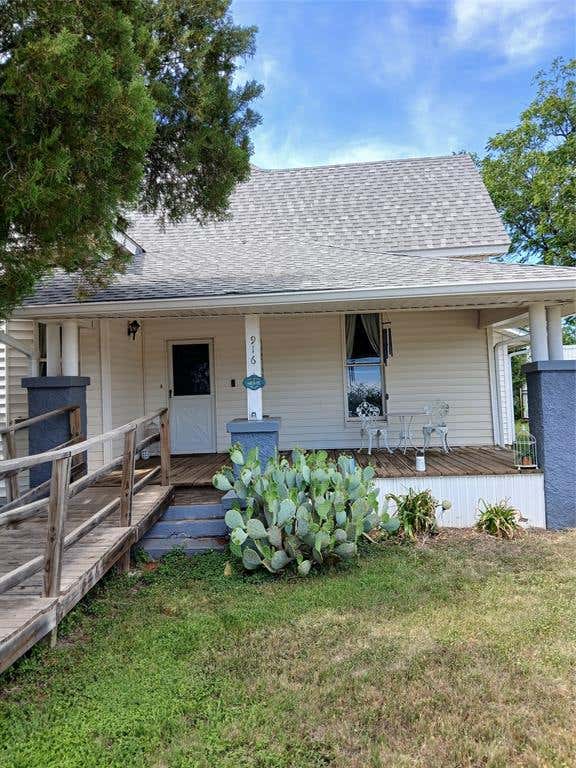
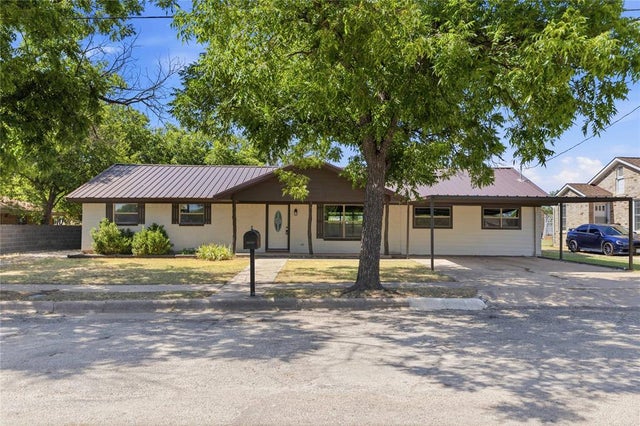

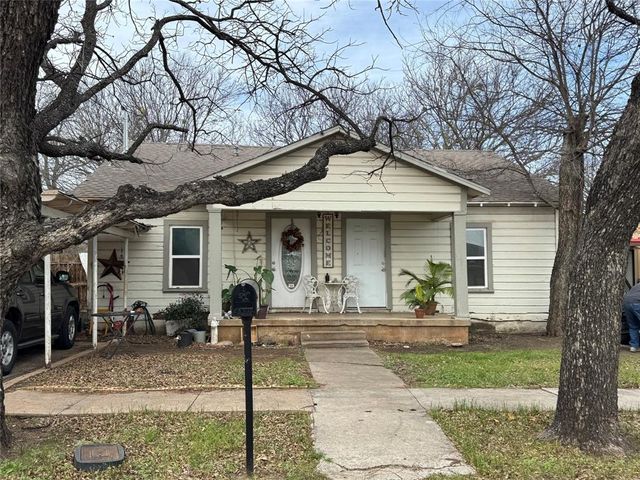
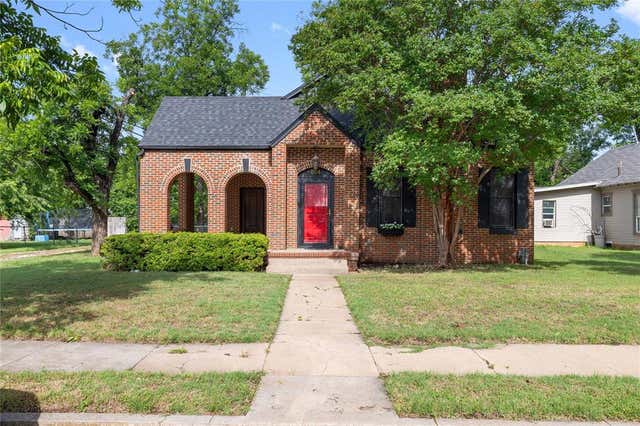
Similar Homes Nearby

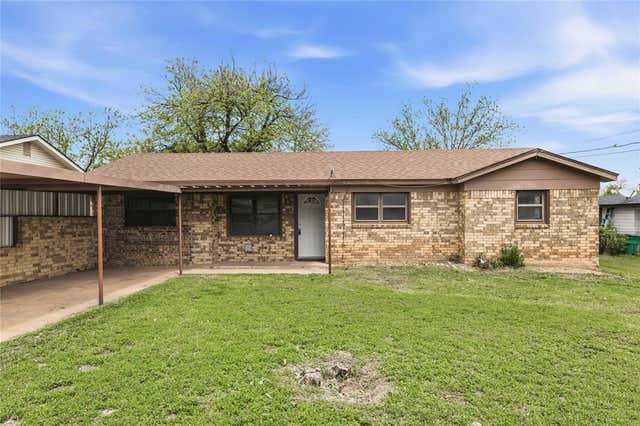

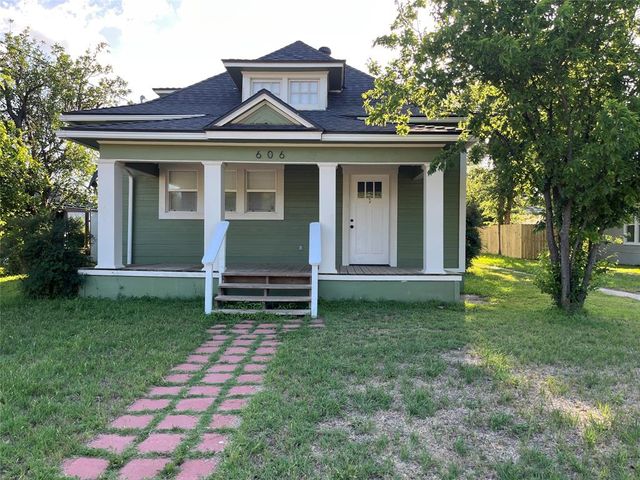
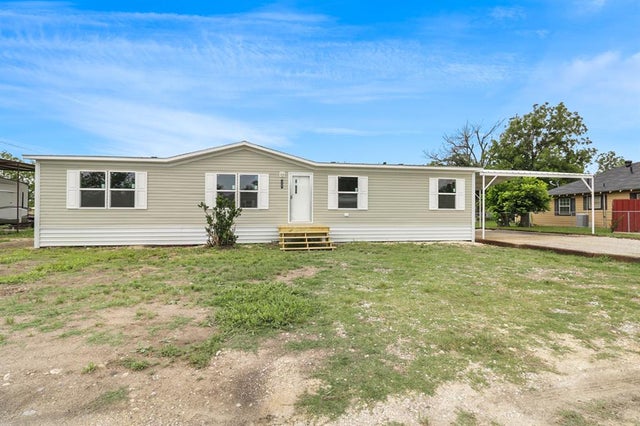
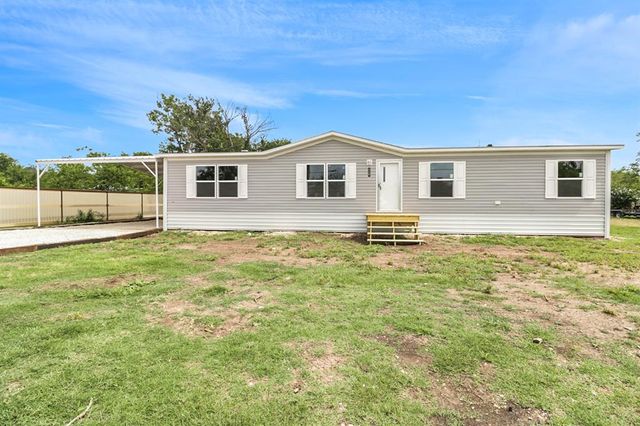
Similar Home Values
Comparable nearby listings and their asking prices.
| Address | Price | Beds | Baths | Sq Ft |
|---|---|---|---|---|
| 911 S Commercial Avenue, Coleman, TX | $140,000 | 3 | 2 | 1,176 |
| 900 W 2nd Street, Coleman, TX | $147,000 | 3 | 2 | 1,304 |
| 313 Miami, Coleman, TX | $155,000 | 3 | 2 | 1,338 |
| 606 S Pecos Street, Coleman, TX | $155,000 | 3 | 1 | 1,722 |
| 707 W 8th Street, Coleman, TX | $159,900 | 4 | 2 | 1,475 |
| 708 W 8th Street, Coleman, TX | $159,900 | 4 | 2 | 1,475 |
Moving Cost Estimate
EXIT Agents in Coleman


Listing Courtesy: Sujo McKee Real Estate - 325-625-5600
Presented by: Sujo McKee
Last Updated: 2026-02-02