

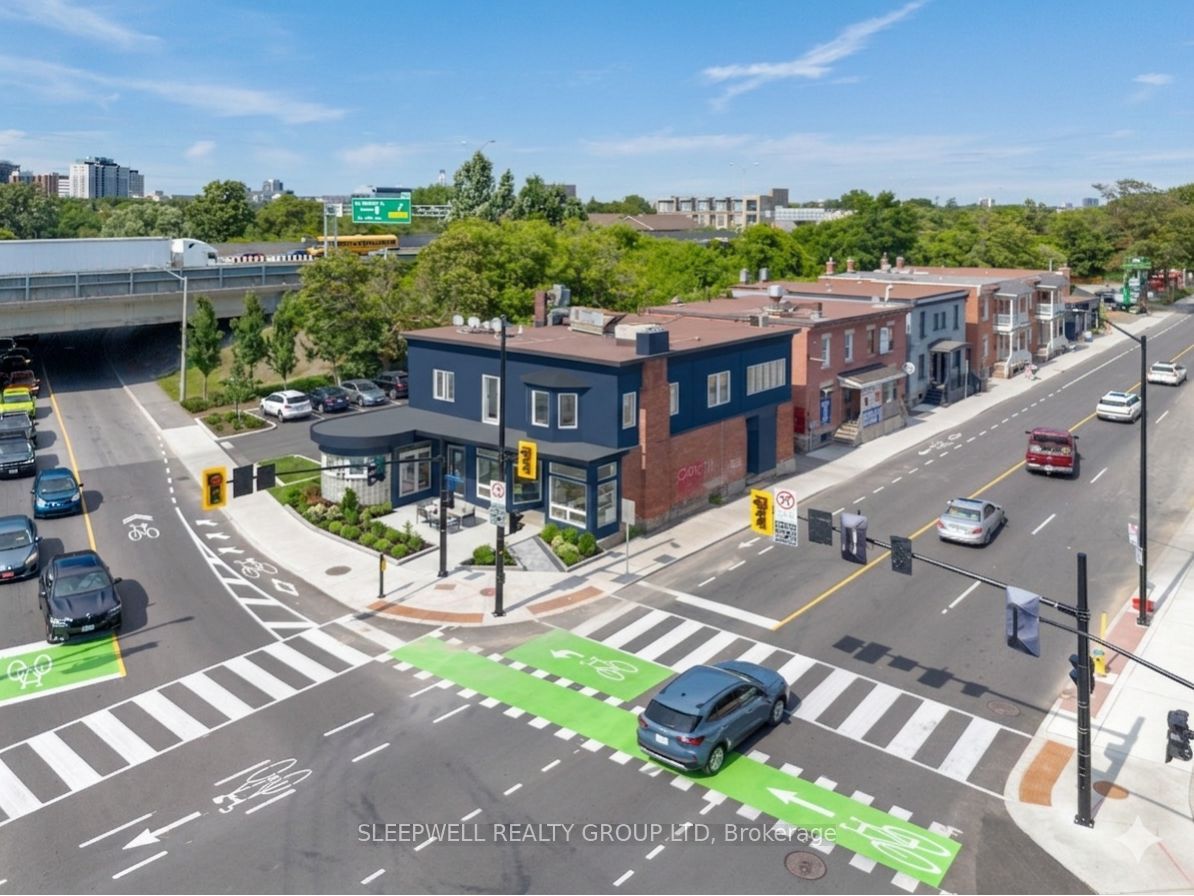
221 Echo Drive, Glebe - Ottawa East and Area, ON K1S 1N1
Ottawa County
Key Facts
Description
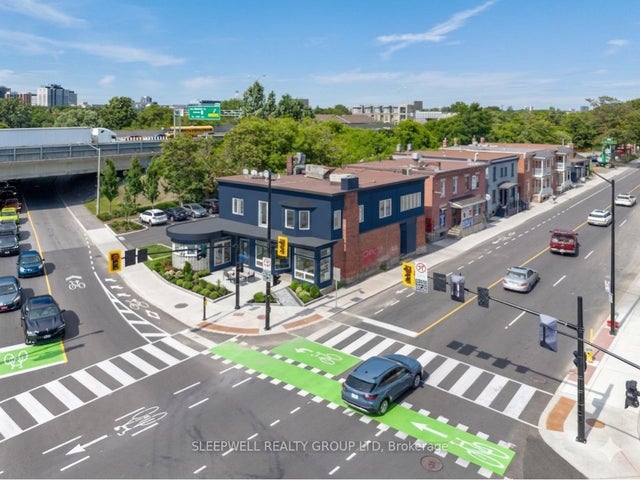
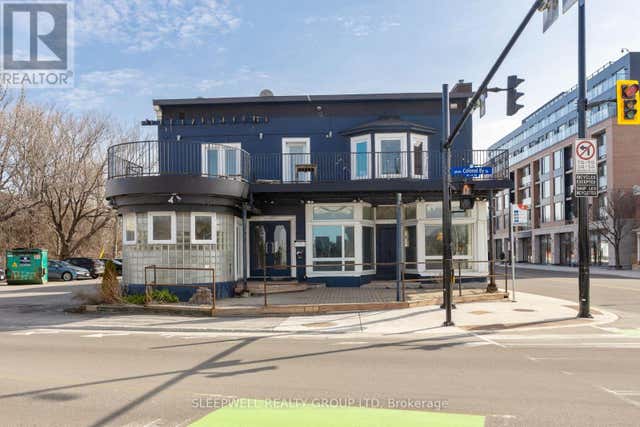
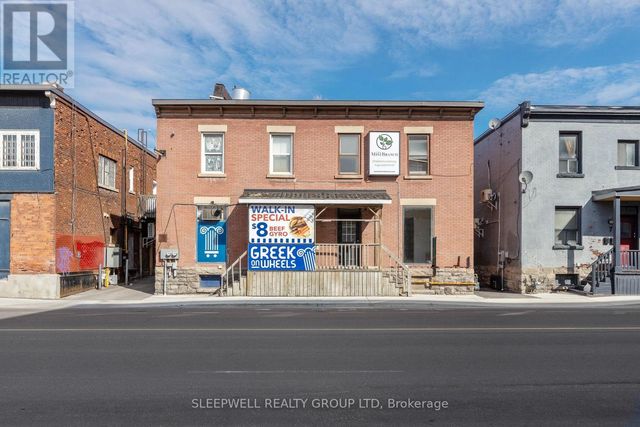
Exceptional mixed-use development opportunity in the heart of Old Ottawa East. Offered as a three-parcel land assembly comprising 3 Hawthorne Avenue & 221 Echo Drive, with approximately 925.73 m (9,964 sq. ft.) of combined land area. Preliminary zoning review indicates proposed MS1 [2222] H(20) zoning, permitting building heights up to 20 metres with no mandatory minimum parking requirements. Conceptual development analysis suggests the potential for approximately 36,000-45,000 sq. ft. of gross buildable area, with commercial uses at grade and mid-rise residential development above. Prominent corner location with significant frontage along Colonel By Drive and Hawthorne Avenue, directly adjacent to the Rideau Canal corridor and minutes from downtown Ottawa, Lansdowne Park, Main Street, Elgin Street, and Highway 417. Property being offered as one assembly. Buyers to complete their own due diligence regarding zoning, development potential, permitted uses, servicing, and approvals.
Property Information
Property Type
Commercial Sale
Sub-Type
Unimproved Land
Living Area
9,964 sq ft
Lot Dimensions
96.63x75.72
MLS® Listing#
X13455254
Property Features
Financial Details
Annual Taxes
CA$45,000
Tax year 2025
Parcel Number
041250075
Directions
Heading East on 417 - take Metcalfe exit. Continue straight on Isabella. Right on Elgin/Hawthorne. Heading West on 417 - take Metcalfe exit. Right on Metcalfe, Right on Argyle, Right on Elgin, Left Colonel By. property on the corner, park out back.
Affordability Calculator
$900,000
Estimated monthly payment
$23,951/mo
Principal $3,600,000 · Est. interest $5,022,320 over 30 yrs
Location

Getting Around
Points of Interest in Glebe - Ottawa East and Area, ON
Showing the Glebe - Ottawa East and Area area map.
Nearby Schools
St Nicholas Adult High School-center
Secondary · 0.1 km away
Ecole Elementaire Catholique au Coeur D'Ottawa
Elementary · 0.2 km away
Immaculata High School
Secondary · 0.3 km away
Lady Evelyn Alternative School
Elementary · 0.3 km away
Rainbow Kidschool
School · 0.3 km away
First Avenue Public School
Elementary · 0.7 km away
Elgin Street Public School
Elementary · 0.7 km away
Acorn Early Learning Centre
School · 0.9 km away
Glashan Public School
Secondary · 0.9 km away
Talking Shop Ottawa
School · 1.0 km away
Viscount Alexander Public School
Elementary · 1.1 km away
Lisgar Collegiate Institute
Secondary · 1.1 km away
Glebe Montessori School
Secondary · 1.2 km away
The Element
Secondary · 1.2 km away
Glebe Cooperative Nursery School
School · 1.3 km away
Corpus Christi Catholic School
Elementary · 1.3 km away
Mutchmor Public School
Elementary · 1.4 km away
Ecole Elementaire Publique Francojeunesse
Elementary · 1.4 km away
Interlangues Language School
School · 1.5 km away
St. Patrick's Adult School
Elementary · 1.5 km away
Commute Calculator
Nearby Homes

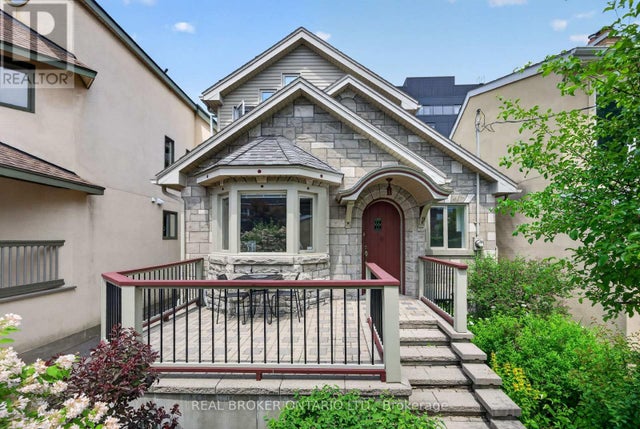
Similar Homes Nearby


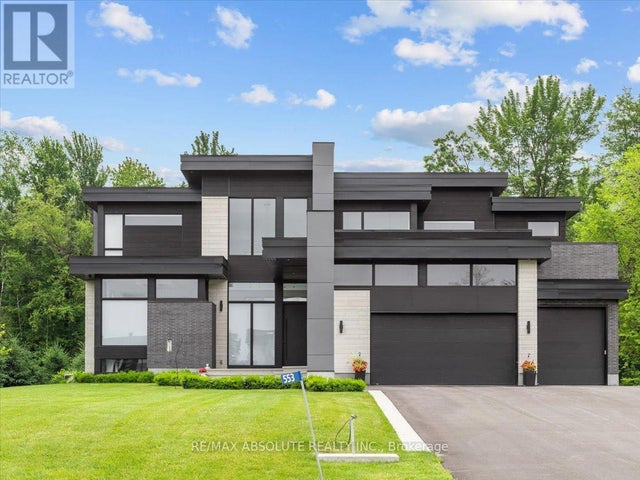


Similar Home Values
Comparable nearby listings and their asking prices.
| Address | Price | Beds | Baths | Sq Ft |
|---|---|---|---|---|
| 128 ANNDALE DRIVE, Toronto (Willowdale East), ON | CA$3,150,000 | 5 | 6 | — |
| 46 Carlyle Avenue, Glebe - Ottawa East and Area, ON | CA$3,150,000 | — | — | 4,384.03 |
| 38 PHEASANT ROAD, Toronto (Newtonbrook East), ON | CA$3,159,900 | 8 | 7 | — |
| 553 SHOREWAY DRIVE, Ottawa, ON | CA$3,160,000 | 4 | 5 | — |
| 553 SHOREWAY Drive, Greely - Metcalfe - Osgoode - Vernon and Area, ON | CA$3,160,000 | 4 | 5 | — |
| 31 CASWELL DRIVE, Toronto (Newtonbrook East), ON | CA$3,168,000 | 6 | 6 | — |


