

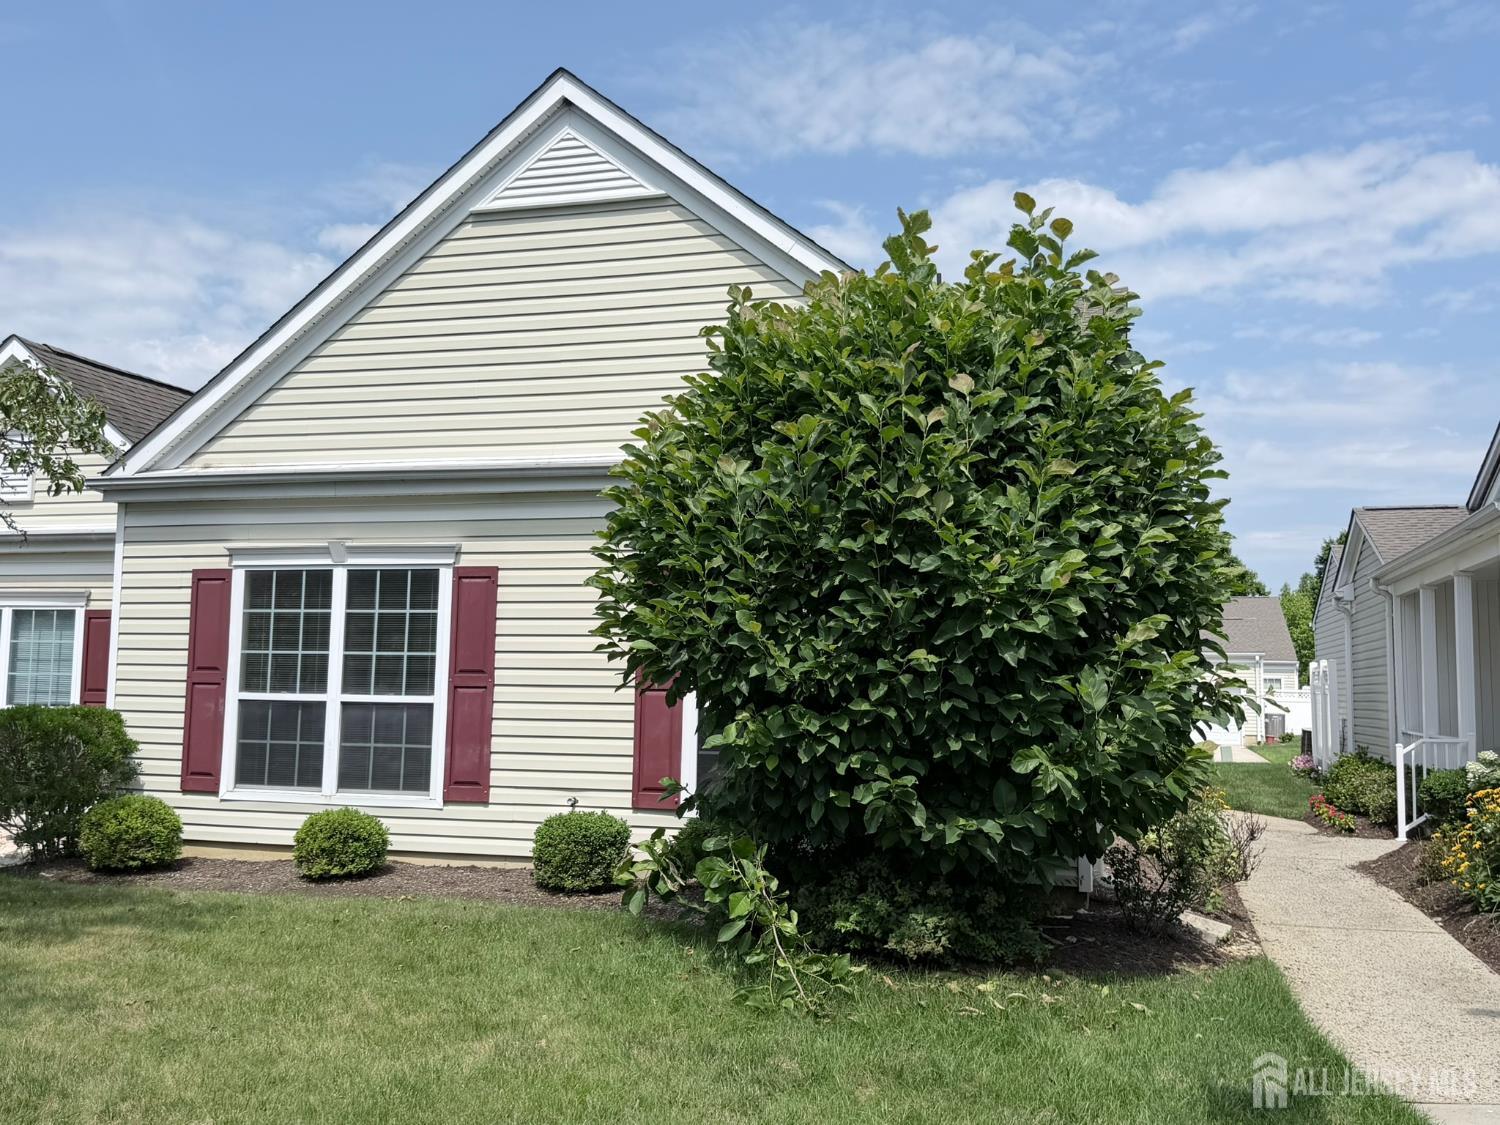
556 NE Harrier Drive, Monroe, NJ 08831
The Ponds At Clearbrook · Middlesex County
Key Facts
Description
Welcome to The PondsA Premier 55+ Gated Community! Presenting the heavily sought-after Birch model, this beautiful ranch-style home offers the perfect blend of space, elegance, and low-maintenance living. Boasting over 1,600 square feet of bright, open living space, this residence is designed for comfort and effortless entertaining. From the moment you pass through the 24-hour security gated entrance, you'll know you've found something special. Step inside to a welcoming and airy floor plan featuring 2 spacious bedrooms and 2 full baths. The heart of the home is the expansive, eat-in kitchen ideal for daily living and casual gatherings. Retreat to the private primary suite, a peaceful sanctuary complete with an elegant tray ceiling, a generous walkin closet, and a spa-like primary bath featuring a double-sink vanity, stall shower, and soaking tub. Best of all, this home is conveniently located just a short distance from the magnificent community clubhouse. The Ponds offers an unparalleled lifestyle with premium, year-round amenities: Recreation & Fitness: Indoor and outdoor pools, tennis and pickleball courts, and a fully equipped fitness center. Leisure & Peace of Mind: A cozy billiards room, vibrant social calendar, and an on-site nurse. Carefree Living: Enjoy a resort-style, maintenance-free lifestyle with an incredible array of amenities. The Birch model is highly coveted for a reason and rarely stays on the market long. Schedule your private tour today and start enjoying the lifestyle you deserve!
Property Information
Property Type
Residential
Sub-Type
Condominium
Style
Ranch
Year Built
1998
Stories
1
Living Area
1,620 sq ft
Lot Size
0.05 acres
Lot Dimensions
0.00 x 0.00
Garage Spaces
1
Ownership
Condominium
Zoning
PRC
Days on Market
4
MLS® Listing#
2700969R
Property Features
Interior
Appliances
Cooling
Heating
Flooring
Parking
Laundry
Patio
Lot Features
Construction
Roof
Utilities
Sewer
Water Source
Financial Details
HOA
Yes
Annual Taxes
$4,890
Tax year 2025
Assessed Value
$168,200
Parcel Number
12000270000000096C556
Directions
Rt. 33 to Applegarth Rd. Enter Greenbriar at Whittingham, follow Whittingham Dr. to Harrier Dr. #556
Affordability Calculator
$66,000
Estimated monthly payment
$1,756/mo
Principal $264,000 · Est. interest $368,303 over 30 yrs
Neighborhood Market Statistics
How this home compares to active listings in Monroe, NJ
- $512,903
- Median Listing Price
- 39
- Median Days on Market
- 1,715
- Median Sq Ft
- $300
- Median Price / Sq Ft
- 346
- Active Listings
- This home’s price is 36% below the area median.
- Its price per sq ft is 32% below the area median.
Market statistics compiled from active EXIT Realty® and MLS listings in Monroe, NJ.
Location
Map is currently unavailable for this location.
Points of Interest in Monroe, NJ
Showing the Monroe area map.
Commute Calculator
Nearby Homes

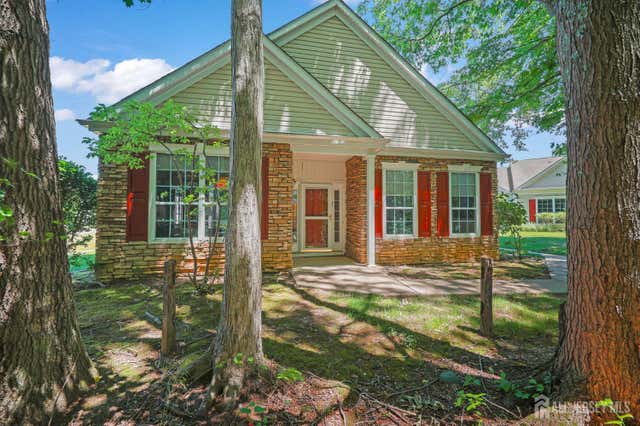
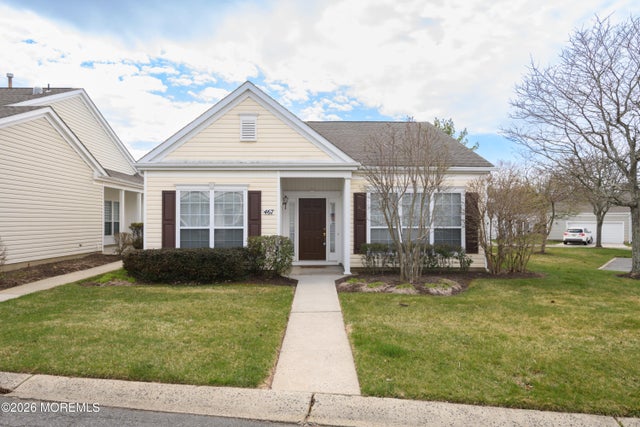
Similar Homes Nearby
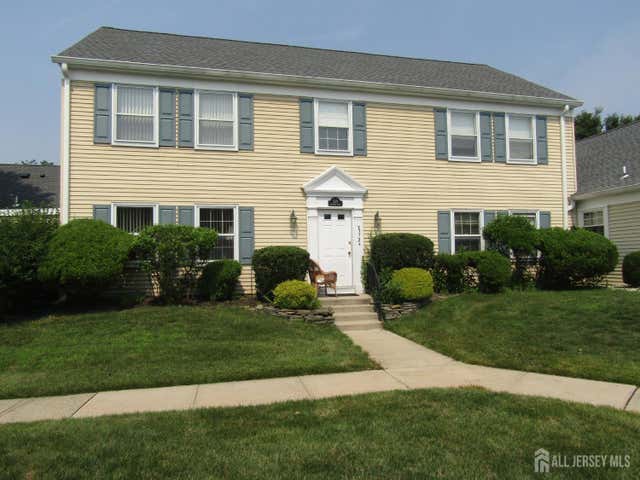
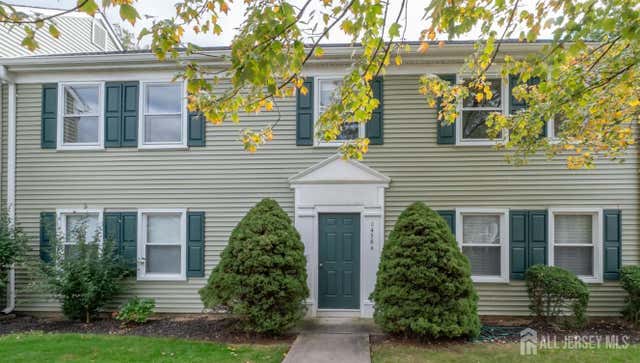
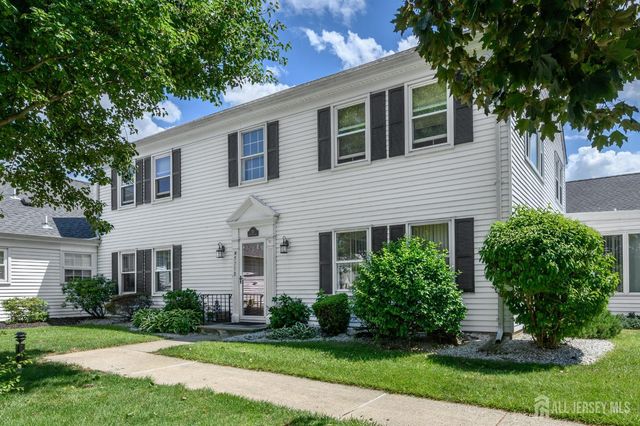
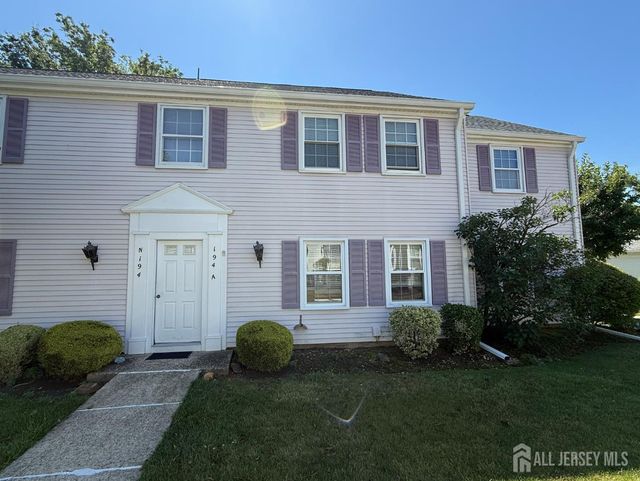


Similar Home Values
Comparable nearby listings and their asking prices.
| Address | Price | Beds | Baths | Sq Ft |
|---|---|---|---|---|
| 572 Westport Lane N, Monroe, NJ | $240,000 | 2 | 2 | — |
| 456-N Roxbury Lane, Monroe, NJ | $240,000 | 2 | 2 | 1,374 |
| 571-B Westport Lane, Monroe, NJ | $250,000 | 2 | 2 | 1,150 |
| 194 Madison Lane A, Monroe, NJ | $250,000 | 2 | 2 | 1,374 |
| 157 Pelham Lane D, Monroe, NJ | $255,000 | 2 | 1 | — |
| 124 Concordia Circle A, Monroe, NJ | $259,000 | 2 | 2 | 1,092 |
Moving Cost Estimate
EXIT Agents in Monroe



Listing Courtesy: KELLER WILLIAMS PREMIER - 6094595100