

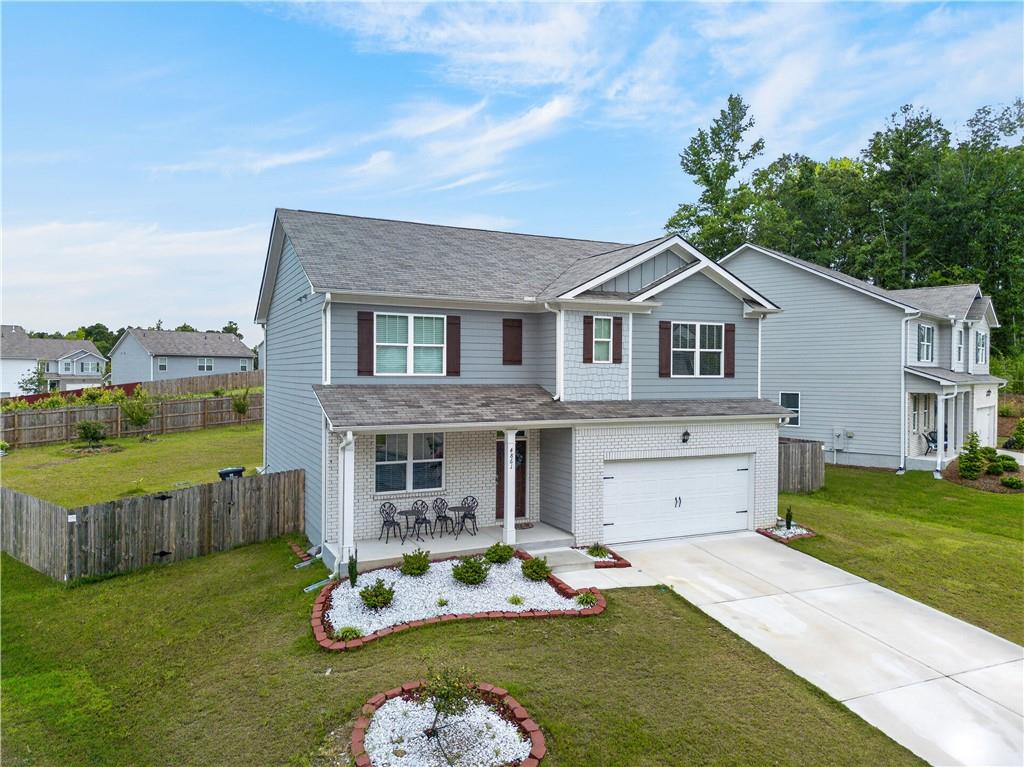
4861 Layton Drive, Lithia Springs, GA 30122
Kensington Park Ph 2b · Douglas County
Key Facts
Description
Welcome to 4861 Layton Drive, a beautifully maintained 5-bedroom, 3-bath home ideally situated on a quiet cul-de-sac and one of the larger lots in the desirable Glen at Kensington community in Lithia Springs. Designed for modern living, this spacious residence offers the perfect blend of comfort, style, and functionality. The thoughtfully designed floor plan features a main-level bedroom and full bath, ideal for guests, in-laws, or a home office. The bright and inviting living areas include a separate dining room and an open-concept family room that flows seamlessly into the gourmet kitchen. The kitchen is a chef’s delight, showcasing granite countertops, stainless steel appliances, ample cabinetry, a large center island, and a sunny breakfast area perfect for casual dining and entertaining. Upstairs, the oversized owner’s suite offers a private retreat with a spacious en-suite bath and generous walk-in closet space. A versatile loft provides additional living space ideal for a media room, playroom, study area, or home office. Step outside to enjoy the fenced backyard and patio overlooking the expansive level lot, offering plenty of room for outdoor entertaining, gardening, recreation, or simply relaxing in your private outdoor oasis. Conveniently located near I-20, shopping, dining, schools, and outdoor recreation at Sweetwater Creek State Park, this move-in-ready home offers the perfect combination of suburban tranquility and everyday convenience. Don’t miss this exceptional opportunity—schedule your private tour today!
Property Information
Property Type
Residential
Sub-Type
Single Family Residence
Style
Craftsman
Year Built
2024
Living Area
2,577 sq ft
Lot Size
0.23 acres
Lot Dimensions
43x38x140x75x118
Garage Spaces
2
Days on Market
5
MLS® Listing#
7788192
Property Features
Interior
Exterior
Appliances
Cooling
Heating
Flooring
Fireplace
Basement
Pool
Parking
Laundry
Patio
Fencing
Lot Features
Construction
Foundation
Roof
Windows
Security
Other Structures
Community
Utilities
Sewer
Water Source
Schools
- Elementary:
- Sweetwater
- Middle:
- Factory Shoals
- High:
- Lithia Springs
Financial Details
HOA
$500 / Annually
Annual Taxes
$6,962
Tax year 2025
Parcel Number
08101820095
Directions
From 120-W exit off Lee Rd. Make a left. Keep Straight approx 1.5 miles and community ( Gen at Kensington) is on the right.
Affordability Calculator
$86,000
Estimated monthly payment
$2,289/mo
Principal $344,000 · Est. interest $479,911 over 30 yrs
Neighborhood Market Statistics
How this home compares to active listings in Lithia Springs, GA
- $440,541
- Median Listing Price
- 45
- Median Days on Market
- 2,412
- Median Sq Ft
- $191
- Median Price / Sq Ft
- 1,055
- Active Listings
- This home’s price is 2% below the area median.
- Its price per sq ft is 13% below the area median.
Market statistics compiled from active EXIT Realty® and MLS listings in Lithia Springs, GA.
Location

Points of Interest in Lithia Springs, GA
Showing the Lithia Springs area map.
Nearby Schools
Lithia Springs High School
Secondary · 0.6 mi away
Douglas County School System
Elementary · 0.7 mi away
Factory Shoals Elementary School
Elementary · 1.6 mi away
Mount Carmel Elementary School
Elementary · 1.6 mi away
Turner Middle School
Secondary · 1.6 mi away
Lithia Springs Elementary School
Elementary · 1.9 mi away
Midway Christian Academy
School · 2.1 mi away
Chestnut Log Middle School
Secondary · 2.2 mi away
Pastor Goe's Words of Wisdom
School · 2.3 mi away
Harmony Learning Academy
School · 2.3 mi away
Klever Kidz Academy
School · 2.5 mi away
Annette Winn Elementary School
Elementary · 2.5 mi away
Douglas County School System
School · 2.5 mi away
Douglas County Georgia Schools
School · 2.5 mi away
Beulah Elementary School
Elementary · 2.5 mi away
Factory Shoals Elementary School
Elementary · 2.6 mi away
Montessori School of Douglas County
Elementary · 3.4 mi away
Eastside Elementary School
Elementary · 3.5 mi away
Douglas County School System
School · 3.5 mi away
Burnett Elementary School
Elementary · 3.6 mi away
Commute Calculator
Nearby Homes


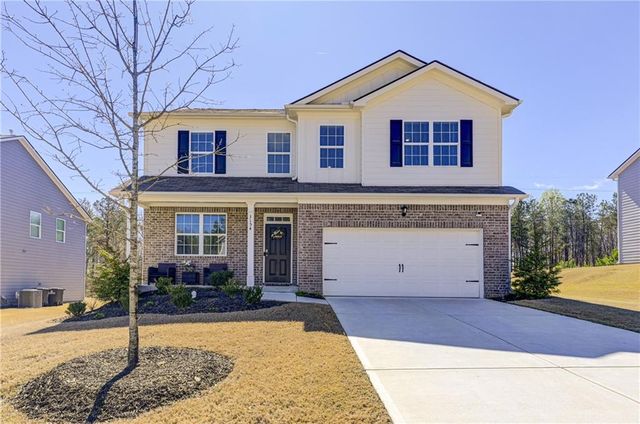
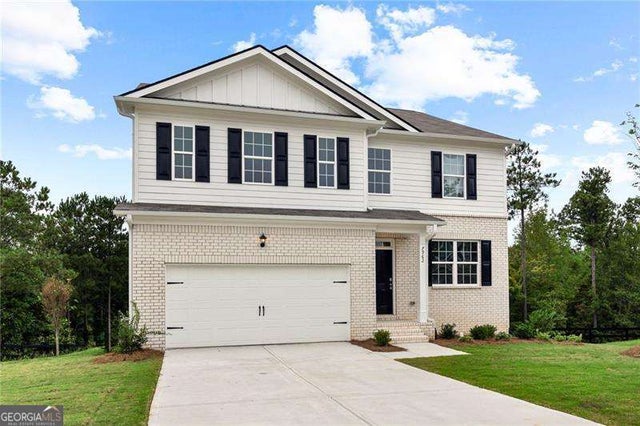
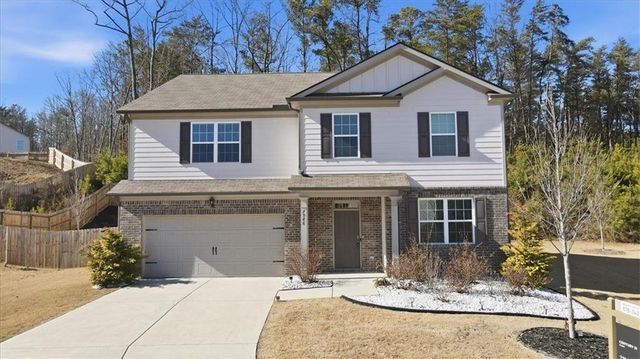

Similar Homes Nearby

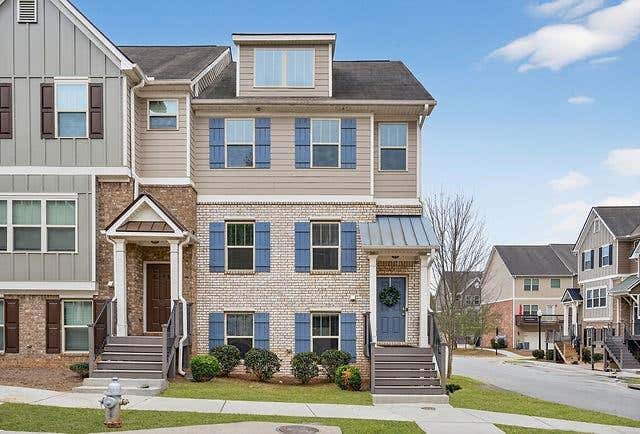


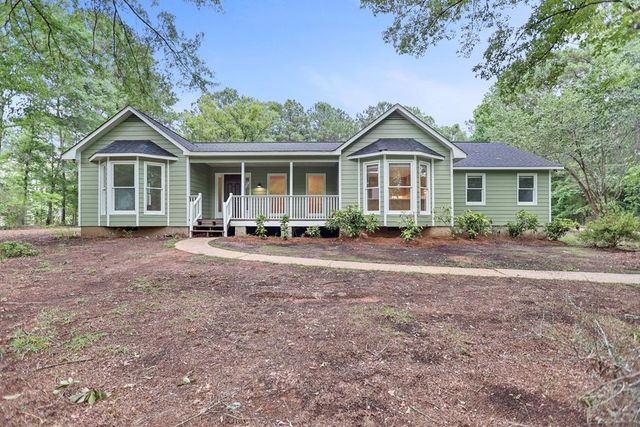

Similar Home Values
Comparable nearby listings and their asking prices.
| Address | Price | Beds | Baths | Sq Ft |
|---|---|---|---|---|
| 4128 Integrity WAY, Powder Springs, GA | $309,900 | 4 | — | 1,861 |
| 4128 Integrity Way, Powder Springs, GA | $309,900 | 4 | 4 | 1,861 |
| 3879 Sharon DR, Powder Springs, GA | $309,900 | 4 | — | 1,488 |
| 3879 Sharon Drive, Powder Springs, GA | $309,900 | 4 | 2 | 1,488 |
| 114 PINEKNOLL DRIVE, WARM SPRINGS, GA | $310,000 | 4 | — | 2,206 |
| 114 Pine Knoll DR, Warm Springs, GA | $310,000 | 4 | — | 2,206 |
Moving Cost Estimate
EXIT Agents in Lithia Springs


Listing Courtesy: Real Broker, LLC. - 855-450-0442
Last Updated: 2026-06-21