

100 S Summit Drive, Santa Rosa Beach, FL 32459
Summer Ridge South · Walton County
Key Facts
Description
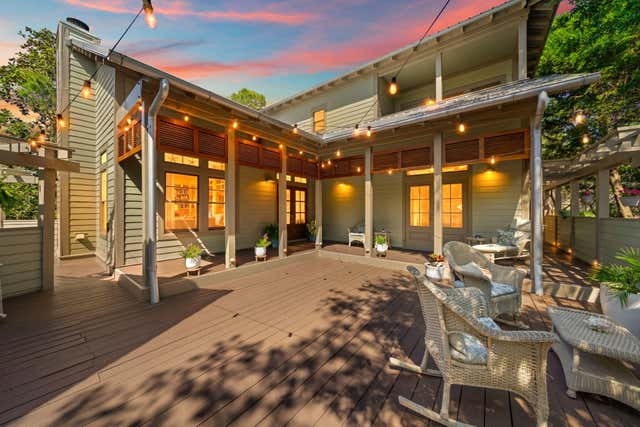
Welcome to your dream seaside sanctuary in the serene, gated enclave of Summer Ridge--just a half-mile from the beach and a short-term rental restricted neighborhood. This beautifully renovated home blends luxury and privacy, perfect for a primary or secondary resident and for those seeking the ultimate coastal lifestyle. Multiple outdoor spaces are bathed in oaks situated in a peaceful fully fenced yard. Enter through a gated outdoor enclave with multiple decks and a carriage space above the garage. Surrounded by lush greenery, the setting evokes a sense of seclusion offering a private, tranquil retreat. Offering an outdoor shower ideal for an apres beach outing. Charming Coastal Retreat in Exclusive Summer Ridge: Welcome to your dream seaside sanctuary in the serene, gated enclave of Summer Ridge--just a half-mile from the beach and a short-term rental restricted neighborhood. This beautifully renovated home blends luxury and privacy, perfect for a primary or secondary resident and for those seeking the ultimate coastal lifestyle. Multiple outdoor spaces are bathed in oaks situated in a peaceful fully fenced yard. Enter through a gated outdoor enclave with multiple decks and a carriage space above the garage. Surrounded by lush greenery, the setting evokes a sense of seclusion offering a private, tranquil retreat. Offering an outdoor shower ideal for an apres beach outing. As you pass through the elegant french doors, discover a sunlit interior, complete with vaulted wood-beamed ceilings and expansive windows. Newly refinished hardwood floors extend throughout the open-concept layout, with the great room serving as a cozy centerpiece featuring a stunning fireplace adorned with Quartz Torino Gold. The modern kitchen is a culinary dream, equipped with Stainless Steel GE Café luxury appliances, including a six-burner gas stovetop. With Quartz Torino Gold countertops and a versatile breakfast bar, perfect for entertaining. Enjoy dining in a beautiful, dedicated space that invites warmth and camaraderie. Conveniently located on the main level, the primary suite offers a private outdoor sitting area and an ensuite bath that boasts a sleek soaking tub, elegant glass shower, white subway tiles, and chic marble penny tile flooring. The first level also features a spacious laundry suite and additional storage, plus a conveniently located powder room near the outdoor area. Leading to additional outdoor entertaining or media space enclosed in a screened in porch overlooking the deciduous scrub oaks and natural fence. Ascend the floating stairs to reveal a thoughtfully designed split floor plan, featuring two generous guest bedrooms. One guest room boasts its own private balcony, while the two rooms share a stylish Jack & Jill bath, adorned with moon rock double vanities and custom niches in the seamlessly tiled shower. Perfectly Located for Coastal Living: This home is just 0.70 miles from the pristine beaches and the shimmering Gulf of Mexico. Enjoy easy access to shopping, dining, and entertainment at Gulf Place, which features a vibrant farmer's market and a bustling amphitheater hosting summer concerts and events. The Santa Rosa Beach and Golf Club is a mere 10-minute golf cart ride away.
Property Information
Property Type
Residential
Sub-Type
Single Family Residence
Style
Florida
Year Built
2005
Stories
2
Living Area
2,480 sq ft
Lot Size
0.22 acres
Lot Dimensions
96X72X82X123
Garage Spaces
2
Days on Market
77
MLS® Listing#
790302
Property Features
Interior
Exterior
Appliances
Cooling
Heating
Pool
Parking
Patio
Fencing
Lot Features
Construction
Foundation
Roof
Security
Other Structures
Community
Utilities
Sewer
Rooms
- 6.5 x 5First
- 9 x 7Second
- 16 x 14First
- 10 x 7Second
- 8.5 x 5Second
- 16 x 13Second
- 24 x 7First
- 22 x 22First
- Bedroom12.8 x 12.1Second
- Bedroom15.2 x 13.6Second
- Dining Room10 x 10First
- Great Room20 x 20First
- Kitchen15 x 8.6First
- Laundry9 x 6.5First
Schools
- Elementary:
- Van R Butler
- Middle:
- Emerald Coast
- High:
- South Walton
Financial Details
HOA
Yes
Annual Taxes
$9,127
Tax year 2025
Parcel Number
03-3S-20-34830-000-0040
Directions
Directions: 30A to CR 393 (Gulf Place), north on 393, turn left on Ridge Road. The entrance to Summer Ridge South is on left. A gate code must be requested.
Affordability Calculator
$272,000
Estimated monthly payment
$7,238/mo
Principal $1,088,000 · Est. interest $1,517,857 over 30 yrs
Neighborhood Market Statistics
How this home compares to active listings in Santa Rosa Beach, FL
- $503,074
- Median Listing Price
- 115
- Median Days on Market
- 1,408
- Median Sq Ft
- $383
- Median Price / Sq Ft
- 27,293
- Active Listings
- This home’s price is 170% above the area median.
- Its price per sq ft is 43% above the area median.
Market statistics compiled from active EXIT Realty® and MLS listings in Santa Rosa Beach, FL.
Location

Points of Interest in Santa Rosa Beach, FL
Showing the Santa Rosa Beach area map.
Nearby Schools
The Tree House Episcopal Montessori School
Elementary · 1.7 mi away
Emerald Coast Middle School
School · 1.9 mi away
Van R Butler Elementary School
Elementary · 1.9 mi away
South Walton High School
Secondary · 3.3 mi away
Seaside Neighborhood School
Elementary · 6.0 mi away
Bay Elementary School
Elementary · 6.7 mi away
South Walton Montessori Academy
Elementary · 6.8 mi away
Emerald Coast Middle School
Secondary · 6.8 mi away
The Preschool at Point Washington
School · 6.9 mi away
Gateway Academy
School · 7.5 mi away
Dune Lakes Elementary School
Elementary · 9.2 mi away
Freeport Middle School
Secondary · 11.5 mi away
Destin Middle School
Secondary · 12.0 mi away
Freeport Elementary School
Elementary · 12.0 mi away
Destin High School
Secondary · 13.0 mi away
Naval School Explosive Ordnance Disposal
School · 13.1 mi away
Ohana Institute
School · 14.1 mi away
Bluewater Elementary School
Elementary · 14.5 mi away
Freeport High School
Secondary · 14.6 mi away
Asheford Institute of Antiques
School · 15.6 mi away
Commute Calculator
Nearby Homes



Similar Homes Nearby



Similar Home Values
Comparable nearby listings and their asking prices.
| Address | Price | Beds | Baths | Sq Ft |
|---|---|---|---|---|
| 211 S 26TH Street, Flagler Beach, FL | $954,900 | 3 | 3 | 1,903 |
| 4218 Montagu Avenue, Vero Beach, FL | $955,000 | 3 | 3 | 2,652 |
| 374 San Juan Avenue, Santa Rosa Beach, FL | $956,000 | 3 | 2 | 1,102 |
| 374 San Juan Avenue, Santa Rosa Beach, FL | $956,000 | 3 | 2 | 1,102 |
| 5675 Sims Road, Delray Beach, FL | $959,000 | 3 | 2 | 1,296 |
| 6080 65th Street, Vero Beach, FL | $959,000 | 4 | 3 | 2,590 |
Moving Cost Estimate
EXIT Agents in Santa Rosa Beach


Listing Courtesy: Compass Florida, LLC - 8502969769