

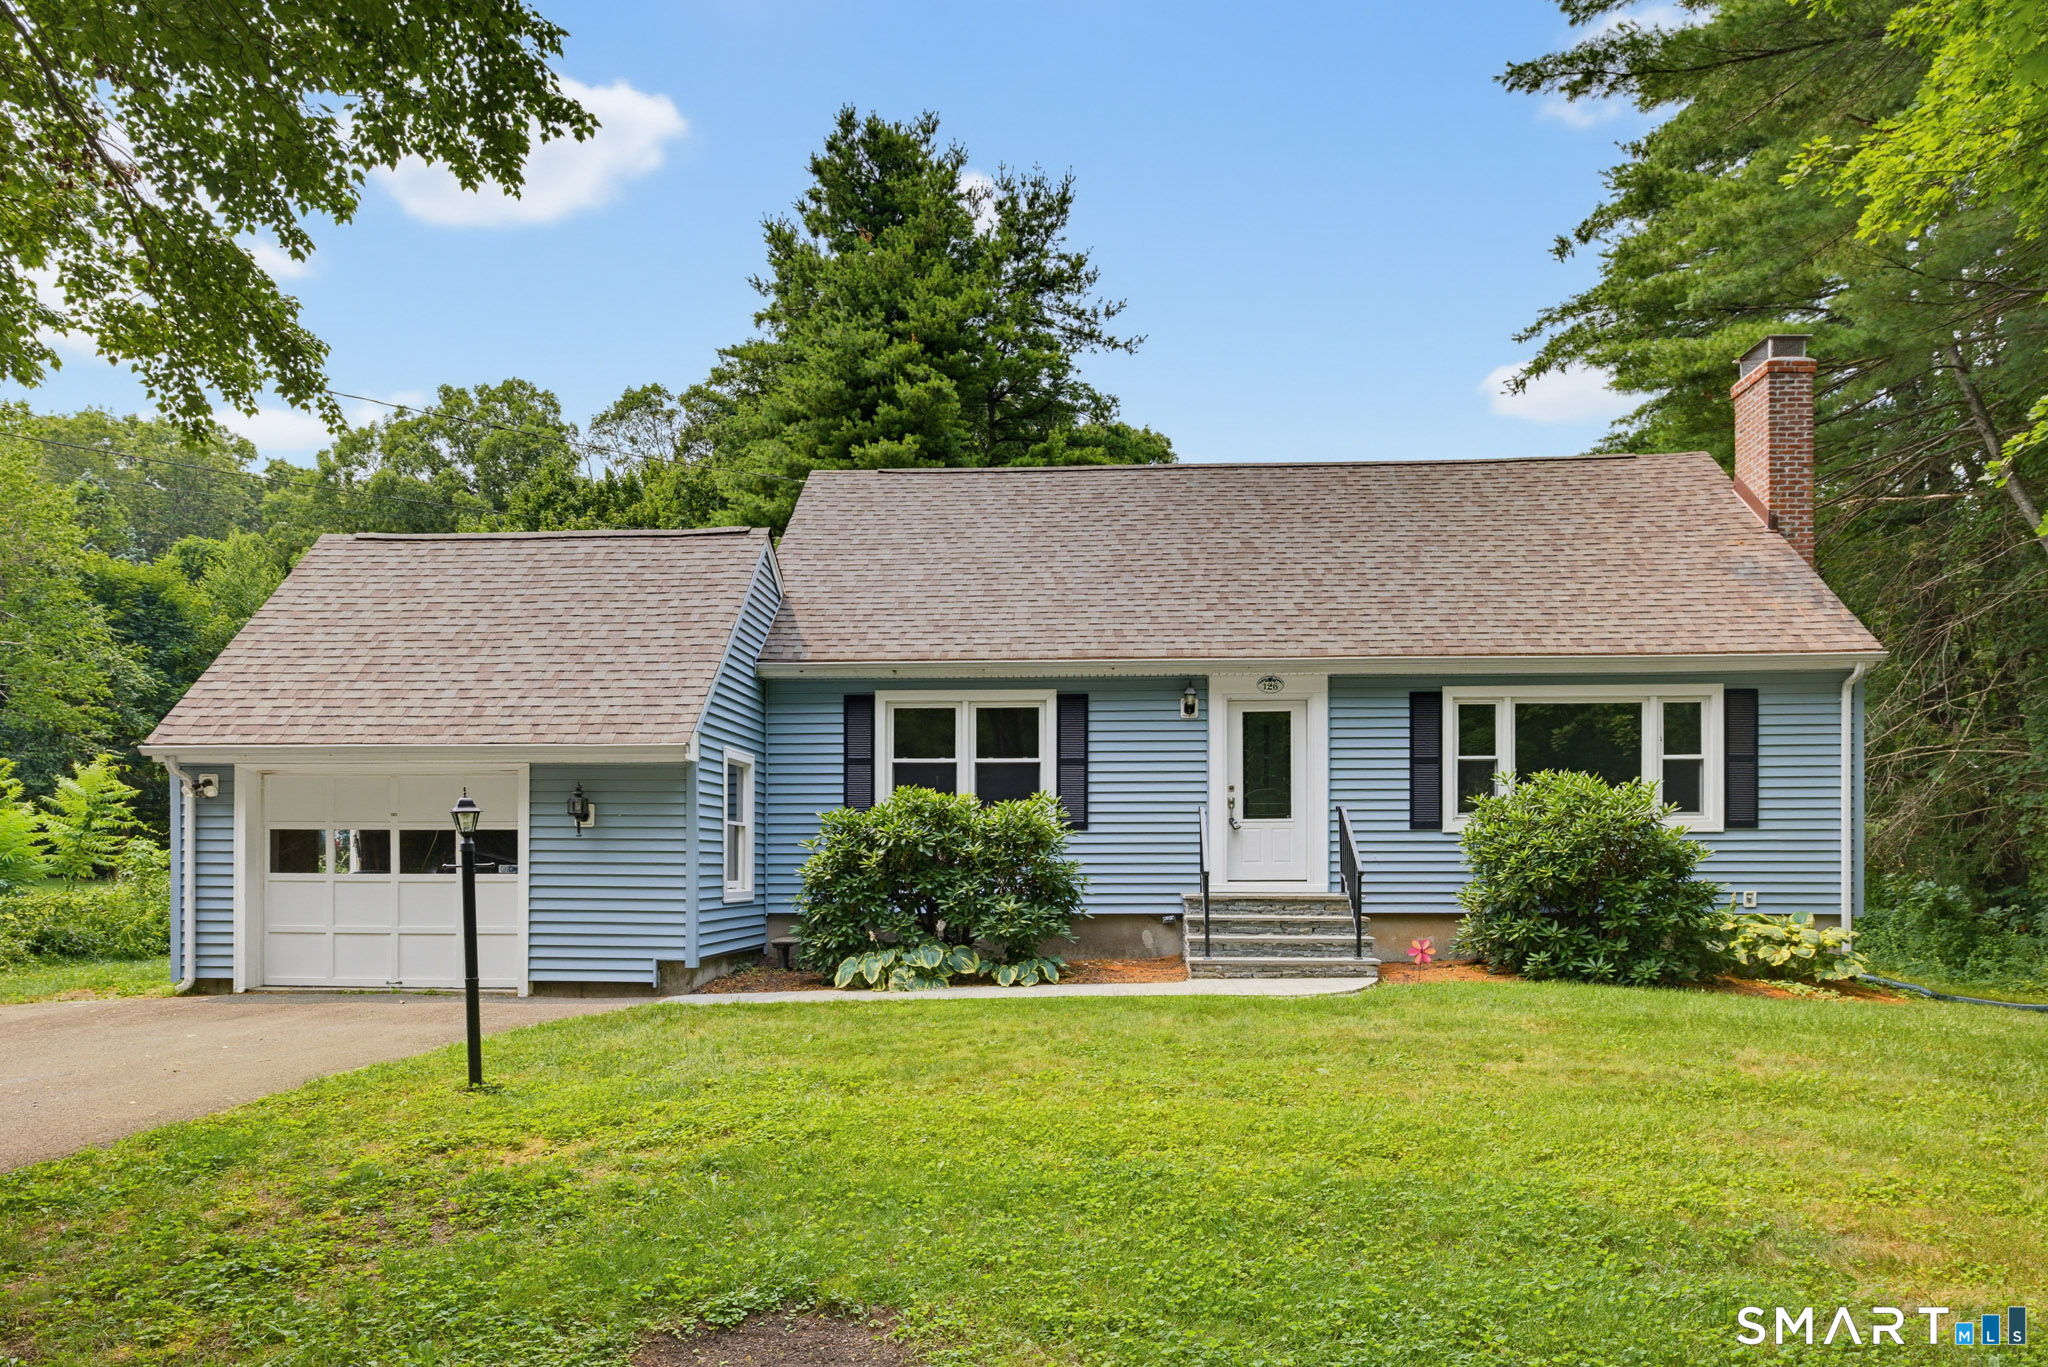
126 Baxter Street, Tolland, CT 06084
Tolland County
Key Facts
Description
Fall in love with this beautifully maintained Cape style home nestled on a picturesque 1.10+ acre country setting where comfort, charm, and recent updates come together perfectly! Major improvements have already been completed for you, including a new architectural roof, new furnace, new front door, new front steps, and an expansive new deck-all within the past year. The spacious eat-in kitchen offers abundant cabinet space and conveniently houses the washer & dryer. Gather with family and friends in the inviting living room featuring a cozy fireplace, a sun-filled picture window, and brand-new wall-to-wall carpeting. The formal DR is accented with elegant French doors and beautiful parquet flooring, creating the perfect space for holiday dinners and special occasions. The desirable first-floor primary bedroom offers a lovely bay window, a walk-in closet, and a slider leading to the oversized deck where you can relax and enjoy the peaceful backyard. A full/bath completes the main level. Upstairs you'll find 2 generously sized BDRMs, both with brand-new carpeting, along with a 2nd full/bath. The partially finished LL provides additional flexible living space for a recreation room, home office, exercise area, or hobbies. Central air, a one-car garage, and a beautiful country lot complete this exceptional property. If you've been searching for a home that combines timeless charm with today's most sought-after updates, your search ends here.
Property Information
Property Type
Residential
Sub-Type
Single Family Residence
Style
Cape Cod
Year Built
1973
Living Area
1,698 sq ft
Lot Size
1.10 acres
Garage Spaces
1
Zoning
RDD
Days on Market
1
MLS® Listing#
24192539
Property Features
Appliances
Cooling
Heating
Basement
Parking
Laundry
Patio
Lot Features
Construction
Foundation
Roof
Community
Sewer
Water Source
Rooms
- Bedroom14 x 17Upper
Schools
- Elementary:
- Per Board of Ed
- High:
- Tolland
Financial Details
HOA
None
Annual Taxes
$6,610
Parcel Number
1654422
Directions
GPS friendly
Affordability Calculator
$89,980
Estimated monthly payment
$2,395/mo
Principal $359,920 · Est. interest $502,120 over 30 yrs
Neighborhood Market Statistics
How this home compares to active listings in Tolland, CT
- $500,000
- Median Listing Price
- 45
- Median Days on Market
- 1,922
- Median Sq Ft
- $304
- Median Price / Sq Ft
- 25
- Active Listings
- This home’s price is 10% below the area median.
- Its price per sq ft is 13% below the area median.
Market statistics compiled from active EXIT Realty® and MLS listings in Tolland, CT.
Location
Map is currently unavailable for this location.
Points of Interest in Tolland, CT
Showing the Tolland area map.
Commute Calculator
Nearby Homes

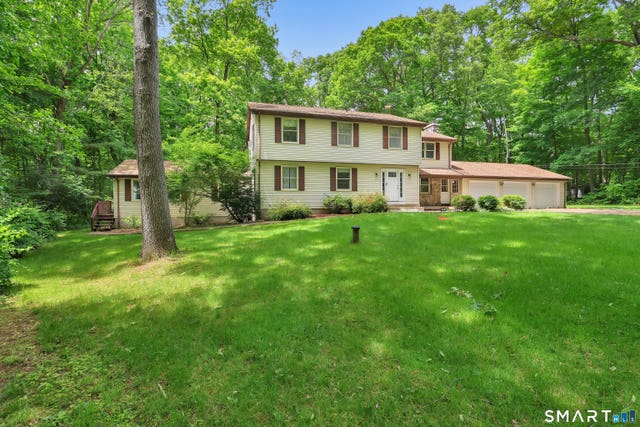
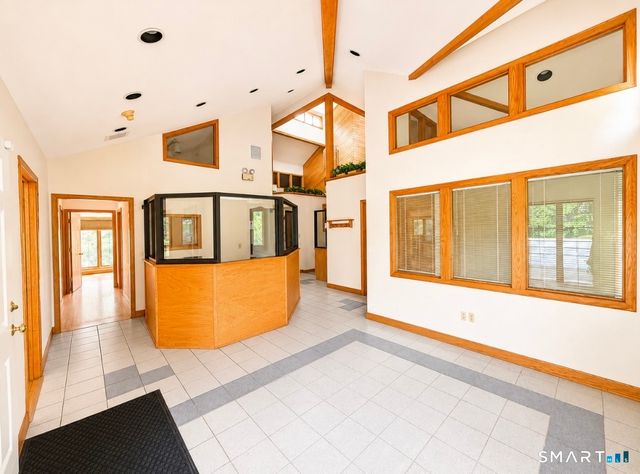
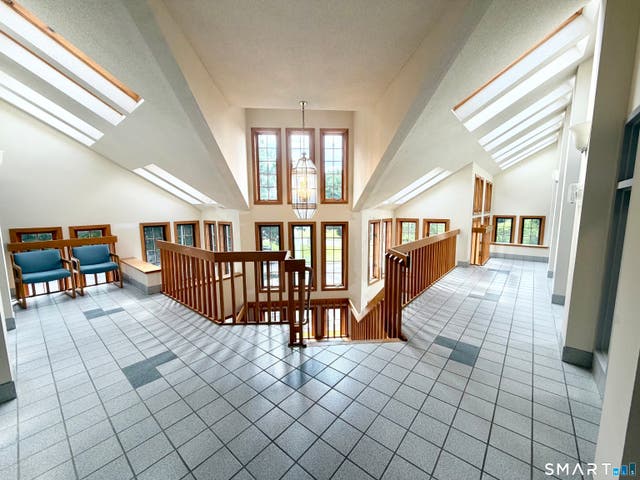
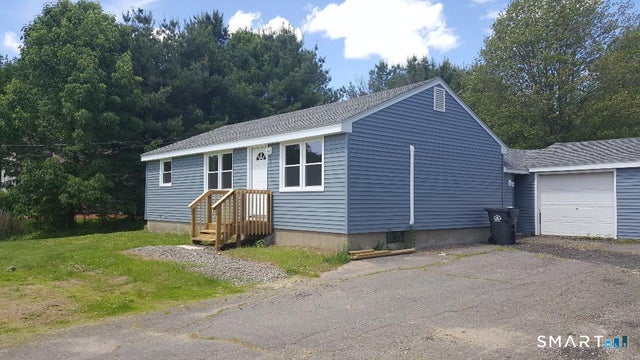
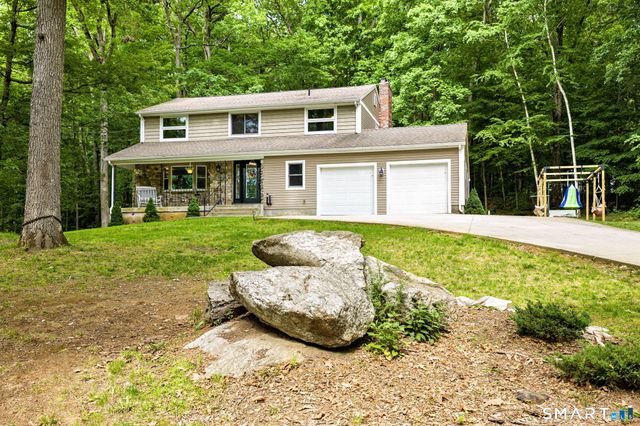
Similar Homes Nearby


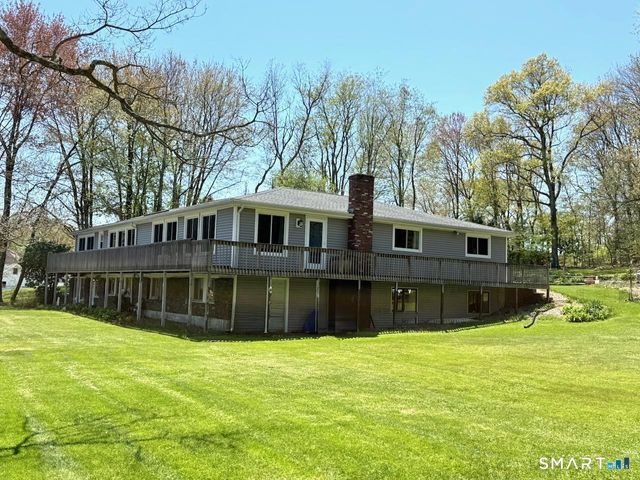


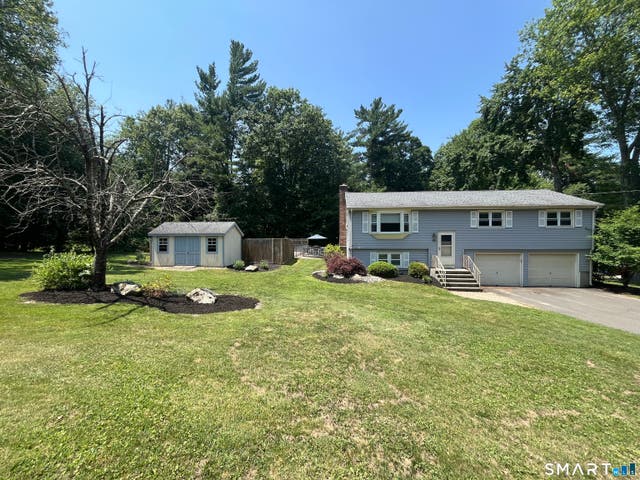
Similar Home Values
Comparable nearby listings and their asking prices.
| Address | Price | Beds | Baths | Sq Ft |
|---|---|---|---|---|
| 255 Old Stafford Road, Tolland, CT | $329,900 | 3 | 3 | 1,928 |
| 305 Old Post Road, Tolland, CT | $349,999 | 3 | 2 | 1,008 |
| 80 Mountain Spring Road, Tolland, CT | $359,900 | 4 | 2 | 2,980 |
| 88 Reed Road, Tolland, CT | $379,900 | 3 | 1 | 1,092 |
| 72 Torry Road, Tolland, CT | $389,900 | 3 | 1 | 1,196 |
| 52 Willie Circle, Tolland, CT | $389,999 | 3 | 3 | 1,104 |
Moving Cost Estimate
EXIT Agents in Tolland


Listing Courtesy: Berkshire Hathaway NE Prop. - (860) 729-1133
Presented by: Kathleen Sitek