

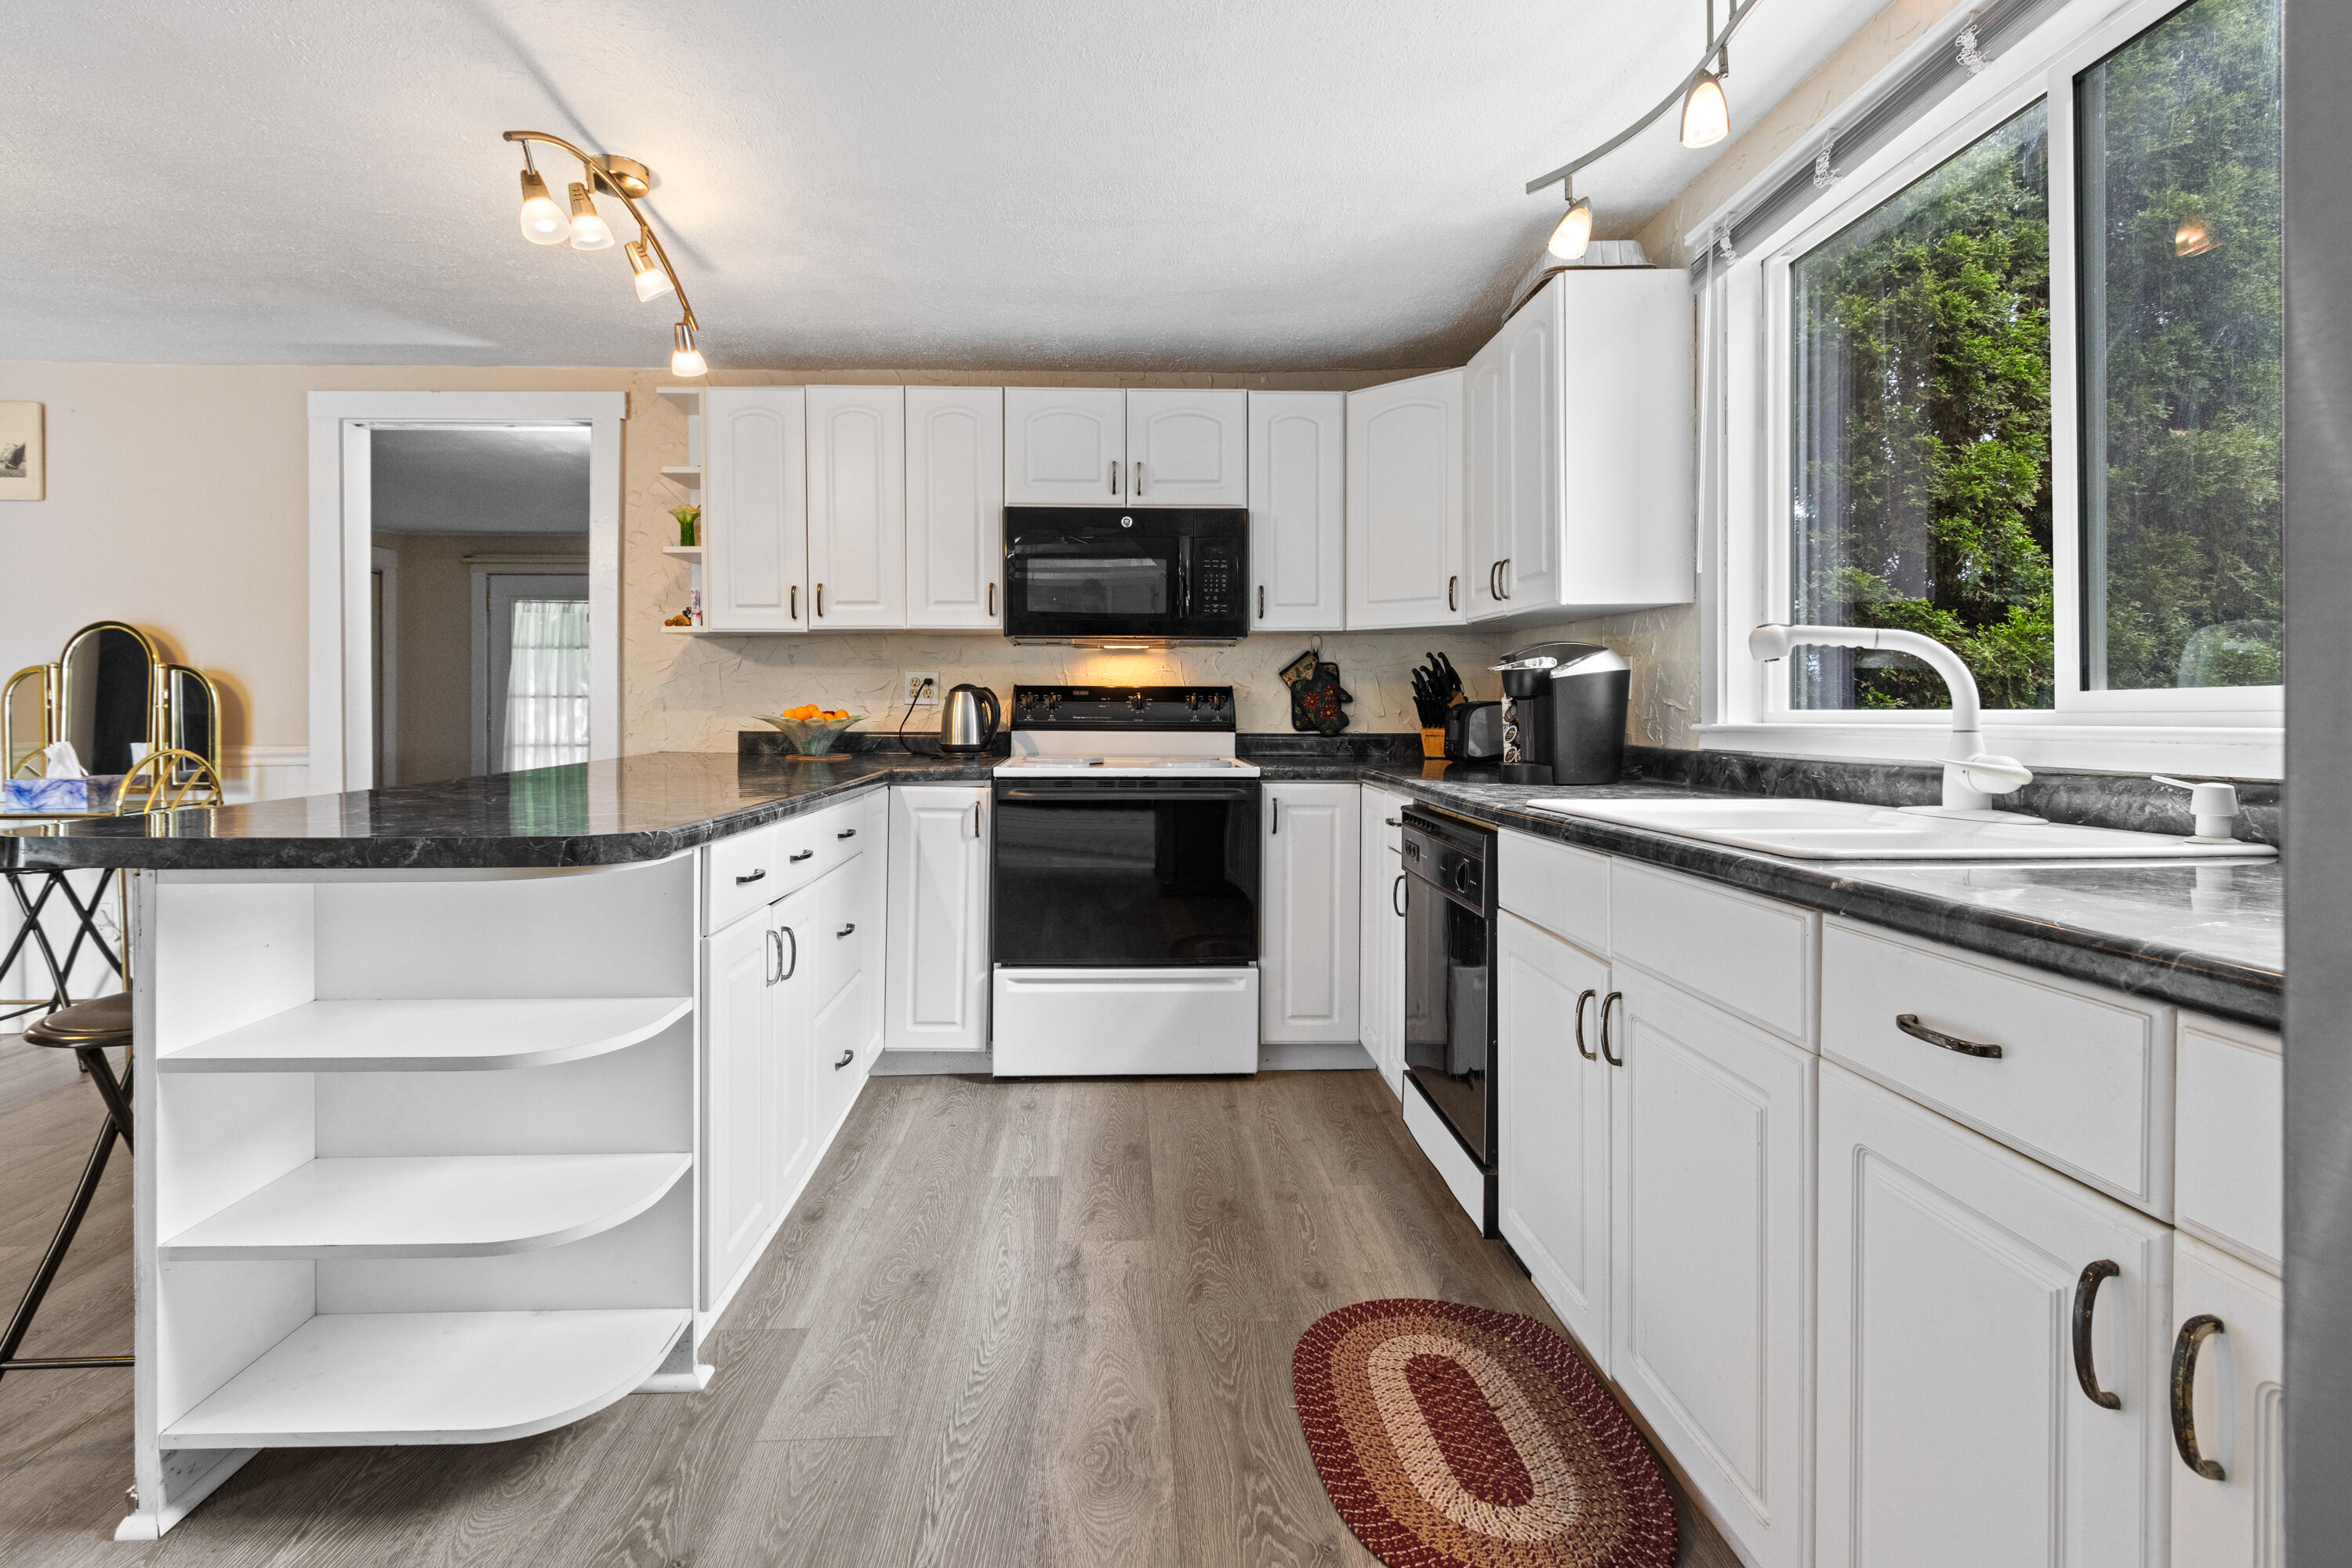
28 Smithwheel Road, Old Orchard Beach, ME 04064
York County
Key Facts
Description
Welcome to 28 Smithwheel Road--an exceptional opportunity to live or invest in the vibrant beach town of Old Orchard Beach! You are going to love all the recent updates - a new roof, new flooring throughout, huge back deck, sump pump, washer, refrigerator and so much more! The living room has a vaulted ceiling and 3 skylights making it sunny and bright. The bedrooms are a great size and one of them has a beautiful deck adorned with grape vines flourishing with grapes that will be ready to pick in September. This room also has a built in air conditioner. The bathroom even boasts of a Jacuzzi tub! This home is situated on .32 acres and has a DOUBLE LOT and two driveways! Either keep the extra space for yourself, or build an ADU on it and use as an investment. Enjoy easy access to I-95, Amtrak, and nearby golf courses, beautiful beaches, all while being tucked away in a quiet, convenient neighborhood. Don't miss your chance to own a piece of Maine's beloved coastal community!
Property Information
Property Type
Residential
Sub-Type
Single Family Residence
Style
Ranch
Year Built
1940
Living Area
1,182 sq ft
Lot Size
0.32 acres
Garage Spaces
2
Zoning
R-4
MLS® Listing#
1669456
Property Features
Interior
Appliances
Cooling
Flooring
Basement
Parking
Laundry
Patio
Lot Features
Construction
Foundation
Roof
Windows
Other Structures
Utilities
Sewer
Water Source
Rooms
- Bedroom 1First
- Bedroom 2First
- KitchenFirst
- Living RoomFirst
Financial Details
HOA
None
Annual Taxes
$3,267
Tax year 2024
Affordability Calculator
$79,800
Estimated monthly payment
$2,124/mo
Principal $319,200 · Est. interest $445,312 over 30 yrs
Location

Points of Interest in Old Orchard Beach, ME
Showing the Old Orchard Beach area map.
Nearby Schools
Jameson Elementary School
Elementary · 0.9 mi away
Loranger Middle School
Secondary · 1.0 mi away
Old Orchard Beach High School
Secondary · 1.1 mi away
Florence M. Lombard Christian School
Elementary · 1.4 mi away
Thornton Academy
School · 1.4 mi away
C K Burns School
Elementary · 1.6 mi away
Governor John Fairfield School
Elementary · 1.7 mi away
Spurwink School Nursery PRGRM
School · 1.7 mi away
Little Folk Nursery School
School · 1.8 mi away
Saco Pre-K
School · 1.9 mi away
Young School
Elementary · 2.0 mi away
St James School
School · 2.8 mi away
Saco Middle School
Secondary · 2.9 mi away
City of Saco School Dept
Secondary · 2.9 mi away
Biddeford Regional Ctr of Tech
School · 3.1 mi away
Biddeford Adult Education
School · 3.2 mi away
Aramark Biddeford School
School · 3.2 mi away
Biddeford School Department
School · 3.2 mi away
Biddeford High School
Secondary · 3.2 mi away
John F Kennedy Memorial
Elementary · 3.5 mi away
Commute Calculator
Nearby Homes


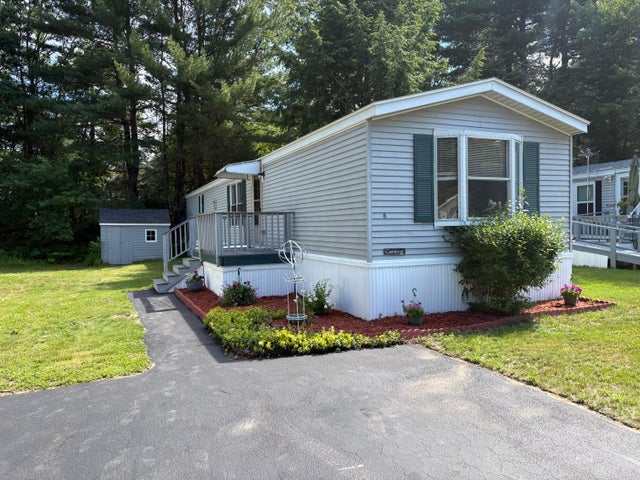
Similar Homes Nearby
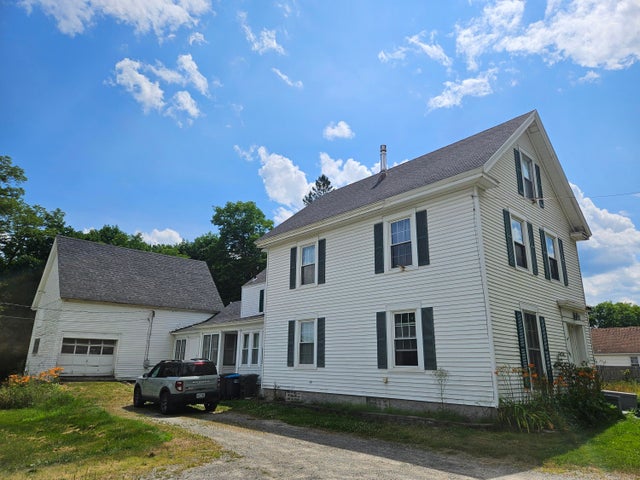
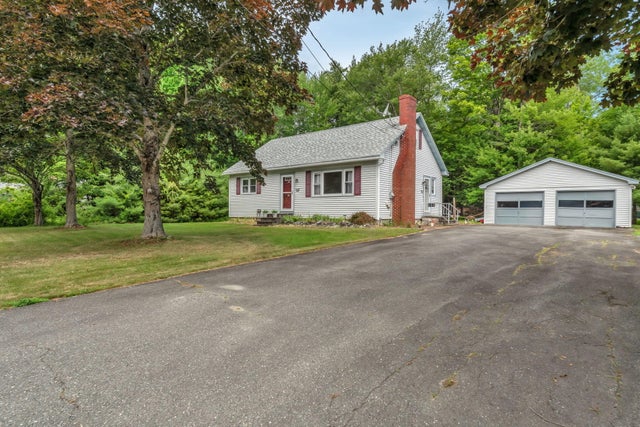


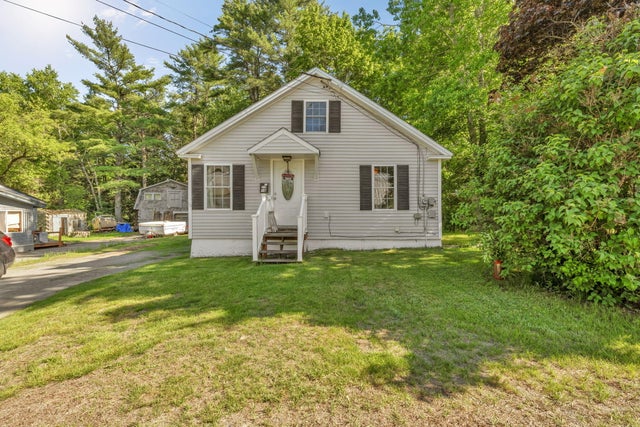
Similar Home Values
Comparable nearby listings and their asking prices.
| Address | Price | Beds | Baths | Sq Ft |
|---|---|---|---|---|
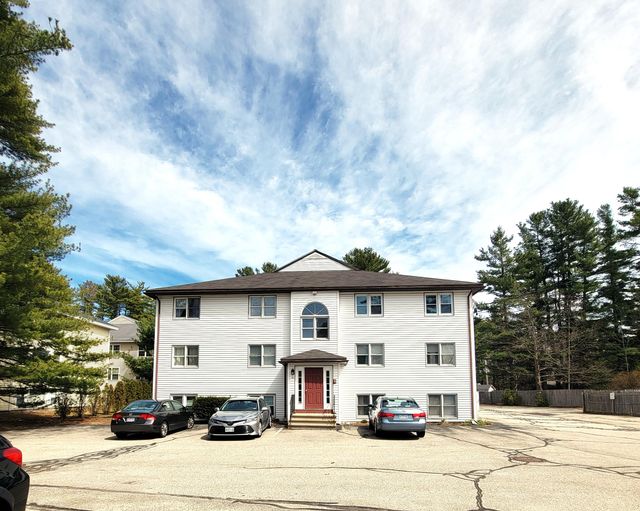
| 39 Smithwheel Road 54, Old Orchard Beach, ME | $279,999 | 2 | 1 | 875 |
| 302 Stillwater Avenue, Old Town, ME | $289,000 | 4 | 2 | 2,816 |
| 85 Highland Avenue, Old Town, ME | $290,000 | 4 | 2 | 1,565 |
| 161 Saco Avenue 106, Old Orchard Beach, ME | $299,000 | 2 | 2 | 1,100 |
| 398 Brunswick Street, Old Town, ME | $309,000 | 4 | 3 | 1,687 |
| 10 Harding Street, Old Town, ME | $314,000 | 3 | 2 | 1,500 |
Moving Cost Estimate
EXIT Agents in Old Orchard Beach


